DON'T MISS THIS $24,000 PRICE REDUCTION! A deal like this on a brand new house on an acre doesn't come around often. Tired of neighbors close enough to see what's cooking? This single-story sits on nearly a full acre -- 0.99, to be exact -- giving you space and breathing room, just a short drive to the Old Mill and Downtown Bend.
This 3-bed, 2-bath home offers 2,079 sq ft with an open-concept layout, rich hardwood floors, quartz counters, and a gas fireplace with rock surround and mantle. A large office is perfect for working from home, and both baths feature tile floors, including a fully tiled master shower.
Relax on the covered front deck or entertain on the rear patio overlooking a partially fenced yard. With nearly an acre, there's room for a shop, an RV, a boat, or all your toys -- no HOA squeezing your style.
Paved road, paved driveway, quality finishes throughout. Room to grow, space to breathe. Agent is related to builder.
Active
Price cut: $24K (9/4)
$825,000
60163 Crater Rd, Bend, OR 97702
3beds
2baths
2,079sqft
Single Family Residence
Built in 2026
0.99 Acres Lot
$823,400 Zestimate®
$397/sqft
$-- HOA
What's special
Quality finishes throughoutFully tiled master showerRich hardwood floorsPaved drivewayOpen-concept layoutCovered front deckQuartz counters
- 158 days
- 678
- 51
Zillow last checked:
Listing updated:
Listed by:
Bend Premier Real Estate LLC 541-323-2779
Source: Oregon Datashare,MLS#: 220220411
Facts & features
Interior
Bedrooms & bathrooms
- Bedrooms: 3
- Bathrooms: 2
Heating
- Forced Air, Propane
Cooling
- Central Air
Appliances
- Included: Dishwasher, Disposal, Microwave, Range, Water Heater
Features
- Breakfast Bar, Double Vanity, Kitchen Island, Linen Closet, Open Floorplan, Pantry, Primary Downstairs, Shower/Tub Combo, Solid Surface Counters, Tile Shower, Vaulted Ceiling(s), Walk-In Closet(s), Wired for Data
- Flooring: Carpet, Hardwood, Tile
- Windows: Double Pane Windows, ENERGY STAR Qualified Windows, Vinyl Frames
- Basement: None
- Has fireplace: Yes
- Fireplace features: Great Room, Propane
- Common walls with other units/homes: No Common Walls
Interior area
- Total structure area: 2,079
- Total interior livable area: 2,079 sqft
Property
Parking
- Total spaces: 2
- Parking features: Asphalt, Driveway, Garage Door Opener
- Garage spaces: 2
- Has uncovered spaces: Yes
Features
- Levels: One
- Stories: 1
- Patio & porch: Deck
- Has view: Yes
- View description: Forest, Neighborhood
Lot
- Size: 0.99 Acres
- Features: Level, Native Plants, Wooded
Details
- Parcel number: 107707
- Zoning description: RR10
- Special conditions: Standard
Construction
Type & style
- Home type: SingleFamily
- Architectural style: Northwest
- Property subtype: Single Family Residence
Materials
- Concrete, Frame
- Foundation: Stemwall
- Roof: Composition
Condition
- New construction: Yes
- Year built: 2026
Details
- Builder name: Ripp-N-Builders, Inc.
Utilities & green energy
- Sewer: Septic Tank, Standard Leach Field
- Water: Public
Community & HOA
Community
- Features: Short Term Rentals Allowed
- Security: Carbon Monoxide Detector(s), Smoke Detector(s)
- Subdivision: Deschutes RiverWoods
HOA
- Has HOA: No
Location
- Region: Bend
Financial & listing details
- Price per square foot: $397/sqft
- Tax assessed value: $267,040
- Annual tax amount: $507
- Date on market: 5/8/2026
- Cumulative days on market: 158 days
- Listing terms: Cash,Conventional,FHA,VA Loan
- Inclusions: Range, dishwasher, microwave
- Road surface type: Paved
Estimated market value
$823,400
$782,000 - $865,000
$3,648/mo
Price history
| Date | Event | Price |
|---|---|---|
| 9/4/2026 | Price change | $825,000-2.8%$397/sqft |
Source:  Oregon Datashare #220220411 Report a problem Oregon Datashare #220220411 Report a problem | ||
| 7/31/2026 | Price change | $849,000-1.7%$408/sqft |
Source: Oregon Datashare #220220411 Report a problem | ||
| 7/10/2026 | Price change | $864,000-0.1%$416/sqft |
Source: Oregon Datashare #220220411 Report a problem | ||
| 6/12/2026 | Price change | $865,000-0.5%$416/sqft |
Source: Oregon Datashare #220220411 Report a problem | ||
| 6/4/2026 | Price change | $869,000-0.6%$418/sqft |
Source: Oregon Datashare #220220411 Report a problem | ||
| 5/8/2026 | Listed for sale | $874,000+250.3%$420/sqft |
Source: Oregon Datashare #220220411 Report a problem | ||
| 4/8/2025 | Sold | $249,500$120/sqft |
Source: Oregon Datashare #220195540 Report a problem | ||
| 2/13/2025 | Pending sale | $249,500$120/sqft |
Source: Oregon Datashare #220195540 Report a problem | ||
| 2/6/2025 | Listed for sale | $249,500$120/sqft |
Source: Oregon Datashare #220195540 Report a problem | ||
Public tax history
| Year | Property taxes | Tax assessment |
|---|---|---|
| 2025 | $507 -1.2% | $29,450 -2.9% |
| 2024 | $514 +5.4% | $30,320 +6.1% |
| 2023 | $487 +4.4% | $28,590 |
| 2022 | $467 +2.1% | $28,590 +6% |
| 2021 | $457 | $26,960 |
| 2020 | -- | $26,960 +6.1% |
| 2019 | $425 | $25,420 |
| 2018 | $425 +2.5% | $25,420 +3% |
| 2017 | $415 +6.7% | $24,680 +3% |
| 2016 | $389 | $23,970 |
Find assessor info on the county website
Monthly payment
Est. payment
Payment breakdown
Explore the cost of this home by adjusting the details. Changes won't be saved.Climate risks
Neighborhood: 97702
Nearby schools
Schools provided by the listing agent
- Elementary: Elk Meadow Elem
- Middle: High Desert Middle
- High: Caldera High
Source: Oregon Datashare. This data may not be complete. We recommend contacting the local school district to confirm school assignments for this home.
Similar homes
- $799,9003 bd3 ba2.4k sqft20387 Christmas Rdg, Bend, OR 97702For Sale
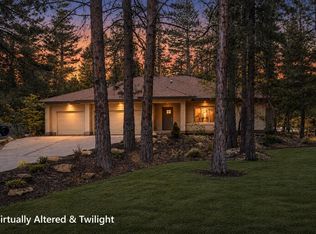
 MLS ID #220224236, Jared Schiemer, Stellar Realty Northwest. Oregon Datashare
 - $799,0004 bd3 ba2.4k sqft61041 Chamomile Pl, Bend, OR 97702For Sale
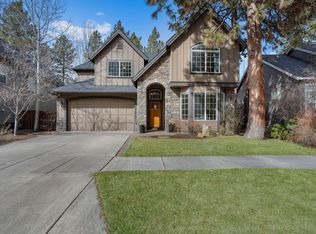 MLS ID #220216073, Jenelle Diane McCleary, Realty One Group Discovery. Oregon Datashare
 - $899,9994 bd3 ba3k sqft60984 Snowberry Pl, Bend, OR 97702For Sale
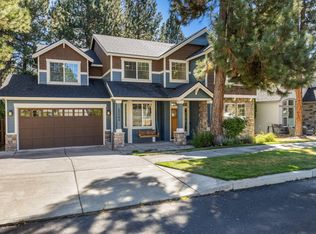 MLS ID #220228355, Kristin Morch, Real Broker. Oregon Datashare
 - $779,0003 bd3 ba2.4k sqft20501 Aberdeen Dr, Bend, OR 97702For Sale
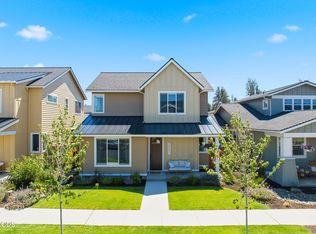 MLS ID #220226123, J. P. Faherty, The Agency Bend. Oregon Datashare
 - $774,9003 bd3 ba2.6k sqft20308 Aberdeen Dr, Bend, OR 97702For SaleMLS ID #220226475, Julie Beth Allen, Cascade Hasson SIR. Oregon Datashare
- $899,9004 bd3 ba2.8k sqft19870 Powers Rd, Bend, OR 97702For SaleMLS ID #220224645, Caitlin Walker Ducsik, Windermere Realty Trust. Oregon Datashare
- $679,9003 bd3 ba1.6k sqft20886 King David Ave, Bend, OR 97702For SaleMLS ID #220211234, Bess Blacquiere, Better Homes and Gardens Real Estate Equinox. Oregon Datashare
- $735,0003 bd2 ba1.6k sqft20671 SE Cougar Peak Dr, Bend, OR 97702For SaleMLS ID #220228221, Stephanie Wilson Ruiz, Cascade Hasson SIR. Oregon Datashare
- $735,0005 bd4 ba2.5k sqft20496 SE Clover Crest Ct, Bend, OR 97702For SaleMLS ID #220225298, Austin Buskohl, Keller Williams Realty Central Oregon. Oregon Datashare
- $699,0003 bd2 ba1.6k sqft60057 SE Ruby Peak Loop, Bend, OR 97702For SaleMLS ID #220228109, Annie M. Lockwood, Berkshire Hathaway HomeService. Oregon Datashare
- $765,0004 bd3 ba3.1k sqft21189 Ritz Pl, Bend, OR 97702For SaleMLS ID #220221920, Cyndi Elizabeth Robertson, Cascade Hasson SIR. Oregon Datashare
- $950,0002 bd3 ba1.2k sqft19737 SW River Camp Ln, Bend, OR 97702For SaleMLS ID #220228242, Shelley Griffin, Harcourts The Garner Group Real Estate. Oregon Datashare
- $649,0003 bd3 ba2k sqft20909 Sotra, Bend, OR 97702For SaleMLS ID #220222197, Sheri Hilton, Bend Premier Real Estate LLC. Oregon Datashare
- $1,110,0004 bd3 ba2.3k sqft61477 Cultus Lake Ct, Bend, OR 97702For SaleMLS ID #220218610, Lisa Cole, Berkshire Hathaway HomeService. Oregon Datashare
- $565,0003 bd2 ba1.2k sqft61076 Honkers Ln, Bend, OR 97702For SaleMLS ID #220228182, Jenna Merry Swain, Ninebark Real Estate. Oregon Datashare
- $910,0003 bd2 ba1.2k sqft1564 NW Elgin Ave, Bend, OR 97703For SaleMLS ID #220225808, Angelica Webb, Redfin. Oregon Datashare
- $600,0003 bd3 ba2.5k sqft21141 SE Azalia Ave, Bend, OR 97702For SaleMLS ID #220228469, Haley McFarlane, Redfin. Oregon Datashare
- $819,0004 bd3 ba2.4k sqft17216 Jacinto Rd, Bend, OR 97707New ConstructionMLS ID #220213433, Paul Frazier, eXp Realty, LLC. Oregon Datashare
- $832,5003 bd3 ba1.7k sqft334 SW Roosevelt Ave Unit 4, Bend, OR 97702New ConstructionMLS ID #220220783, Jake Moorhead, RE/MAX Key Properties. Oregon Datashare
