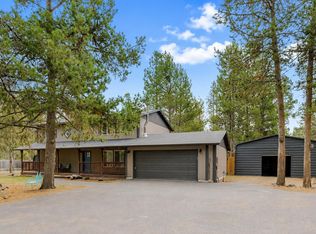
Home is now complete and located in the desirable area just south of Sunriver this new construction home offers flexibility space and access to the Central Oregon lifestyle with low HOA dues. The community provides Deschutes River access and multiple boat launches making it ideal for recreation and outdoor living. The home offers 2411 square feet with three bedrooms three full baths and a dedicated office that can be marketed as a fourth bedroom. An upstairs lock off layout provides excellent potential for guest quarters multi generational living or a future rental opportunity. Interior features include quartz countertops stainless steel appliances a gas range and gas fireplace along with LVP and carpet flooring. The exterior is finished with standing seam metal roofing and durable Hardie board and batten siding with lap siding on the gables and second floor. A two car garage plus an oversized third bay accommodates taller vehicles
Active
Price cut: $25K (7/30)
$819,000
17216 Jacinto Rd, Bend, OR 97707
4beds
3baths
2,470sqft
Single Family Residence
Built in 2026
0.48 Acres Lot
$817,500 Zestimate®
$332/sqft
$8/mo HOA
What's special
Gas fireplaceDeschutes river accessUpstairs lock off layoutDedicated officeGas rangeTwo car garageStainless steel appliances
- 281 days
- 229
- 11
Zillow last checked:
Listing updated:
Listed by:
eXp Realty, LLC 888-814-9613
Source: Oregon Datashare,MLS#: 220213433
Facts & features
Interior
Bedrooms & bathrooms
- Bedrooms: 4
- Bathrooms: 3
Heating
- Fireplace(s), Ductless
Cooling
- Ductless
Appliances
- Included: Dishwasher, Disposal, Oven, Range, Range Hood, Water Heater, Water Purifier
Features
- Breakfast Bar, Ceiling Fan(s), Double Vanity, Kitchen Island, Pantry, Primary Downstairs, Shower/Tub Combo, Stone Counters, Tile Shower, Vaulted Ceiling(s), Walk-In Closet(s)
- Flooring: Carpet, Laminate
- Windows: Double Pane Windows
- Has fireplace: Yes
- Fireplace features: Propane
- Common walls with other units/homes: No Common Walls
Interior area
- Total structure area: 2,470
- Total interior livable area: 2,470 sqft
Property
Parking
- Total spaces: 3
- Parking features: Attached, Concrete, Driveway, Garage Door Opener
- Attached garage spaces: 3
- Has uncovered spaces: Yes
Features
- Levels: Two
- Stories: 2
- Patio & porch: Patio
Lot
- Size: 0.48 Acres
- Features: Level
Details
- Parcel number: 117115
- Zoning description: RR10
- Special conditions: Standard
Construction
Type & style
- Home type: SingleFamily
- Architectural style: Traditional
- Property subtype: Single Family Residence
Materials
- Frame
- Foundation: Stemwall
- Roof: Metal
Condition
- New construction: Yes
- Year built: 2026
Details
- Builder name: M&W Development LLC
Utilities & green energy
- Sewer: Alternative Treatment Tech System, Sand Filter, Septic Tank
- Water: Well
Community & HOA
Community
- Security: Carbon Monoxide Detector(s), Smoke Detector(s)
- Subdivision: Deschutes River Recreation Homesites
HOA
- Has HOA: Yes
- Amenities included: Park
- HOA fee: $90 annually
Location
- Region: Bend
Financial & listing details
- Price per square foot: $332/sqft
- Tax assessed value: $170,000
- Annual tax amount: $892
- Date on market: 1/7/2026
- Cumulative days on market: 282 days
- Listing terms: Cash,Conventional
- Road surface type: Gravel
Estimated market value
$817,500
$777,000 - $858,000
$3,920/mo
Price history
| Date | Event | Price |
|---|---|---|
| 7/30/2026 | Price change | $819,000-3%$332/sqft |
Source:  Oregon Datashare #220213433 Report a problem Oregon Datashare #220213433 Report a problem | ||
| 4/30/2026 | Price change | $844,000-0.6%$342/sqft |
Source: Oregon Datashare #220213433 Report a problem | ||
| 1/7/2026 | Listed for sale | $849,000+430.6%$344/sqft |
Source: Oregon Datashare #220213433 Report a problem | ||
| 2/16/2024 | Sold | $160,000-3%$65/sqft |
Source: Oregon Datashare #220174794 Report a problem | ||
| 1/16/2024 | Pending sale | $165,000$67/sqft |
Source: Oregon Datashare #220174794 Report a problem | ||
| 1/13/2024 | Price change | $165,000+3.1%$67/sqft |
Source: Oregon Datashare #220174794 Report a problem | ||
| 12/12/2023 | Pending sale | $160,000-3%$65/sqft |
Source: Oregon Datashare #220174794 Report a problem | ||
| 2/2/2023 | Listing removed | $165,000$67/sqft |
Source: Oregon Datashare #220150889 Report a problem | ||
| 10/31/2022 | Listed for sale | $165,000$67/sqft |
Source: Oregon Datashare #220150889 Report a problem | ||
| 8/18/2022 | Pending sale | $165,000$67/sqft |
Source: Oregon Datashare #220150889 Report a problem | ||
| 7/27/2022 | Listed for sale | $165,000$67/sqft |
Source: Oregon Datashare #220150889 Report a problem | ||
Public tax history
| Year | Property taxes | Tax assessment |
|---|---|---|
| 2025 | $892 +4.4% | $58,010 +3% |
| 2024 | $854 +2.2% | $56,330 +6.1% |
| 2023 | $836 +5% | $53,100 |
| 2022 | $796 | $53,100 +393.5% |
| 2021 | -- | $10,760 |
| 2020 | -- | $10,760 +6% |
| 2019 | $19 | $10,150 |
| 2018 | $19 | $10,150 +2.9% |
| 2017 | $19 | $9,860 +2.9% |
| 2016 | $19 | $9,580 +2.9% |
| 2015 | $19 -87.2% | $9,310 +3% |
| 2014 | $146 | $9,040 |
Find assessor info on the county website
Monthly payment
Est. payment
Payment breakdown
Explore the cost of this home by adjusting the details. Changes won't be saved.Climate risks
Neighborhood: Three Rivers
Nearby schools
Schools provided by the listing agent
- Elementary: Three Rivers Elem
- Middle: Three Rivers
Source: Oregon Datashare. This data may not be complete. We recommend contacting the local school district to confirm school assignments for this home.
Similar homes
- $899,0004 bd4 ba2.7k sqft17169 Kingsburg Rd, Bend, OR 97707For Sale

 MLS ID #220224282, Kerri Kurtz, Cascade Hasson SIR. Oregon Datashare
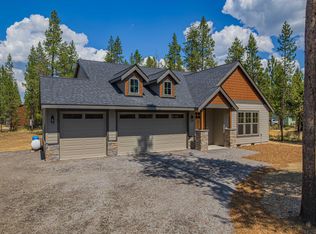
 - $699,0004 bd2 ba2k sqft17146 Covina Rd, Bend, OR 97707New Construction
 MLS ID #220217626, Nola Jean Horton-Jones, Cascade Hasson SIR. Oregon Datashare
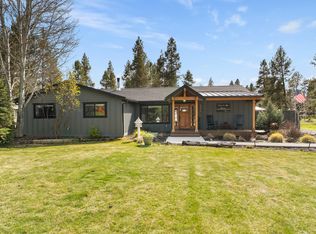
 - $729,0005 bd3 ba2.7k sqft55670 Big River Dr, Bend, OR 97707For Sale
 MLS ID #220219643, Kerri Kurtz, Cascade Hasson SIR. Oregon Datashare
 - $648,7004 bd4 ba2k sqft16826 Brenda Dr, Sunriver, OR 97707For Sale
 MLS ID #220217548, Shell D DeVore, High Desert Realty, LLC. Oregon Datashare
 - $560,0004 bd3 ba2.7k sqft17040 Kasserman Dr, Bend, OR 97707For SaleMLS ID #220227629, Carey Eugene Greiner, Pellego, LLC. Oregon Datashare
- $1,175,0004 bd3 ba2.7k sqft17498 Snow Goose Rd, Bend, OR 97707New ConstructionMLS ID #220225933, Paul Frazier, eXp Realty, LLC. Oregon Datashare
- $659,9002 bd2 ba1.3k sqft55377 Big River Dr, Bend, OR 97707For SaleMLS ID #220228506, Michele Sciaraffo, Sunriver Realty. Oregon Datashare
- $789,0003 bd3 ba2.5k sqft16732 Contorta Pl, La Pine, OR 97739For SaleMLS ID #220226095, Melanie Jean Solmes, Knightsbridge International. Oregon Datashare
- $699,0003 bd2 ba1.7k sqft17876 R U Guelfi Rd, Bend, OR 97707For SaleMLS ID #220225128, Anna Luttrell, Sunriver Realty. Oregon Datashare
- $799,9003 bd3 ba2.4k sqft20387 Christmas Rdg, Bend, OR 97702For SaleMLS ID #220224236, Jared Schiemer, Stellar Realty Northwest. Oregon Datashare
- $765,0005 bd3 ba2.6k sqft53770 Boundary Rd, La Pine, OR 97739For SaleMLS ID #220222646, Micah Frazier, eXp Realty, LLC. Oregon Datashare
- $815,0004 bd4 ba2.5k sqft2245 NE Shepard Rd, Bend, OR 97701For SaleMLS ID #220227985, Charles Richard Wetherald, Worthland Real Estate. Oregon Datashare
- $825,0003 bd2 ba2k sqft60163 Crater Rd, Bend, OR 97702New ConstructionMLS ID #220220411, Drue Candace Ripp, Bend Premier Real Estate LLC. Oregon Datashare
- $779,0004 bd3 ba2.3k sqft60349 Sage Stone Loop, Bend, OR 97702For SaleMLS ID #220229456, Stacey Lynn Robbins, HomeSmart Realty Group. Oregon Datashare
- $799,0003 bd2 ba1.7k sqft61573 Twin Lakes Loop, Bend, OR 97702For SaleMLS ID #220228270, Michele Vance Anderson, Cascade Hasson SIR. Oregon Datashare
- $799,0004 bd3 ba2.4k sqft61041 Chamomile Pl, Bend, OR 97702For SaleMLS ID #220216073, Jenelle Diane McCleary, Realty One Group Discovery. Oregon Datashare
- $899,9994 bd3 ba3k sqft60984 Snowberry Pl, Bend, OR 97702For SaleMLS ID #220228355, Kristin Morch, Real Broker. Oregon Datashare
- $799,9003 bd3 ba1.9k sqft60826 Whitney Pl, Bend, OR 97702For SaleMLS ID #220227520, Jesse Buckley, Nexus 360 Realty. Oregon Datashare
- $524,9002 bd2 ba1.2k sqft54761 Pinewood Ave, Bend, OR 97707For SaleMLS ID #220227150, Emily White, Sunriver Realty. Oregon Datashare
- $940,0003 bd3 ba2k sqft17672 Bittern Ln #8, Bend, OR 97707For SaleMLS ID #220225978, Kerri Kurtz, Cascade Hasson SIR. Oregon Datashare
