You found it! Quiet street with a cul-de-sac, nice yard, plenty of driveway space, fresh paint and carpet, updated kitchen and bathrooms, with a great layout and no HOA! Three bedrooms, two bathrooms, living room, eat in kitchen, and a family room provide space for everyone. Attached two car garage and fenced in backyard with storage shed. Primary bedroom is large with two closets, one being a walk in, and has direct access to one of the two full bathrooms in the home. Easy access to 465, 67, and 69. Seller is including a 1 year home warranty with HSA for peace of mind. Come make this your new home before the holidays.
Active
$259,952
6018 Milhouse Rd, Indianapolis, IN 46221
3beds
1,554sqft
Residential, Single Family Residence
Built in 1979
0.25 Acres Lot
$-- Zestimate®
$167/sqft
$-- HOA
What's special
Nice yardFenced in backyardPlenty of driveway spaceStorage shedThree bedroomsFamily roomGreat layout
- 8 days
- 513
- 18
Likely to sell faster than
Zillow last checked:
Listing updated:
Listed by:
Rene' Bettcher realestatereneb@gmail.com,
Carpenter, REALTORS®
Source: MIBOR as distributed by MLS GRID,MLS#: 22135252
Facts & features
Interior
Bedrooms & bathrooms
- Bedrooms: 3
- Bathrooms: 2
- Full bathrooms: 2
- Main level bathrooms: 1
Primary bedroom
- Level: Upper
- Area: 180 Square Feet
- Dimensions: 15 x 12
Bedroom 2
- Level: Upper
- Area: 120 Square Feet
- Dimensions: 10 x 12
Bedroom 3
- Level: Upper
- Area: 90 Square Feet
- Dimensions: 10 x 9
Family room
- Level: Main
- Area: 450 Square Feet
- Dimensions: 18 x 25
Kitchen
- Level: Main
- Area: 168 Square Feet
- Dimensions: 14 x 12
Laundry
- Level: Main
- Area: 117 Square Feet
- Dimensions: 9 x 13
Living room
- Level: Main
- Area: 182 Square Feet
- Dimensions: 14 x 13
Heating
- Electric, Forced Air, Heat Pump
Cooling
- Central Air, Heat Pump
Appliances
- Included: Dishwasher, Dryer, Disposal, MicroHood, Electric Oven, Refrigerator, Washer
Features
- Ceiling Fan(s), Eat-in Kitchen, Walk-In Closet(s)
- Has basement: No
- Number of fireplaces: 1
- Fireplace features: Family Room, Wood Burning
Interior area
- Total structure area: 1,554
- Total interior livable area: 1,554 sqft
Video & virtual tour
Property
Parking
- Total spaces: 2
- Parking features: Attached, Concrete, Garage Door Opener
- Attached garage spaces: 2
- Details: Garage Parking Other(Finished Garage, Garage Door Opener)
Features
- Levels: Tri-Level
- Patio & porch: Patio
Lot
- Size: 0.25 Acres
- Features: Cul-De-Sac, Sidewalks, Trees-Small (Under 20 Ft)
Details
- Additional structures: Barn Mini
- Parcel number: 491301112015000200
- Horse amenities: None
Construction
Type & style
- Home type: SingleFamily
- Architectural style: Traditional
- Property subtype: Residential, Single Family Residence
Materials
- Brick, Vinyl Siding
- Foundation: Slab
Condition
- New construction: No
- Year built: 1979
Utilities & green energy
- Water: Public
- Utilities for property: Electricity Connected
Community & HOA
Community
- Subdivision: Old Mill Park
HOA
- Has HOA: No
Location
- Region: Indianapolis
Financial & listing details
- Price per square foot: $167/sqft
- Tax assessed value: $202,800
- Annual tax amount: $1,880
- Date on market: 11/11/2026
- Cumulative days on market: 10 days
- Electric utility on property: Yes
Estimated market value
Not available
Estimated sales range
Not available
Not available
Price history
| Date | Event | Price |
|---|---|---|
| 11/11/2026 | Listed for sale | $259,952+188.8%$167/sqft |
Source:  MIBOR as distributed by MLS GRID #22135252 Report a problem | ||
| 10/17/2012 | Sold | $90,000-9.5%$58/sqft |
Source: Agent Provided Report a problem | ||
| 7/12/2012 | Listed for sale | $99,475$64/sqft |
Source: RE/MAX Select #21186119 Report a problem | ||
Public tax history
| Year | Property taxes | Tax assessment |
|---|---|---|
| 2025 | $2,185 +33.4% | $202,800 -2% |
| 2024 | $1,638 +4.2% | $207,000 +14.5% |
| 2023 | $1,572 +46.2% | $180,800 +8.1% |
| 2022 | $1,075 +28.6% | $167,300 +23.2% |
| 2021 | $836 +19.3% | $135,800 +5.8% |
| 2020 | $701 +30% | $128,300 +7.2% |
| 2019 | $539 +0.5% | $119,700 +7.6% |
| 2018 | $536 -17.1% | $111,200 +1.5% |
| 2017 | $647 +46.1% | $109,600 -2.3% |
| 2016 | $443 +165.4% | $112,200 +18.9% |
| 2014 | $167 -83% | $94,400 +5.9% |
| 2013 | $983 | $89,100 -8.2% |
| 2012 | $983 | $97,100 +2% |
| 2011 | -- | $95,200 -4.5% |
| 2010 | $1,019 -1.7% | $99,700 -2.2% |
| 2009 | $1,037 | $101,900 -2.9% |
| 2007 | -- | $104,900 +3.8% |
| 2006 | -- | $101,100 +9.8% |
| 2005 | -- | $92,100 |
| 2004 | -- | $92,100 |
| 2003 | -- | $92,100 +364.4% |
| 2001 | -- | $19,830 |
| 2000 | -- | $19,830 |
Find assessor info on the county website
Monthly payment
Est. payment
Payment breakdown
Explore the cost of this home by adjusting the details. Changes won't be saved.Climate risks
Neighborhood: Valley Mills
- $234,2004 bd0 ba2.1k sqft6024 Milhouse Rd, Indianapolis, IN 46221Off Market
- $247,8003 bd2 ba1.1k sqft6012 Milhouse Rd, Indianapolis, IN 46221Off Market
- $168,2003 bd1 ba1.1k sqft6028 Milhouse Rd, Indianapolis, IN 46221Off Market
- $211,2003 bd2 ba2.1k sqft6021 Dollar Hide South Dr, Indianapolis, IN 46221Off Market
Similar homes
- $255,0003 bd2 ba1.6k sqft6720 Furnas Rd, Indianapolis, IN 46221Active
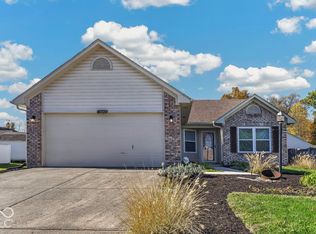 MLS ID #22135666, Terry Beasley, Crossroads Real Estate Group LLC. MIBOR as distributed by MLS GRID
- $239,9003 bd2 ba1.3k sqft6821 Littleton Dr, Indianapolis, IN 46221Active
 MLS ID #22135631, Robert Salmons, Entera Realty. MIBOR as distributed by MLS GRID
- $265,0003 bd3 ba1.6k sqft6128 Trillium Woods Ct, Indianapolis, IN 46221Active
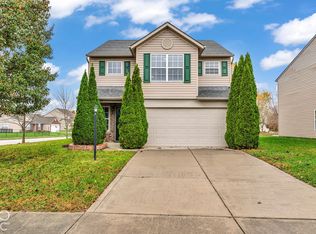 MLS ID #22134672, Jeneene West, F.C. Tucker Company. MIBOR as distributed by MLS GRID
- $245,0003 bd2 ba1.4k sqft5546 Foxtail Ct, Indianapolis, IN 46221Active
 MLS ID #22133095, Jeneene West, F.C. Tucker Company. MIBOR as distributed by MLS GRID
