Welcome to your next chapter in the desirable Wedgewood subdivision! This spacious 3-bedroom, 2.5-bath home offers 2,212 sq. ft. of thoughtfully designed living space with room for everyone to spread out and make themselves at home. The inviting living area features a beautiful brick fireplace, creating a warm and welcoming focal point for gatherings and cozy evenings. The eat-in kitchen provides a comfortable space for casual meals, morning coffee, and everyday living, while the versatile loft offers the perfect flex space for a family room, home office, playroom, or hobby area. Outside, enjoy a large, fully fenced backyard with an open patio that creates an ideal setting for entertaining, relaxing, gardening, or enjoying time with family and friends. An additional storage shed provides convenient space for lawn equipment, tools, bikes, and seasonal items. A 2-car attached garage adds even more convenience and storage. With generous living space, flexible areas for today's lifestyle, and a desirable Wedgewood location, this home offers the combination of comfort, functionality, and outdoor space you've been looking for. Come see why this home deserves a place at the top of your list!
Active
$264,000
6639 Furnas Rd, Indianapolis, IN 46221
3beds
2,212sqft
Residential, Single Family Residence
Built in 1999
9,583 Square Feet Lot
$-- Zestimate®
$119/sqft
$8/mo HOA
What's special
Beautiful brick fireplaceVersatile loftOpen patioAdditional storage shedGenerous living spaceEat-in kitchenLarge fully fenced backyard
- 11 hours
- 55
- 2
Zillow last checked:
Listing updated:
Listed by:
Allyson Brooks allyson.brooks@markdietel.com,
Mark Dietel Realty, LLC
Source: MIBOR as distributed by MLS GRID,MLS#: 22127235
Facts & features
Interior
Bedrooms & bathrooms
- Bedrooms: 3
- Bathrooms: 3
- Full bathrooms: 2
- 1/2 bathrooms: 1
- Main level bathrooms: 1
Primary bedroom
- Level: Upper
- Area: 285 Square Feet
- Dimensions: 19x15
Bedroom 2
- Level: Upper
- Area: 154 Square Feet
- Dimensions: 14x11
Bedroom 3
- Level: Upper
- Area: 156 Square Feet
- Dimensions: 13x12
Breakfast room
- Features: Tile-Ceramic
- Level: Main
- Area: 72 Square Feet
- Dimensions: 12x6
Dining room
- Level: Main
- Area: 170 Square Feet
- Dimensions: 17x10
Family room
- Level: Upper
- Area: 192 Square Feet
- Dimensions: 16x12
Kitchen
- Level: Main
- Area: 180 Square Feet
- Dimensions: 15x12
Living room
- Level: Main
- Area: 391 Square Feet
- Dimensions: 23x17
Heating
- Electric, Forced Air
Cooling
- Central Air
Appliances
- Included: Dishwasher, Disposal, Microwave, Electric Oven, Refrigerator
- Laundry: Connections All, Laundry Room
Features
- Attic Access, Ceiling Fan(s), Eat-in Kitchen, Wired for Data, Pantry, Walk-In Closet(s)
- Windows: Wood Work Painted
- Has basement: No
- Attic: Access Only
- Number of fireplaces: 1
- Fireplace features: Family Room, Masonry
Interior area
- Total structure area: 2,212
- Total interior livable area: 2,212 sqft
Property
Parking
- Total spaces: 2
- Parking features: Attached
- Attached garage spaces: 2
- Details: Garage Parking Other(Garage Door Opener)
Features
- Levels: Two
- Stories: 2
- Patio & porch: Covered, Patio
- Fencing: Fenced,Full
- Has view: Yes
- View description: Neighborhood, Trees/Woods
Lot
- Size: 9,583 Square Feet
- Features: Sidewalks, Mature Trees, Trees-Small (Under 20 Ft)
Details
- Additional structures: Storage
- Parcel number: 491302101047000200
- Horse amenities: None
Construction
Type & style
- Home type: SingleFamily
- Architectural style: Traditional
- Property subtype: Residential, Single Family Residence
Materials
- Vinyl With Brick
- Foundation: Slab
Condition
- Updated/Remodeled
- New construction: No
- Year built: 1999
Utilities & green energy
- Electric: 200+ Amp Service
- Water: Public
- Utilities for property: Electricity Connected, Sewer Connected, Water Connected
Community & HOA
Community
- Subdivision: Wedgewood
HOA
- Has HOA: Yes
- Amenities included: Insurance, Maintenance
- Services included: Insurance, Maintenance
- HOA fee: $100 annually
Location
- Region: Indianapolis
Financial & listing details
- Price per square foot: $119/sqft
- Tax assessed value: $249,600
- Annual tax amount: $2,614
- Date on market: 9/22/2026
- Cumulative days on market: 2 days
- Electric utility on property: Yes
Estimated market value
Not available
Estimated sales range
Not available
Not available
Price history
| Date | Event | Price |
|---|---|---|
| 9/22/2026 | Listed for sale | $264,000+114.2%$119/sqft |
Source:  MIBOR as distributed by MLS GRID #22127235 Report a problem MIBOR as distributed by MLS GRID #22127235 Report a problem | ||
| 5/6/2010 | Sold | $123,250$56/sqft |
Source: MIBOR as distributed by MLS GRID #2933744 Report a problem | ||
Public tax history
| Year | Property taxes | Tax assessment |
|---|---|---|
| 2025 | $2,602 +7% | $249,600 +7.1% |
| 2024 | $2,432 +10.5% | $233,100 +6.5% |
| 2023 | $2,201 +2.7% | $218,900 +11.1% |
| 2022 | $2,144 +13.4% | $197,000 +4.6% |
| 2021 | $1,890 +7.5% | $188,300 +12.1% |
| 2020 | $1,759 +9.7% | $168,000 +7.8% |
| 2019 | $1,603 +2% | $155,900 +8.1% |
| 2018 | $1,572 +2.1% | $144,200 +4.6% |
| 2017 | $1,540 +12.6% | $137,900 +4.7% |
| 2016 | $1,367 -1.5% | $131,700 +4.9% |
| 2014 | $1,388 +18.1% | $125,600 +7.8% |
| 2013 | $1,175 | $116,500 -0.9% |
| 2012 | $1,175 | $117,500 -9.7% |
| 2011 | -- | $130,100 -2.8% |
| 2010 | $1,339 +1% | $133,900 +1% |
| 2009 | $1,326 | $132,600 -5.6% |
| 2007 | -- | $140,400 -2.7% |
| 2006 | -- | $144,300 +9.8% |
| 2005 | -- | $131,400 |
| 2004 | -- | $131,400 |
| 2003 | -- | $131,400 +56.8% |
| 2002 | -- | $83,800 +200% |
| 2001 | -- | $27,930 |
Find assessor info on the county website
Monthly payment
Est. payment
Payment breakdown
Explore the cost of this home by adjusting the details. Changes won't be saved.Climate risks
Neighborhood: Valley Mills
Nearby schools
Schools provided by the listing agent
- Middle: Decatur Middle School
Source: MIBOR as distributed by MLS GRID. This data may not be complete. We recommend contacting the local school district to confirm school assignments for this home.
Similar homes
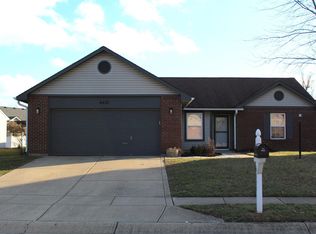
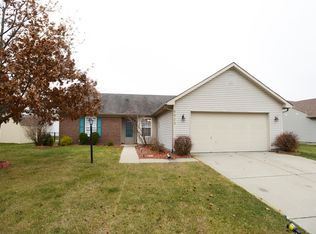
- $259,0003 bd2 ba1.9k sqft5805 Decatur Ridge Dr, Indianapolis, IN 46221Active
 MLS ID #22116110, Lindsey Smalling, Highgarden Real Estate. MIBOR as distributed by MLS GRID
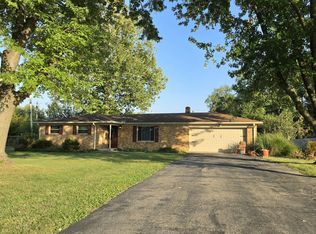
 - $250,0003 bd2 ba1.2k sqft4231 Solun Rd, Indianapolis, IN 46221Active
 MLS ID #22126555, Jeneene West, F.C. Tucker Company. MIBOR as distributed by MLS GRID
 - $265,0003 bd2 ba1.3k sqft6547 Emerald Ridge Ct, Indianapolis, IN 46221Active
 MLS ID #22126137, Tyce Carlson, eXp Realty LLC. MIBOR as distributed by MLS GRID
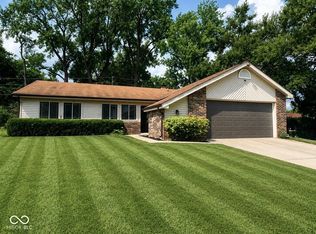
 - $257,5003 bd2 ba1.6k sqft5928 Dollar Hide South Dr, Indianapolis, IN 46221Active
 MLS ID #22119712, Woodrow Cuevas, RE/MAX Advanced Realty. MIBOR as distributed by MLS GRID
