Completely renovated townhouse is now available in the Whitetail Crossing development on the western edge of Marysville. The townhouse features 3 levels of comfortable living with a finished walkout basement that can be used as an office/rec room or third bedroom bringing the total square footage to 1,716 SQFT. Renovations include updated flooring throughout, remodeled bathrooms including a walk-in shower in the primary master bedroom, new bedroom ceiling fans, contemporary lighting fixtures, and updated appliances and backsplash in the kitchen. The first floor also features a breakfast bar and a cozy gas fireplace along with a stylish powder room. The second- floor features two master bedrooms each with a full bath for privacy and convenience. Also on this floor is a laundry with a washer and dryer that is steps away from bedroom closets. The lower level has beautiful flooring and dimmable LED ceiling lights. It also features a full bath with tile flooring. The outdoor living is truly amazing. The sliding glass doors on the first floor open to a covered tiki bar with attractive lighting and wall space ready to decorate to suit your style. Invite friends for a fun happy hour or simply enjoy the wooded backdrop. The lower-level sliding glass doors open to an expanded patio area that features a privacy fence, a hot tub and a relaxing wicker sofa included with the home. Recent improvements to the home include a newly replaced roof, heat pump and hot water heater. It is conveniently located to downtown Harrisburg, Enola, Camp Hill and Mechanicsburg. For travel, I-81, I-83, Routes 581, 283 and 322 along with the PA Turnpike are all conveniently close by. And for those longer destinations, Harrisburg International Airport is only about 30 minutes away. Check out this move-in ready gem today!
For sale
$289,900
212 Whitetail Ter, Marysville, PA 17053
2beds
1,716sqft
Townhouse
Built in 2002
3,049 Square Feet Lot
$257,200 Zestimate®
$169/sqft
$60/mo HOA
What's special
Privacy fenceContemporary lighting fixturesNewly replaced roofFinished walkout basementStylish powder roomHot tubBreakfast bar
- 1 day |
- 99 |
- 5 |
Zillow last checked:
Listing updated:
Listed by:
ELIZABETH KNOUSE FOOTE 717-554-9394,
Berkshire Hathaway HomeServices Homesale Realty (800) 383-3535,
Co-Listing Agent: Jim Priar Jr 717-712-2465,
Berkshire Hathaway HomeServices Homesale Realty
Source: Bright MLS,MLS#: PAPY2009608
Facts & features
Interior
Bedrooms & bathrooms
- Bedrooms: 2
- Bathrooms: 4
- Full bathrooms: 3
- 1/2 bathrooms: 1
- Main level bathrooms: 1
Rooms
- Room types: Living Room, Dining Room, Primary Bedroom, Bedroom 2, Kitchen, Family Room, Laundry, Primary Bathroom
Primary bedroom
- Features: Flooring - Laminate Plank, Attached Bathroom, Ceiling Fan(s)
- Level: Upper
- Area: 192 Square Feet
- Dimensions: 16 X 12
Bedroom 2
- Features: Flooring - Luxury Vinyl Plank, Attached Bathroom, Ceiling Fan(s)
- Level: Upper
- Area: 168 Square Feet
- Dimensions: 14 X 12
Primary bathroom
- Features: Bathroom - Walk-In Shower
- Level: Upper
Dining room
- Features: Flooring - Laminate Plank
- Level: Main
- Area: 99 Square Feet
- Dimensions: 9 X 11
Family room
- Features: Flooring - Luxury Vinyl Plank
- Level: Lower
- Area: 266 Square Feet
- Dimensions: 19 X 14
Kitchen
- Features: Flooring - Luxury Vinyl Plank, Recessed Lighting
- Level: Main
- Area: 132 Square Feet
- Dimensions: 11 X 12
Laundry
- Level: Upper
Living room
- Features: Fireplace - Gas, Flooring - Laminate Plank
- Level: Main
- Area: 224 Square Feet
- Dimensions: 16 X 14
Heating
- Heat Pump, Electric
Cooling
- Central Air, Electric
Appliances
- Included: Electric Water Heater
- Laundry: Upper Level, Laundry Room
Features
- Flooring: Laminate, Luxury Vinyl
- Basement: Walk-Out Access,Partially Finished
- Number of fireplaces: 1
- Fireplace features: Gas/Propane
Interior area
- Total structure area: 1,906
- Total interior livable area: 1,716 sqft
- Finished area above ground: 1,260
- Finished area below ground: 456
Property
Parking
- Total spaces: 1
- Parking features: Garage Faces Front, Asphalt, Attached, Off Street
- Attached garage spaces: 1
- Has uncovered spaces: Yes
Accessibility
- Accessibility features: 2+ Access Exits
Features
- Levels: Two
- Stories: 2
- Patio & porch: Patio
- Pool features: None
- Has spa: Yes
- Spa features: Hot Tub
Lot
- Size: 3,049 Square Feet
Details
- Additional structures: Above Grade, Below Grade
- Parcel number: 150152.07030.006
- Zoning: RESIDENTIAL
- Special conditions: Standard
Construction
Type & style
- Home type: Townhouse
- Architectural style: Traditional
- Property subtype: Townhouse
Materials
- Brick, Stone, Stick Built
- Foundation: Block
- Roof: Composition
Condition
- Very Good
- New construction: No
- Year built: 2002
Utilities & green energy
- Electric: 200+ Amp Service
- Sewer: Public Sewer
- Water: Public
Community & HOA
Community
- Subdivision: Whitetail Crossing
HOA
- Has HOA: Yes
- HOA fee: $60 monthly
Location
- Region: Marysville
- Municipality: MARYSVILLE BORO
Financial & listing details
- Price per square foot: $169/sqft
- Tax assessed value: $250,000
- Annual tax amount: $2,887
- Date on market: 8/14/2026
- Listing agreement: Exclusive Right To Sell
- Listing terms: Cash,Conventional,FHA,VA Loan
- Inclusions: Refrigerator, Washer, Dryer, Hot Tub, High-top Bar And Chairs, Frame And Canopy, Outdoor Couch, Basement Tv, Kitchen Bar Stools
- Exclusions: Long Resin Table / Stools On Deck, Fire-pit, Bbq Grill
- Ownership: Fee Simple
Estimated market value
$257,200
$242,000 - $273,000
$2,166/mo
Price history
| Date | Event | Price |
|---|---|---|
| 8/14/2026 | Listed for sale | $289,900+81.2%$169/sqft |
Source:  Bright MLS #PAPY2009608 Report a problem Bright MLS #PAPY2009608 Report a problem | ||
| 3/30/2010 | Sold | $160,000-5.3%$93/sqft |
Source: Public Record Report a problem | ||
| 12/3/2009 | Listed for sale | $168,900$98/sqft |
Source: RE/MAX 1ST ADVANTAGE #10187710 Report a problem | ||
| 7/12/2009 | Listing removed | $168,900$98/sqft |
Source: RE/MAX 1ST ADVANTAGE #10181590 Report a problem | ||
| 6/30/2009 | Listed for sale | $168,900+9%$98/sqft |
Source: RE/MAX 1ST ADVANTAGE #10181590 Report a problem | ||
| 7/25/2006 | Sold | $154,900$90/sqft |
Source: Public Record Report a problem | ||
Public tax history
| Year | Property taxes | Tax assessment |
|---|---|---|
| 2025 | $3,144 | $159,900 |
| 2024 | $3,144 +1.3% | $159,900 |
| 2023 | $3,104 -1.3% | $159,900 |
| 2022 | $3,144 -1.5% | $159,900 |
| 2021 | $3,193 +6.7% | $159,900 |
| 2020 | $2,993 +0.2% | $159,900 |
| 2018 | $2,986 -0.3% | $159,900 |
| 2017 | $2,995 | $159,900 |
| 2016 | -- | $159,900 |
| 2015 | $2,856 | $159,900 |
| 2014 | $2,856 | $159,900 |
| 2013 | -- | $159,900 |
| 2012 | -- | $159,900 |
| 2011 | -- | $159,900 +36.4% |
| 2010 | -- | $117,250 |
| 2009 | -- | $117,250 |
| 2008 | -- | $117,250 |
| 2007 | -- | $117,250 |
| 2006 | -- | $117,250 |
| 2005 | -- | $117,250 |
| 2004 | -- | $117,250 |
| 2003 | -- | $117,250 |
| 2002 | -- | $117,250 |
Find assessor info on the county website
Monthly payment
Est. payment
Payment breakdown
Explore the cost of this home by adjusting the details. Changes won't be saved.Climate risks
Neighborhood: 17053
Nearby schools
GreatSchools rating
- 4/10Susquenita El SchoolGrades: K-4Distance: 3.4 mi
- 5/10Susquenita Middle SchoolGrades: 5-8Distance: 3.5 mi
- 3/10Susquenita High SchoolGrades: 9-12Distance: 3.6 mi
Schools provided by the listing agent
- Elementary: Susquenita
- Middle: Susquenita
- High: Susquenita
- District: Susquenita
Source: Bright MLS. This data may not be complete. We recommend contacting the local school district to confirm school assignments for this home.
- $241,6002 bd2 ba1.1k sqft214 Whitetail Ter, Marysville, PA 17053Off Market
- $257,300-- bd-- ba1.5k sqft210 Whitetail Ter, Marysville, PA 17053Off Market
- $243,4002 bd2 ba1.1k sqft216 Whitetail Ter, Marysville, PA 17053Off Market

- $264,300-- bd-- ba1.5k sqft208 Whitetail Ter, Marysville, PA 17053Off Market
- $260,4002 bd1 ba1.1k sqft206 Whitetail Ter, Marysville, PA 17053Off Market
- $241,7002 bd2 ba1.2k sqft218 Whitetail Ter, Marysville, PA 17053Off Market
- $258,3003 bd3 ba2.4k sqft204 Whitetail Ter, Marysville, PA 17053Off Market
- $299,400-- bd-- ba1.3k sqft220 Whitetail Ter, Marysville, PA 17053Off Market
A local agent can set up tours, give advice and negotiate with sellers.
Similar homes
- $164,9002 bd2 ba1k sqft442 Valley St, Marysville, PA 17053For Sale
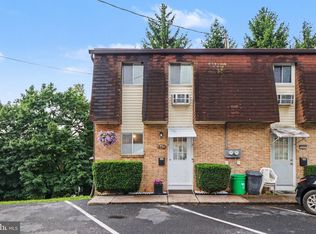
 MLS ID #PAPY2009688, Shelley Markwood-Hawkins, EXP Realty, LLC. Bright MLS
 - $285,0003 bd3 ba1.8k sqft3833 N Sarayo Cir, Harrisburg, PA 17110For Sale
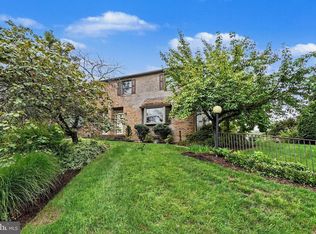 MLS ID #PADA2063012, Amy Zoellner, NextHome Capital Realty. Bright MLS
 - $230,0002 bd3 ba1.2k sqft1233 Timber View Dr, Mechanicsburg, PA 17050For Sale
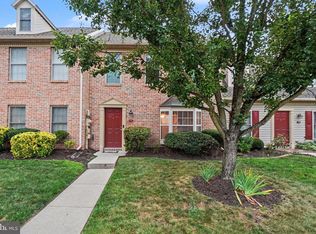 MLS ID #PACB2056656, TRACY KLINGER, RE/MAX Delta Group, Inc.. Bright MLS
 - $319,9003 bd1 ba1.8k sqft360 N Nyes Rd, Harrisburg, PA 17112For Sale
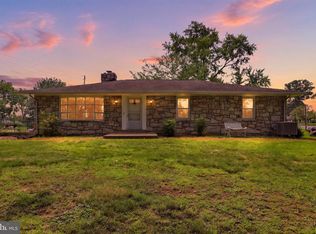 MLS ID #PADA2062840, Brenton Mitchell, Iron Valley Real Estate of Central PA. Bright MLS
 - $284,9003 bd3 ba1.7k sqftChambers Knoll, Harrisburg, PA 17111For SaleMLS ID #PADA2062758, JUSTIN LAPISKA, Keller Williams Realty. Bright MLS
- $265,0003 bd1 ba1.3k sqft4630 S Clearview Dr, Camp Hill, PA 17011For SaleMLS ID #PACB2057320, Christopher Radkiewicz, Keller Williams Realty. Bright MLS
- $275,0002 bd2 ba1.5k sqft1701 Warren St, New Cumberland, PA 17070For SaleMLS ID #PACB2056140, STEVE MILLER, RE/MAX Realty Select. Bright MLS
- $350,0004 bd2 ba2.3k sqft12 White Birch Ave, Mechanicsburg, PA 17050For SaleMLS ID #PACB2057378, JOY DANIELS, Joy Daniels Real Estate Group, Ltd. Bright MLS
- $329,9003 bd2 ba1.9k sqft65 Hill Dr, York Haven, PA 17370For SaleMLS ID #PAYK2109596, Paula Musselman, Berkshire Hathaway HomeServices Homesale Realty. Bright MLS
- $269,9003 bd3 ba1.7k sqft2252 Ionoff Rd, Harrisburg, PA 17110For SaleMLS ID #PADA2060962, JOSHUA FULTZ, Jack Gaughen Network Services Hower & Associates. Bright MLS
- $290,0003 bd3 ba1.9k sqft48 Dustin Dr, Halifax, PA 17032For SaleMLS ID #PADA2060748, Valerie Nash, Coldwell Banker Realty. Bright MLS
- $299,9004 bd3 ba2.3k sqft401 Colonial Club Dr, Harrisburg, PA 17112For SaleMLS ID #PADA2062714, Tyler Murphy, Keller Williams Realty. Bright MLS
- $272,0003 bd3 ba1.9k sqft1340 Sugar Maple Ct, New Cumberland, PA 17070For SaleMLS ID #PACB2056588, Taryn Meck, Keller Williams of Central PA. Bright MLS
- $265,0003 bd3 ba1.6k sqft6250 Haydon Ct, Mechanicsburg, PA 17050For SaleMLS ID #PACB2057016, TONYA M. LUCAS, RE/MAX Realty Associates. Bright MLS
- $249,9993 bd3 ba1.9k sqft1937 Daybreak Cir, Harrisburg, PA 17110For SaleMLS ID #PADA2062402, Prajwal Khanal, ExecuHome Realty-Hanover. Bright MLS
- $324,9003 bd3 ba2.1k sqft2318 Bartlett Rd, Harrisburg, PA 17110For SaleMLS ID #PADA2060334, TIM GUTSHALL, Howard Hanna Company-Harrisburg. Bright MLS
- $349,9002 bd3 ba2k sqft49 Devonshire Sq, Mechanicsburg, PA 17050For SaleMLS ID #PACB2057040, Amanda Scholly, Inch & Co. Real Estate, LLC. Bright MLS
- $369,9003 bd3 ba2.4k sqft6443 Oak View Dr, Harrisburg, PA 17112For SaleMLS ID #PADA2062546, Nicole Yeingst, Keller Williams Keystone Realty. Bright MLS
- $199,9003 bd3 ba1.5k sqft223 Lee Ct, Enola, PA 17025For SaleMLS ID #PACB2057158, Francesca Imboden, Iron Valley Real Estate of Central PA. Bright MLS
- $284,9003 bd3 ba1.4k sqft8101 Carl Williams J Blvd, Harrisburg, PA 17112For SaleMLS ID #PADA2061016, Dale Nelson, Bering Real Estate Co.. Bright MLS
