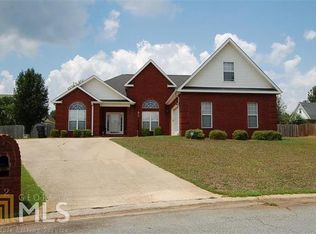
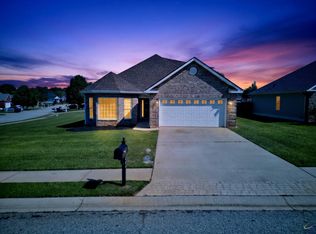
Beautiful home in Eagles Bluff Subdivision. Seller offering $5000 paint allowance to help you make this home your own. Cul-de-sac living with lots of space. Offers a full suite upstairs plus a bonus room to use any way you like. Large private backyard. Come take a look today!
Active
$370,000
80 Mallard Point, Kathleen, GA 31047
4beds
2,648sqft
Single Family Residence
Built in 2003
0.51 Acres Lot
$369,400 Zestimate®
$140/sqft
$-- HOA
What's special
Cul-de-sac livingLarge private backyardFull suite upstairsBonus room
- 4 days
- 415
- 40
Likely to sell faster than
Zillow last checked:
Listing updated:
Listed by:
Janet Hall 478-951-8054,
Golden Key Realty, Inc.
Source: GAMLS,MLS#: 10875131
Facts & features
Interior
Bedrooms & bathrooms
- Bedrooms: 4
- Bathrooms: 3
- Full bathrooms: 3
- Main level bathrooms: 2
- Main level bedrooms: 3
Rooms
- Room types: Bonus Room, Family Room, Foyer, Laundry, Sun Room
Dining room
- Features: Separate Room
Kitchen
- Features: Breakfast Area, Breakfast Bar
Heating
- Central, Electric
Cooling
- Ceiling Fan(s), Central Air, Electric
Appliances
- Included: Cooktop, Dishwasher, Disposal, Double Oven, Dryer, Electric Water Heater, Microwave, Oven, Washer
- Laundry: Mud Room
Features
- Double Vanity, Master On Main Level, Separate Shower, Soaking Tub, Tile Bath, Walk-In Closet(s)
- Flooring: Carpet, Laminate
- Basement: None
- Attic: Pull Down Stairs
- Number of fireplaces: 1
Interior area
- Total structure area: 2,648
- Total interior livable area: 2,648 sqft
- Finished area above ground: 2,648
- Finished area below ground: 0
Property
Parking
- Total spaces: 2
- Parking features: Attached, Garage, Parking Pad
- Has attached garage: Yes
- Has uncovered spaces: Yes
Features
- Levels: One
- Stories: 1
- Patio & porch: Patio
- Fencing: Privacy,Wood
Lot
- Size: 0.51 Acres
- Features: Cul-De-Sac, Private, Sloped
Details
- Parcel number: 0W1080 148000
Construction
Type & style
- Home type: SingleFamily
- Architectural style: Brick 4 Side,Traditional
- Property subtype: Single Family Residence
Materials
- Brick
- Foundation: Slab
- Roof: Composition
Condition
- Resale
- New construction: No
- Year built: 2003
Details
- Warranty included: Yes
Utilities & green energy
- Sewer: Public Sewer
- Water: Public
- Utilities for property: Electricity Available, Phone Available, Sewer Connected, Underground Utilities, Water Available
Community & HOA
Community
- Features: None
- Subdivision: Eagles Bluff
HOA
- Has HOA: No
- Services included: None
Location
- Region: Kathleen
Financial & listing details
- Price per square foot: $140/sqft
- Tax assessed value: $277,800
- Annual tax amount: $1,657
- Date on market: 10/19/2026
- Listing agreement: Exclusive Right To Sell
- Listing terms: Cash,Conventional,FHA,VA Loan
- Electric utility on property: Yes
Estimated market value
$369,400
$351,000 - $388,000
$2,351/mo
Price history
| Date | Event | Price |
|---|---|---|
| 10/19/2026 | Listed for sale | $370,000+0.5%$140/sqft |
Source: CGMLS #266384 Report a problem | ||
| 9/2/2026 | Listing removed | $368,000$139/sqft |
Source:  GAMLS #10675207 Report a problem | ||
| 8/12/2026 | Listed for sale | $368,000$139/sqft |
Source: GAMLS #10675207 Report a problem | ||
| 8/6/2026 | Pending sale | $368,000$139/sqft |
Source: GAMLS #10675207 Report a problem | ||
| 7/28/2026 | Price change | $368,000-1.9%$139/sqft |
Source:  MGMLS #182796 Report a problem | ||
| 6/4/2026 | Price change | $375,000-0.7%$142/sqft |
Source: GAMLS #10675207 Report a problem | ||
| 4/29/2026 | Price change | $377,500-0.5%$143/sqft |
Source: GAMLS #10675207 Report a problem | ||
| 3/27/2026 | Price change | $379,500-0.7%$143/sqft |
Source: MGMLS #182796 Report a problem | ||
| 3/16/2026 | Price change | $382,000-1%$144/sqft |
Source: GAMLS #10675207 Report a problem | ||
| 2/24/2026 | Listed for sale | $386,000$146/sqft |
Source: GAMLS #10675207 Report a problem | ||
| 2/3/2026 | Listing removed | $386,000$146/sqft |
Source: GAMLS #10675207 Report a problem | ||
| 1/22/2026 | Listed for sale | $386,000+80.4%$146/sqft |
Source: MGMLS #182796 Report a problem | ||
| 11/6/2015 | Listing removed | $1,250 |
Source: Property Management Report a problem | ||
| 10/23/2015 | Listed for rent | $1,250 |
Source: Property Management Report a problem | ||
| 10/14/2005 | Sold | $214,000+1326.7%$81/sqft |
Source: Agent Provided Report a problem | ||
| 7/16/2003 | Sold | $15,000$6/sqft |
Source: Agent Provided Report a problem | ||
Public tax history
| Year | Property taxes | Tax assessment |
|---|---|---|
| 2025 | $3,034 +0.2% | $111,120 +0.9% |
| 2024 | $3,027 +12.3% | $110,120 +24.2% |
| 2023 | $2,695 -6.6% | $88,680 +1.7% |
| 2022 | $2,885 +7.1% | $87,160 +7.1% |
| 2021 | $2,694 +5.8% | $81,400 +6.2% |
| 2020 | $2,545 | $76,640 |
| 2019 | $2,545 -0.2% | $76,640 |
| 2018 | $2,550 +233.4% | $76,640 |
| 2017 | $765 +7.7% | $76,640 +7.7% |
| 2016 | $710 | $71,160 |
| 2015 | -- | $71,160 |
| 2014 | $711 | $71,160 |
| 2013 | $711 | $71,160 |
| 2012 | -- | -- |
| 2011 | -- | -- |
| 2010 | -- | -- |
| 2009 | -- | -- |
| 2008 | -- | -- |
| 2007 | -- | -- |
| 2006 | -- | -- |
| 2005 | -- | -- |
| 2004 | -- | -- |
| 2003 | -- | -- |
| 2002 | -- | -- |
| 2001 | -- | -- |
Find assessor info on the county website
Monthly payment
Est. payment
Payment breakdown
Explore the cost of this home by adjusting the details. Changes won't be saved.Climate risks
Neighborhood: 31047
Nearby schools
Schools provided by the listing agent
- Elementary: Perdue
- Middle: Mossy Creek
- High: Houston
Source: GAMLS. This data may not be complete. We recommend contacting the local school district to confirm school assignments for this home.
Similar homes
- $325,9004 bd2 ba2.3k sqft112 Finch Dr, Kathleen, GA 31047Active
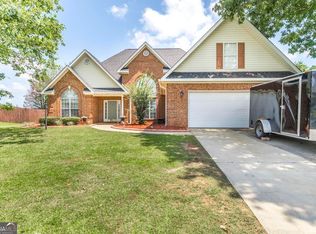
 MLS ID #10869840, Tina Cainion, Maximum One Platinum Realtors. GAMLS
- $335,0004 bd4 ba3k sqft102 Wedge Way, Warner Robins, GA 31088For Sale
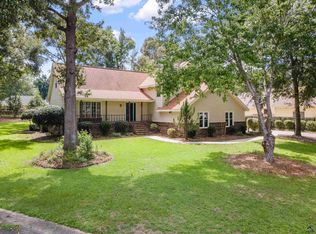 MLS ID #266394, Wendy Ruzic. CGMLS
- $295,0004 bd2 ba1.9k sqft226 Spring Chase Cir, Kathleen, GA 31047Active
 MLS ID #10785137, Cassandra Jenson, Southern Classic Realtors. GAMLS
- $295,0004 bd2 ba2.1k sqft406 Sundowner Dr, Bonaire, GA 31005For Sale
 MLS ID #266378, Amanda Fiebig. CGMLS
- $479,9005 bd3 ba3.4k sqft211 White Columns Dr, Kathleen, GA 31047ActiveMLS ID #10857819, Ann Marie Edwards, Landmark Realty. GAMLS
- $420,0004 bd3 ba2.4k sqft104 Gracetree Way, Kathleen, GA 31047ActiveMLS ID #10846763, Lisa Mora, Keller Williams Realty Middle GA. GAMLS
- $334,9004 bd3 ba2.6k sqft316 Flowing Meadows Dr, Kathleen, GA 31047ActiveMLS ID #10801794, Marcus Northern, Northern Lights Real Estate Group. GAMLS
- $388,8005 bd3 ba2.7k sqft102 Applegate Ct, Bonaire, GA 31005ActiveMLS ID #10764326, Nelia Banks, Landmark Realty. GAMLS
- $475,0004 bd5 ba3.8k sqft208 Martin Ter, Kathleen, GA 31047ActiveMLS ID #10794409, Cecilia Robinson, Keller Williams Realty Middle GA. GAMLS
- $475,0004 bd3 ba2.5k sqft110 Westward Point, Kathleen, GA 31047ActiveMLS ID #10768832, Tracy R Foster, Maximum One Platinum Realtors. GAMLS
- $425,9005 bd3 ba2.7k sqft207 Red Hawk Point, Kathleen, GA 31047ActiveMLS ID #10819344, Karen Espinoza, Southern Classic Realtors. GAMLS
- $364,9004 bd3 ba2.3k sqft102 Rosemary Ct, Warner Robins, GA 31088ActiveMLS ID #10814863, Cindy M Lasseter-Gibbs, Landmark Realty. GAMLS
- $345,0004 bd3 ba3.2k sqft105 Dane Ter, Warner Robins, GA 31088ActiveMLS ID #10841411, Leah Halverson, Southern Classic Realtors. GAMLS
- $320,0004 bd3 ba2.7k sqft315 Deven Ct, Warner Robins, GA 31088ActiveMLS ID #10819194, Charlotte Fenn, Coldwell Banker Realty. GAMLS
- $296,0003 bd2 ba1.6k sqft106 Wenlock Cir, Bonaire, GA 31005ActiveMLS ID #10875384, Ashley Gates, Southern Classic Realtors. GAMLS
