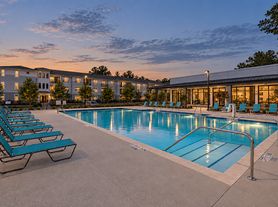
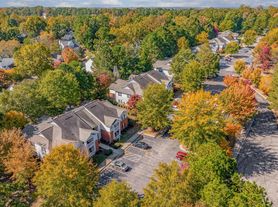
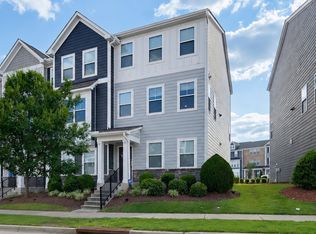
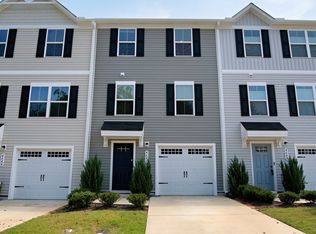
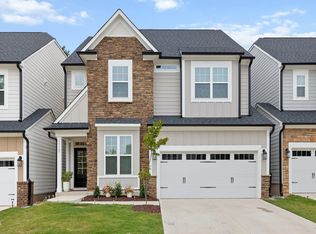
Remodeled 3 bed room and 3.5 bath beautiful end unit & spacious Town home in 5401 North. The community is designed for the ultimate lifestyle with an extensive list of amenities like clubhouse, resort-style pool with cabanas, playground, catering kitchen and fitness center.
Accessible and convenient 5401 North is located at the intersection of I-540 and Highway 401 in Northeast Raleigh. Close access to River Bend Elementary and Middle school, Wake Tech. Easy access to shopping, restaurants.
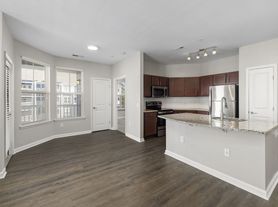
Great room opens to a deck overlooking greenary, with kitchen, dining room and spacious living space. End unit with lots of natural lighting in Great Room overlooked by an island kitchen. Beautiful designer Kitchen with granite counter top, upgraded cabinets and stainless steel appliances and more!
Upstairs are two spacious bedrooms, the owners suite features walk-in closet and standing shower. The second full bath is conveniently located between two other bedrooms. Washer and dryer are provided. Pets are permitted with non refundable fee (breed restrictions apply to dogs) 12 month lease preferred.
Owner pays for HOA. Tenant responsible for gas, electric and renter insurance
Townhouse for rent
Townhouse
Available now
Cats, small dogs OK
Air conditioner, central air
In unit laundry
Attached garage parking
What's special
Spacious townhomeBeautiful designer kitchenIsland kitchenResort-style pool with cabanasUpgraded cabinetsGranite countertopStainless steel appliances
- 54 days |
- -- |
- -- |
Zillow last checked:
Listing updated:
Travel times
Facts & features
Interior
Bedrooms & bathrooms
- Bedrooms: 3
- Bathrooms: 4
- Full bathrooms: 3
- 1/2 bathrooms: 1
Cooling
- Air Conditioner, Central Air
Appliances
- Included: Dryer, Washer
- Laundry: In Unit
Features
- Walk In Closet
Interior area
- Total interior livable area: 1,835 sqft
Property
Parking
- Parking features: Attached, Garage
- Has attached garage: Yes
- Details: Contact manager
Features
- Patio & porch: Patio
Details
- Additional structures: Garage(s)
- Parcel number: 1736775773
Construction
Type & style
- Home type: Townhouse
- Property subtype: Townhouse
Building
Management
- Pets allowed: Yes
Community & HOA
Community
- Features: Clubhouse, Fitness Center
HOA
- Amenities included: Clubhouse, Fitness Center
Location
- Region: Raleigh
Financial & listing details
- Lease term: 1 Year
Price history
| Date | Event | Price |
|---|---|---|
| 9/27/2026 | Price change | $2,125-2.3%$1/sqft |
Source: Zillow Rentals Report a problem | ||
| 8/22/2026 | Listed for rent | $2,175+2.4%$1/sqft |
Source: Zillow Rentals Report a problem | ||
| 8/26/2025 | Listing removed | $2,125$1/sqft |
Source: Zillow Rentals Report a problem | ||
| 7/20/2025 | Price change | $2,125-1.2%$1/sqft |
Source: Zillow Rentals Report a problem | ||
| 6/11/2025 | Listed for rent | $2,150+30.7%$1/sqft |
Source: Zillow Rentals Report a problem | ||
| 3/1/2021 | Listing removed | -- |
Source: Owner Report a problem | ||
| 5/1/2020 | Listing removed | $1,645$1/sqft |
Source: Owner Report a problem | ||
| 3/19/2020 | Sold | $255,500$139/sqft |
Source: Public Record Report a problem | ||
| 2/22/2020 | Price change | $1,645-2.7%$1/sqft |
Source: Owner Report a problem | ||
| 2/9/2020 | Listed for rent | $1,690$1/sqft |
Source: Owner Report a problem | ||