Tucked away at the end of a long driveway, this beautifully updated tri-level offers a surprisingly private setting in a fantastic Bothell location. The bright, open-concept main level lives much larger than its 1,378 square feet, with an inviting great room that seamlessly connects the living, dining, and kitchen spaces—ideal for both everyday living and entertaining. Tastefully updated throughout, this home is truly move-in ready. Upstairs, the spacious primary suite features a walk-in closet and updated bath, along with two additional bedrooms and a full bath. The lower-level family room provides flexible living space with a cozy fireplace, convenient half bath, and laundry area. Outside, enjoy the fully fenced backyard with a beautiful deck, mature fruit trees, and a hot tub that stays with the home. Offering the perfect balance of privacy, modern updates, and an exceptionally livable floor plan, this home is a rare find in one of Bothell’s most convenient locations.
Active
Listed by: Windermere R.E./Snohomish • Rosalie Lebow
Price cut: $40K (8/26)
$850,000
602 198th Street SE, Bothell, WA 98012
3beds
1,378sqft
Single Family Residence
Built in 1990
7,840 Square Feet Lot
$836,900 Zestimate®
$617/sqft
$-- HOA
What's special
- 46 days
- 484
- 59
Zillow last checked:
Listing updated:
Listed by:
Rosalie Lebow,
Windermere R.E./Snohomish
Source: NWMLS as distributed by MLS GRID,MLS#: 2558606
Facts & features
Interior
Bedrooms & bathrooms
- Bedrooms: 3
- Bathrooms: 3
- Full bathrooms: 1
- 3/4 bathrooms: 1
- 1/2 bathrooms: 1
Primary bedroom
- Level: Second
Bedroom
- Level: Second
Bedroom
- Level: Second
Bathroom three quarter
- Level: Second
Bathroom full
- Level: Second
Other
- Level: Lower
Dining room
- Level: Main
Entry hall
- Level: Main
Family room
- Level: Lower
Kitchen with eating space
- Level: Main
Living room
- Level: Main
Heating
- Fireplace, Forced Air, Electric, Natural Gas
Cooling
- None
Appliances
- Included: Dishwasher, Disposal, Dryer, Refrigerator, Stove(s)/Range(s), Washer, Dishwasher(s), Dryer(s), Garbage Disposal, Refrigerator(s), Washer(s), Water Heater: Gas, Water Heater Location: Garage
Features
- Bath Off Primary, Dining Room
- Flooring: Vinyl Plank
- Windows: Dbl Pane/Storm Window, Skylight(s)
- Basement: None
- Number of fireplaces: 1
- Fireplace features: Wood Burning, Lower Level: 1, Fireplace
Interior area
- Total structure area: 1,378
- Total interior livable area: 1,378 sqft
Property
Parking
- Total spaces: 6
- Parking features: Driveway, Attached Garage
- Has attached garage: Yes
- Covered spaces: 2
- Uncovered spaces: 4
Features
- Levels: Three Or More
- Entry location: Main
- Patio & porch: Bath Off Primary, Dbl Pane/Storm Window, Dining Room, Fireplace, Hot Tub/Spa, Skylight(s), Vaulted Ceiling(s), Walk-In Closet(s), Water Heater
- Has spa: Yes
- Spa features: Indoor
- Has view: Yes
- View description: Territorial
Lot
- Size: 7,840 Square Feet
- Features: Cul-De-Sac, Paved, Deck, Fenced-Fully, Gas Available, High Speed Internet, Hot Tub/Spa
- Topography: Level,Partial Slope
- Residential vegetation: Fruit Trees, Garden Space
Details
- Parcel number: 00770100003100
- Zoning: R-9600
- Zoning description: Jurisdiction: County
- Special conditions: Standard
Construction
Type & style
- Home type: SingleFamily
- Architectural style: Traditional,Tri-Level
- Property subtype: Single Family Residence
Materials
- Wood Products
- Foundation: Poured Concrete
- Roof: Composition
Condition
- Good
- Year built: 1990
Utilities & green energy
- Electric: Company: PUD
- Sewer: Sewer Connected, Company: Alderwood Water & Wastewater
- Water: Public, Company: Alderwood Water & Wastewater
- Utilities for property: Ziply
Community & HOA
Community
- Features: Trail(s)
- Subdivision: Thrashers Corner
Location
- Region: Bothell
Financial & listing details
- Price per square foot: $617/sqft
- Tax assessed value: $812,000
- Annual tax amount: $6,677
- Date on market: 7/22/2026
- Cumulative days on market: 48 days
- Listing terms: Conventional,FHA,VA Loan
- Inclusions: Dishwasher(s), Dryer(s), Garbage Disposal, Refrigerator(s), Stove(s)/Range(s), Washer(s)
Estimated market value
$836,900
$795,000 - $879,000
$3,329/mo
Price history
| Date | Event | Price |
|---|---|---|
| 8/26/2026 | Price change | $850,000-4.5%$617/sqft |
Source:  NWMLS as distributed by MLS GRID #2558606 Report a problem NWMLS as distributed by MLS GRID #2558606 Report a problem | ||
| 8/5/2026 | Price change | $890,000-2.7%$646/sqft |
Source: NWMLS as distributed by MLS GRID #2558606 Report a problem | ||
| 7/23/2026 | Listed for sale | $915,000+10.2%$664/sqft |
Source: NWMLS as distributed by MLS GRID #2558606 Report a problem | ||
| 10/8/2021 | Sold | $830,000+7.1%$602/sqft |
Source: NWMLS as distributed by MLS GRID #1834433 Report a problem | ||
| 9/13/2021 | Pending sale | $775,000$562/sqft |
Source: NWMLS as distributed by MLS GRID #1834433 Report a problem | ||
| 9/8/2021 | Listed for sale | $775,000+167.2%$562/sqft |
Source: NWMLS as distributed by MLS GRID #1834433 Report a problem | ||
| 5/3/2016 | Sold | $290,000-1.7%$210/sqft |
Source: Public Record Report a problem | ||
| 4/25/2014 | Sold | $294,950$214/sqft |
Source: NWMLS as distributed by MLS GRID #604950 Report a problem | ||
Public tax history
| Year | Property taxes | Tax assessment |
|---|---|---|
| 2025 | $6,677 +5% | $812,000 +8.1% |
| 2024 | $6,361 +3.7% | $751,000 +2.9% |
| 2023 | $6,136 -5.5% | $729,700 -13.3% |
| 2022 | $6,494 +16.7% | $842,000 +46.1% |
| 2021 | $5,564 +7.3% | $576,200 +14.7% |
| 2020 | $5,186 +1.7% | $502,400 +2.3% |
| 2019 | $5,098 | $491,000 +22.9% |
| 2018 | -- | $399,400 +27% |
| 2017 | $3,846 +15.2% | $314,400 +9.9% |
| 2016 | $3,337 | $286,200 -1.2% |
| 2015 | $3,337 +647.5% | $289,700 +27.4% |
| 2013 | $446 | $227,400 |
| 2012 | -- | -- |
| 2011 | -- | -- |
| 2010 | -- | -- |
| 2009 | -- | -- |
| 2008 | -- | -- |
| 2007 | -- | -- |
| 2002 | -- | -- |
| 2001 | $544 -0.8% | $168,900 +183.4% |
| 2000 | $549 | $59,600 |
Find assessor info on the county website
Monthly payment
Est. payment
Payment breakdown
Explore the cost of this home by adjusting the details. Changes won't be saved.Climate risks
Neighborhood: 98012
Nearby schools
Schools provided by the listing agent
- Elementary: Crystal Springs Elem
- Middle: Canyon Park Middle School
- High: Bothell Hs
Source: NWMLS as distributed by MLS GRID. This data may not be complete. We recommend contacting the local school district to confirm school assignments for this home.
Similar homes
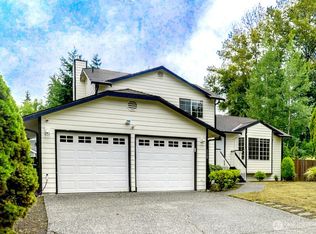
- $850,0004 bd3 ba2k sqft402 170th Place SW, Bothell, WA 98012Active
 MLS ID #2563747, Maria Shelman. NWMLS as distributed by MLS GRID
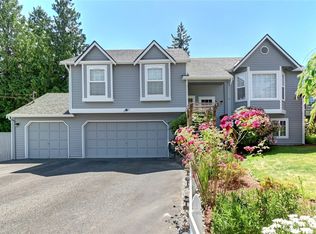
 - $875,0004 bd3 ba1.6k sqftMisty Meadows, Bothell, WA 98012Active
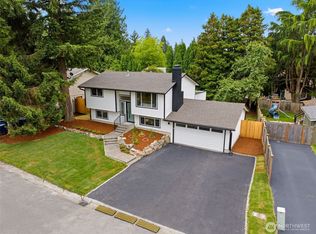 MLS ID #2573956, Teresa K Nelson. NWMLS as distributed by MLS GRID
 - $889,9904 bd3 ba1.9k sqft2421 192nd Place SE, Bothell, WA 98012Active
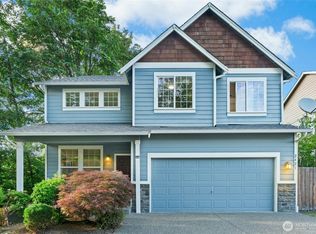 MLS ID #2562561, Preethy Jayaraman. NWMLS as distributed by MLS GRID
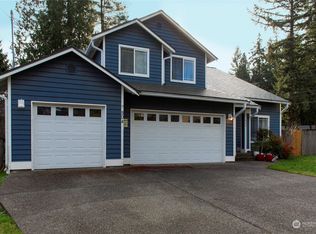
 - $725,0003 bd1 ba1.2k sqft2923 193rd Place SE, Bothell, WA 98012Active
 MLS ID #2573730, Ryan Nobach. NWMLS as distributed by MLS GRID
