Welcome to Lot A1 at North Creek Vista by MSR Communities, where refined modern design meets the privacy of single-family-like living. Each residence is fully detached throughout its living space, set 10 feet from its neighbor and joined only by a garage bump-out that provides generous additional storage. A 2-car garage completes the arrival. Inside, the main floor unfolds in an open, light-filled layout finished with durable luxury vinyl plank flooring. The chef’s kitchen is the heart of the home, appointed with a gas range and 3cm quartz slab countertops. Statement porcelain elevates every key space, from the kitchen backsplash to the fireplace surround to the walls of the spa-inspired primary shower. A energy-efficient heat pump and forced air ducting ensures year-round comfort, while a fully fenced and generously-sized backyard offers a private retreat for relaxing or entertaining. Seattle and Bellevue are just 30 minutes away. Broker Registration Policy: Buyers are welcome to make their first visit without their broker present or identified. For all subsequent visits, the buyer’s broker must be present. BBC reduced to 1% of the purchase price if policy is not followed.
Active
Listed by: Keller Williams Realty Bothell • Peter M. Murphy • 425-231-0822
$1,049,950
19909 Filbert Drive #A, Bothell, WA 98021
5beds
2,539sqft
Townhouse, Condominium
Built in 2026
4,499 Square Feet Lot
$-- Zestimate®
$414/sqft
$75/mo HOA
What's special
Forced air ductingEnergy-efficient heat pumpGas rangeOpen light-filled layout
- --
- on Zillow
- 95
- views
- 10
- saves
Zillow last checked:
Listing updated:
Listed by:
Peter M. Murphy 425-231-0822 peter@beemurphyteam.com,
Keller Williams Realty Bothell,
Erin Bee Thompson 206-660-4872,
Keller Williams Realty Bothell
Source: NWMLS as distributed by MLS GRID,MLS#: 2595098
Facts & features
Interior
Bedrooms & bathrooms
- Bedrooms: 5
- Bathrooms: 4
- Full bathrooms: 3
- 3/4 bathrooms: 1
- Main level bathrooms: 1
- Main level bedrooms: 1
Primary bedroom
- Level: Second
Bedroom
- Level: Main
Bedroom
- Level: Second
Bedroom
- Level: Second
Bedroom
- Level: Second
Bathroom three quarter
- Level: Main
Bathroom full
- Level: Second
Bathroom full
- Level: Second
Bathroom full
- Level: Second
Dining room
- Level: Main
Entry hall
- Level: Main
Great room
- Level: Main
Kitchen with eating space
- Level: Main
Utility room
- Level: Second
Heating
- Fireplace, Forced Air, Electric
Cooling
- Forced Air
Appliances
- Included: Dishwasher, Disposal, Microwave, Stove(s)/Range(s), Dishwasher(s), Garbage Disposal, Microwave(s), Cooking-Gas
Features
- Flooring: Ceramic Tile, Vinyl Plank, Carpet
- Number of fireplaces: 1
- Fireplace features: Main Level: 1, Fireplace
Interior area
- Total structure area: 2,539
- Total interior livable area: 2,539 sqft
Property
Parking
- Total spaces: 2
- Parking features: Individual Garage
- Has garage: Yes
- Covered spaces: 2
Features
- Levels: Multi/Split
- Entry location: Main
- Patio & porch: Cooking-Gas, Fireplace
Lot
- Size: 4,499 Square Feet
- Features: Curbs, Paved, Sidewalk
Details
- Parcel number: LotA1
- Special conditions: Standard
Construction
Type & style
- Home type: Townhouse
- Architectural style: Townhouse
- Property subtype: Townhouse, Condominium
Materials
- Cement Planked, Stone, Wood Products, Cement Plank
- Roof: Composition
Condition
- New construction: Yes
- Year built: 2026
- Major remodel year: 2026
Community & HOA
Community
- Subdivision: Bothell
HOA
- Services included: Common Area Maintenance, Road Maintenance
- HOA fee: $75 monthly
Location
- Region: Bothell
Financial & listing details
- Price per square foot: $414/sqft
- Date on market: 10/17/2026
- Listing terms: Conventional,VA Loan
- Inclusions: Dishwasher(s), Garbage Disposal, Microwave(s), Stove(s)/Range(s)
Estimated market value
Not available
Estimated sales range
Not available
Not available
Price history
| Date | Event | Price |
|---|---|---|
| 10/17/2026 | Listed for sale | $1,049,950$414/sqft |
Source:  NWMLS as distributed by MLS GRID #2595098 Report a problem | ||
Public tax history
Tax history is unavailable.
Monthly payment
Est. payment
Payment breakdown
Explore the cost of this home by adjusting the details. Changes won't be saved.Climate risks
Neighborhood: 98021
Nearby schools
Schools provided by the listing agent
- Elementary: Canyon Creek Elem
- Middle: Skyview Middle School
- High: North Creek High School
Source: NWMLS as distributed by MLS GRID. This data may not be complete. We recommend contacting the local school district to confirm school assignments for this home.
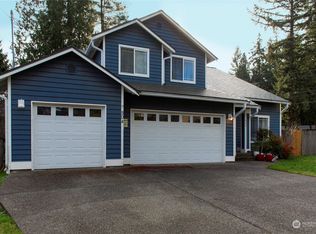
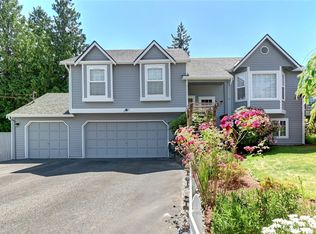
Similar homes
- $1,090,0004 bd3 ba3k sqftBrentwood, Bothell, WA 98021Active
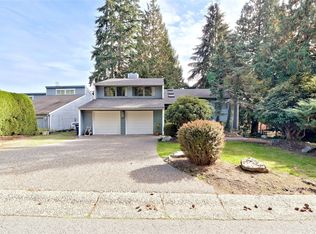 MLS ID #2594113, Judi Moon. NWMLS as distributed by MLS GRID
- $1,124,9503 bd3 ba2.9k sqft324 201st Street SE, Bothell, WA 98012Active
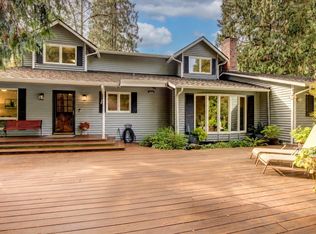 MLS ID #2594640, Erin Bee Thompson. NWMLS as distributed by MLS GRID
- $934,9505 bd4 ba1.8k sqft2512 187th Place SE, Bothell, WA 98012Active
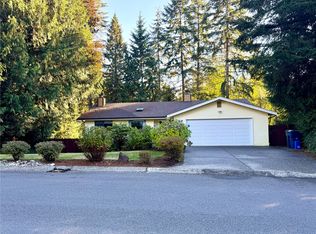 MLS ID #2593482, Ramon Murillo. NWMLS as distributed by MLS GRID
- $899,0004 bd3 ba2k sqftFoxwood Meadows, Bothell, WA 98012Active
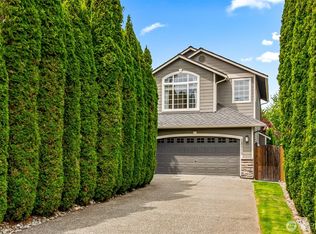 MLS ID #2594411, Chrysandra Danielle Leilani Darby. NWMLS as distributed by MLS GRID
