Brand-new, custom-built cabin in the heart of Pigeon Forge, with a rare opportunity to purchase the neighboring cabin as well! This stunning 3-bedroom, 2.5-bath property offers quality craftsmanship, beautiful finishes, and exceptional indoor and outdoor living spaces, making it ideal for a personal getaway or short-term rental investment. Inside, you’ll find soaring vaulted ceilings, a floor-to-ceiling fireplace, granite countertops, custom hickory cabinetry, beautifully tiled showers, designer lighting, and LVP flooring throughout. A dedicated game room area provides additional entertainment space for guests.
Outdoor living is a standout feature, with expansive 12-foot-wide covered decks, an outdoor fireplace, large TV, and jetted jacuzzi hot tub. Custom fire pit area with spacious seating, perfect for relaxing after a day in the Smokies. Additional features include Hardie siding, a standing-seam metal roof, ample parking, public water, and city sewer.
Looking for an additional investment opportunity? The same seller is also offering similarly designed cabin next door! Both properties feature beautifully finished fire pit areas, with space between the cabins offering excellent potential for an additional shared outdoor gathering area. Ideal for investors looking to expand their portfolio or accommodate larger groups while maintaining separate living spaces.
Conveniently located near the Parkway, Old Mill Square, The Island, dining, shopping, and attractions, this cabin is located in a prime location. Recent survey on file. Contact the listing agent for details on purchasing both cabins!
Active
$739,000
602 Cedar Rd Lot 8B-2, Pigeon Forge, TN 37863
3beds
1,794sqft
Single Family Residence, Residential
Built in 2026
0.61 Acres Lot
$-- Zestimate®
$412/sqft
$-- HOA
What's special
Floor-to-ceiling fireplaceOutdoor fireplaceHardie sidingStanding-seam metal roofAmple parkingDedicated game room areaJetted jacuzzi hot tub
- 1 day
- 79
- 17
Zillow last checked:
Listing updated:
Listed by:
Emili Spangler 423-327-1972,
Prime Mountain Properties 865-453-4049
Source: RealTracs MLS as distributed by MLS GRID,MLS#: 3639363
Facts & features
Interior
Bedrooms & bathrooms
- Bedrooms: 3
- Bathrooms: 3
- Full bathrooms: 2
- 1/2 bathrooms: 1
- Main level bedrooms: 2
Heating
- Electric
Cooling
- Central Air, Electric
Appliances
- Included: Dishwasher, Electric Range, Microwave, Refrigerator, Washer
Features
- High Ceilings
- Flooring: Luxury Vinyl
- Basement: Crawl Space
- Number of fireplaces: 2
- Fireplace features: Electric
Interior area
- Total structure area: 1,794
- Total interior livable area: 1,794 sqft
- Finished area above ground: 1,794
Property
Parking
- Total spaces: 4
- Parking features: Concrete, Driveway
- Uncovered spaces: 4
Features
- Levels: One
- Stories: 2
- Patio & porch: Deck, Covered
- Has spa: Yes
- Spa features: Heated
Lot
- Size: 0.61 Acres
- Features: Level
- Topography: Level
Details
- Special conditions: Standard
Construction
Type & style
- Home type: SingleFamily
- Architectural style: Cabin
- Property subtype: Single Family Residence, Residential
Materials
- Frame
- Roof: Metal
Condition
- New construction: Yes
- Year built: 2026
Utilities & green energy
- Sewer: Public Sewer
- Water: Public
- Utilities for property: Electricity Available, Water Available
Community & HOA
Community
- Subdivision: Mcmahan Add
HOA
- Has HOA: No
Location
- Region: Pigeon Forge
Financial & listing details
- Price per square foot: $412/sqft
- Annual tax amount: $215
- Date on market: 11/20/2026
- Date available: 11/17/2026
- Electric utility on property: Yes
Estimated market value
Not available
Estimated sales range
Not available
Not available
Price history
| Date | Event | Price |
|---|---|---|
| 11/21/2026 | Listed for sale | $739,000$412/sqft |
Source:  RealTracs MLS as distributed by MLS GRID #3639363 Report a problem | ||
Public tax history
Tax history is unavailable.
Monthly payment
Est. payment
Payment breakdown
Explore the cost of this home by adjusting the details. Changes won't be saved.Climate risks
Neighborhood: 37863

Similar homes
- $480,0003 bd2 ba1.4k sqft519 McMahan Rd, Pigeon Forge, TN 37863For Sale
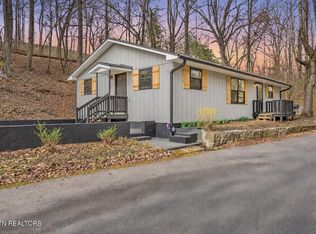
 MLS ID #3638366, Jennie Ooten. RealTracs MLS as distributed by MLS GRID
- $759,0003 bd3 ba1.7k sqft606 Cedar Rd, Pigeon Forge, TN 37863New Construction
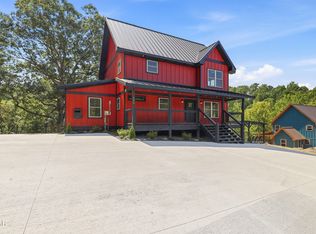 MLS ID #3544209, Emili Spangler. RealTracs MLS as distributed by MLS GRID
- $600,0003 bd2 ba1.5k sqft1646 Falls Way, Pigeon Forge, TN 37863Active
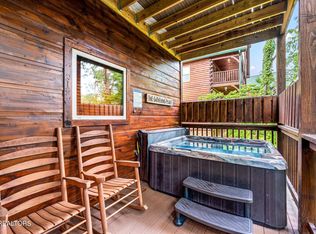
 MLS ID #1362530, Britney Ann Kensmoe, Wallace. East Tennessee Realtors
- $749,0002 bd3 ba1.3k sqft516 Golf Rd Lot 2, Pigeon Forge, TN 37863New Construction
 MLS ID #3633279, Krista DeCarmine. RealTracs MLS as distributed by MLS GRID
- $569,9003 bd3 ba1.8k sqft845 Golf View Blvd, Pigeon Forge, TN 37863For SaleMLS ID #3265353, Kayla Murrell, MBA. RealTracs MLS as distributed by MLS GRID
- $610,0002 bd3 ba1.6k sqft615 Quill Gordon Ct, Pigeon Forge, TN 37863For SaleMLS ID #3596452, Diana Holley. RealTracs MLS as distributed by MLS GRID
- $669,9003 bd3 ba1.9k sqft952 Iron Mountain Rd, Pigeon Forge, TN 37863For SaleMLS ID #3521104, Janet E. Ingram. RealTracs MLS as distributed by MLS GRID
- $639,9504 bd4 ba2.4k sqft1634 Spruce Dr, Sevierville, TN 37876For SaleMLS ID #3637739, Ryan Coleman. RealTracs MLS as distributed by MLS GRID
- $559,0004 bd3 ba2.2k sqft4009 Hitching Post Rd, Pigeon Forge, TN 37863ActiveMLS ID #1349280, Daria Turner, Whaley Realty CRL, LLC. East Tennessee Realtors
- $712,5004 bd3 ba2k sqft4445 Forest Vista Way, Sevierville, TN 37863For SaleMLS ID #3615575, Matthew Maloney | The Maloney Team. RealTracs MLS as distributed by MLS GRID
- $595,0004 bd3 ba1.8k sqft459 Sugar Mountain Way, Pigeon Forge, TN 37863For SaleMLS ID #3547697, Penny L Cowell. RealTracs MLS as distributed by MLS GRID
- $530,0002 bd2 ba936 sqft527 Golf Rd, Pigeon Forge, TN 37863ActiveMLS ID #1359449, Melissa Stuart, LeConte Realty, LLC. East Tennessee Realtors
- $749,9003 bd4 ba1.5k sqft1756 Stinnett Rd, Sevierville, TN 37876For SaleMLS ID #3527522, Tina Parton. RealTracs MLS as distributed by MLS GRID
- $749,9903 bd2 ba1.9k sqft2029 Windy Ln, Sevierville, TN 37876For SaleMLS ID #3621213, Stefanos Kambanellos. RealTracs MLS as distributed by MLS GRID
- $750,0005 bd5 ba2.3k sqft534 Chickasaw Gap Way, Pigeon Forge, TN 37863For SaleMLS ID #3591682, Damaris Macon. RealTracs MLS as distributed by MLS GRID
- $724,9004 bd3 ba2.4k sqft4414 Forest Vista Way, Pigeon Forge, TN 37863For SaleMLS ID #3506575, Marc Starrett. RealTracs MLS as distributed by MLS GRID
- $615,0003 bd3 ba1.8k sqft841 Golf View Blvd, Pigeon Forge, TN 37863For SaleMLS ID #3632275, Jeramiah Peck. RealTracs MLS as distributed by MLS GRID
- $875,0003 bd3 ba2.1k sqft749 Chickasaw Gap Way, Pigeon Forge, TN 37863For SaleMLS ID #3628679, Jennie Ooten. RealTracs MLS as distributed by MLS GRID
- $849,9004 bd3 ba2.3k sqft4658 Nottingham Heights Way, Pigeon Forge, TN 37863For SaleMLS ID #3634241, Courtney McGhee. RealTracs MLS as distributed by MLS GRID
