Exceptional custom-built bungalow with in law suite, ideally located in the highly sought-after Rosedale neighbourhood, just moments from King’s Forest Golf Club. Showcasing quality craftsmanship and premium finishes throughout, this impressive home offers the perfect blend of elegance, comfort, and versatility. The beautiful stone exterior, double garage, and paved driveway create outstanding curb appeal. Inside, hand scraped maple flooring flows throughout main level, where the spacious living room is highlighted by soaring 14-foot cathedral ceilings, pot lights, a cozy gas fireplace, and expansive windows framing picturesque escarpment views. The open-concept eat-in kitchen is designed for both everyday living and entertaining, featuring custom cabinetry, granite countertops, a large centre island, and a pantry with built-ins. A convenient two-piece powder room and main floor laundry add to the home’s thoughtful design. The bedroom wing offers generous accommodations, including a Jack-and-Jill ensuite connecting two spacious bedrooms, each with large closets. The private primary retreat enjoys beautiful escarpment views, a luxurious ensuite bathroom, and an oversized walk-in closet complete with custom built-ins. Step outside to a fully fenced backyard with a large deck, providing the perfect setting for relaxing or entertaining. The fully finished lower level offers an outstanding three-bedroom, two-bathroom in-law suite with its own private entrance and separate laundry. Featuring impressive 9-foot ceilings, a bright open-concept layout, white cabinetry, granite countertops, and a large island with breakfast bar, this self-contained suite is ideal for multigenerational living or extended family. A rare opportunity to own a beautifully finished home with exceptional flexibility in one of Hamilton’s most desirable neighbourhoods.
For sale
C$979,900
602 Cochrane Rd, Hamilton, ON L8K 3H6
6beds
1,768sqft
Single Family Residence, Residential
Built in 2017
5,500 Square Feet Lot
$-- Zestimate®
C$554/sqft
C$-- HOA
What's special
In law suiteBeautiful stone exteriorDouble garagePaved drivewayHand scraped maple flooringPot lightsCozy gas fireplace
- 32 days
- 6
- 1
Zillow last checked:
Listing updated:
Listed by:
Sara Petta, Broker,
RE/MAX Escarpment Realty Inc.
Source: ITSO,MLS®#: 40866274Originating MLS®#: Cornerstone Association of REALTORS®
Facts & features
Interior
Bedrooms & bathrooms
- Bedrooms: 6
- Bathrooms: 5
- Full bathrooms: 4
- 1/2 bathrooms: 1
- Main level bathrooms: 3
- Main level bedrooms: 3
Bedroom
- Features: Ensuite Privilege
- Level: Main
Bedroom
- Features: Ensuite Privilege
- Level: Main
Other
- Features: 3-Piece, Ensuite, Walk-in Closet
- Level: Main
Other
- Level: Basement
Bedroom
- Level: Basement
Bedroom
- Level: Basement
Bathroom
- Features: 2-Piece
- Level: Main
Bathroom
- Features: 4-Piece, Ensuite
- Level: Main
Bathroom
- Features: 4-Piece
- Level: Basement
Other
- Features: 3-Piece
- Level: Main
Other
- Features: 3-Piece
- Level: Basement
Dining room
- Features: Balcony/Deck, Carpet Free, Cathedral Ceiling(s), Open Concept, Sliding Doors, Walkout to Balcony/Deck
- Level: Main
Kitchen
- Features: Cathedral Ceiling(s), Inside Entry
- Level: Main
Kitchen
- Level: Basement
Laundry
- Level: Main
Living room
- Features: Carpet Free, Cathedral Ceiling(s), Fireplace
- Level: Main
Living room
- Level: Basement
Heating
- Forced Air, Natural Gas
Cooling
- Central Air
Appliances
- Laundry: In Basement, In-Suite, Main Level, Multiple Locations
Features
- Auto Garage Door Remote(s), In-Law Floorplan
- Basement: Full,Finished
- Number of fireplaces: 1
- Fireplace features: Living Room, Gas
Interior area
- Total structure area: 3,568
- Total interior livable area: 1,768 sqft
- Finished area above ground: 1,768
- Finished area below ground: 1,800
Video & virtual tour
Property
Parking
- Total spaces: 6
- Parking features: Attached Garage, Private Drive Double Wide
- Attached garage spaces: 2
- Uncovered spaces: 4
Features
- Stories: 1
- Patio & porch: Deck
- Has view: Yes
- Frontage type: West
- Frontage length: 50.00
Lot
- Size: 5,500 Square Feet
- Dimensions: 50 x 110
- Features: Urban, Near Golf Course, Greenbelt, Library, Park, Place of Worship, Playground Nearby, View from Escarpment
Details
- Parcel number: 171060109
- Zoning: C
Construction
Type & style
- Home type: SingleFamily
- Architectural style: Bungalow
- Property subtype: Single Family Residence, Residential
Materials
- Brick
- Foundation: Poured Concrete
- Roof: Asphalt Shing
Condition
- 6-15 Years
- New construction: No
- Year built: 2017
Utilities & green energy
- Sewer: Sewer (Municipal)
- Water: Municipal
Community & HOA
Location
- Region: Hamilton
Financial & listing details
- Price per square foot: C$554/sqft
- Annual tax amount: C$7,834
- Date on market: 9/24/2026
- Inclusions: Other, Fridge X 2, Stove X 2, Dishwasher X 2, Washer X 2, Dryer X 2, Microwave, Garage Door Opener
Price history
| Date | Event | Price |
|---|---|---|
| 9/24/2026 | Listed for sale | C$979,900C$554/sqft |
Source: ITSO #40866274 Report a problem | ||
Public tax history
Tax history is unavailable.
Climate risks
Neighborhood: Rosedale
Nearby schools
GreatSchools rating
No schools nearby
We couldn't find any schools near this home.
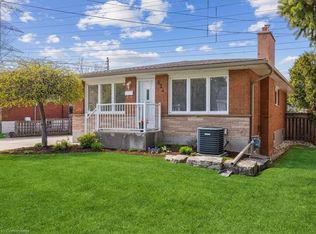
Similar homes
- C$949,9005 bd4 ba2k sqft84 Deerborn Dr, Hamilton, ON L8V 0A7For Sale
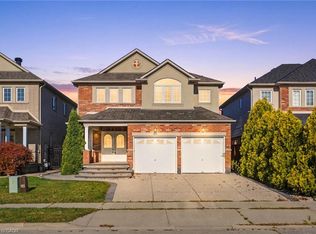 MLS ID #40860731, Alexandra Borondy, Salesperson, RE/MAX Escarpment Realty Inc.. ITSO
 - C$815,0006 bd2 ba1.4k sqft31 Gilcrest St, Hamilton, ON L9C 7G9For Sale
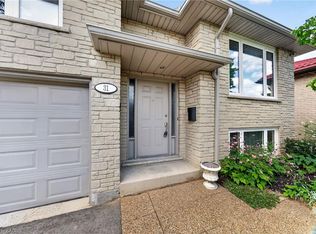 MLS ID #40873438, Steve Roblin, Salesperson, Royal LePage State Realty. ITSO
 - C$949,0004 bd4 ba2.2k sqft115 Bocelli Cres, Hamilton, ON L0R 1P0For Sale
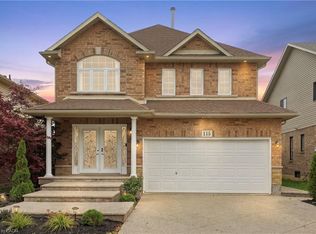 MLS ID #40869113, Rob Golfi, Salesperson, RE/MAX Escarpment Golfi Realty Inc.. ITSO
 - C$899,9006 bd-- ba2.5k sqft79 Garinger Cres, Hamilton, ON L0R 1C0For Sale
 MLS ID #40873229, Rajeev Cherian, Salesperson, Right at Home Realty. ITSO
