Welcome to this well-maintained semi-detached home in the desirable Rosedale neighbourhood of Hamilton. Lovingly owned by the same family for 50 years, this home offers the solid construction, character, and “good bones” that buyers appreciate. The flexible layout offers in-law potential, making it an excellent option for multigenerational living, guests, or those looking for additional space. A garage adds valuable convenience and storage. Located in Rosedale, a sought-after Hamilton community known for its convenient location and established neighbourhood feel, this property is perfectly suited to first-time buyers looking to enter the market or empty nesters seeking a manageable home with versatility. A home with a long history, great potential, and plenty of opportunity, ready for its next chapter.
For sale
C$649,900
564 Cochrane Rd, Hamilton, ON L8K 3H5
3beds
1,108sqft
Single Family Residence, Residential
Built in 1976
2,750 Square Feet Lot
$-- Zestimate®
C$587/sqft
C$-- HOA
What's special
Well-maintained semi-detached homeSolid constructionFlexible layout
- 1 day
- 5
- 0
Zillow last checked:
Listing updated:
Listed by:
Michael St. Jean, Salesperson,
Michael St. Jean Realty Inc.
Source: ITSO,MLS®#: 40866801Originating MLS®#: Cornerstone Association of REALTORS®
Facts & features
Interior
Bedrooms & bathrooms
- Bedrooms: 3
- Bathrooms: 2
- Full bathrooms: 2
- Main level bathrooms: 1
- Main level bedrooms: 3
Bedroom
- Level: Main
Bedroom
- Level: Main
Other
- Level: Main
Bathroom
- Features: 4-Piece
- Level: Main
Bathroom
- Features: 3-Piece
- Level: Lower
Dining room
- Level: Main
Foyer
- Level: Main
Kitchen
- Level: Main
Laundry
- Level: Lower
Living room
- Level: Main
Recreation room
- Level: Lower
Storage
- Level: Lower
Utility room
- Level: Lower
Heating
- Forced Air, Natural Gas
Cooling
- Central Air
Appliances
- Included: Dryer, Refrigerator, Stove, Washer
- Laundry: Lower Level
Features
- Auto Garage Door Remote(s), In-law Capability
- Basement: Separate Entrance,Full,Finished
- Number of fireplaces: 1
- Fireplace features: Gas
Interior area
- Total structure area: 1,108
- Total interior livable area: 1,108 sqft
- Finished area above ground: 1,108
Property
Parking
- Total spaces: 3
- Parking features: Attached Garage, Private Drive Single Wide
- Attached garage spaces: 1
- Uncovered spaces: 2
Features
- Stories: 1
- Frontage type: West
- Frontage length: 25.00
Lot
- Size: 2,750 Square Feet
- Dimensions: 25 x 110
- Features: Urban, Near Golf Course, Greenbelt, Highway Access, Public Transit
Details
- Additional structures: Shed(s)
- Parcel number: 171090049
- Zoning: G
Construction
Type & style
- Home type: SingleFamily
- Architectural style: Bungalow Raised
- Property subtype: Single Family Residence, Residential
- Attached to another structure: Yes
Materials
- Brick
- Foundation: Concrete Block
- Roof: Asphalt Shing
Condition
- 31-50 Years
- New construction: No
- Year built: 1976
Utilities & green energy
- Sewer: Sewer (Municipal)
- Water: Municipal
Community & HOA
Location
- Region: Hamilton
Financial & listing details
- Price per square foot: C$587/sqft
- Annual tax amount: C$4,406
- Date on market: 9/28/2026
- Inclusions: Dryer, Refrigerator, Stove, Washer, Furniture Is Negotiable.
- Exclusions: Push Lawnmower
Price history
| Date | Event | Price |
|---|---|---|
| 9/28/2026 | Listed for sale | C$649,900C$587/sqft |
Source:  TRREB #X13836610 Report a problem TRREB #X13836610 Report a problem | ||
Public tax history
Tax history is unavailable.
Climate risks
Neighborhood: Rosedale
Nearby schools
GreatSchools rating
No schools nearby
We couldn't find any schools near this home.
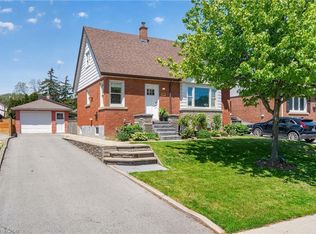
Similar homes
- C$639,9004 bd2 ba1k sqft480 Rosseau Rd, Hamilton, ON L8K 4T5For Sale
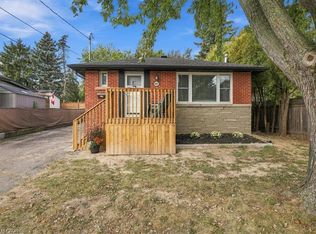 MLS ID #40867263, Lindsay Castelli, Broker, Real Broker Ontario Ltd.. ITSO
 - C$579,9004 bd2 ba1.4k sqft174 Montrose Ave, Hamilton, ON L8K 4Y9For Sale
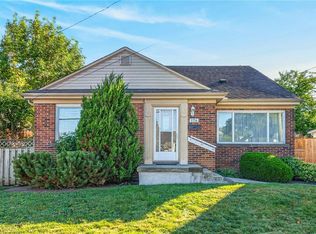 MLS ID #40865036, Margaret Reid, Salesperson, Royal LePage State Realty Inc.. ITSO
 - C$649,9003 bd3 ba1.1k sqft239 Rosewood Rd, Hamilton, ON L8K 3J5For Sale
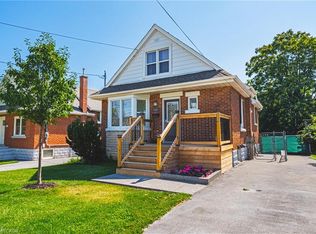 MLS ID #40861212, Justin Little, Salesperson, RE/MAX Escarpment Realty Inc.. ITSO
 - C$644,0003 bd2 ba838 sqft51 Woodbridge Rd, Hamilton, ON L8K 3C8For Sale
 MLS ID #40858826, Joshua Doyle, Salesperson, Real Broker Ontario Ltd.. ITSO
