Skip main navigation
Sold for $118,000
  • $118,000

    602 Olive Rd, Saint Louis, MI 48880

    3beds
    1,328sqft
    Single Family Residence
    Built in 1870
    0.77 Acres Lot
    $118,100 Zestimate®
    $89/sqft
    $1,446 Estimated rent

    Home value

    $118,100

    Estimated sales range

    Not available

    $1,446/mo

    Zestimate® history
    Loading...

    Owner options

    List your home for rent

    $1,446/mo

    Rent Zestimate®

    Find your next renter with Zillow Rental Manager. Plus, with online applications, you can quickly screen prospective tenants – for free.

    Learn more

    $1,446/mo

    Rent Zestimate®

    Refinance and save

    $624/mo

    Est. payment

    Refinancing to a lower rate could help reduce your monthly payments and save thousands over the life of the loan.

    See today's rates

    $624/mo

    Est. payment

    Explore your selling options

    Work with a Zillow partner agent

    Leverage their expertise and Zillow's premium Showcase listings to get your home seen by more buyers.

    Get started

    List with your own agent

    Get your home in front of millions of buyers by listing it on Zillow.

    Learn how to do it

    Sell it yourself

    Take full control of how buyers see your home on Zillow by listing For Sale by Owner (FSBO).

    List your home

    What's special

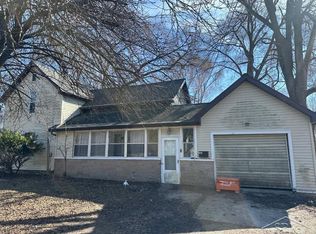
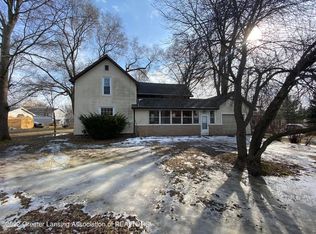
    Live like you are in the country with all of the perks of being in town on .77 acres! This well loved long time family home is sure to please with a little more love as you will enjoy its beautiful setting. Offering 3 bedrooms, with one on the main level AND a bonus finished attic for storage or possible playroom. It has one full bath with a 2nd bathroom started with a low threshold shower and space for a toilet and vanity as well. Main floor laundry is located near the bath for convenience. Beautiful original rock foundation in the basement with updated furnace, bladder tank, a working pellet stove, & even a small chest freezer! Basement also has great storage for canned goods too! Updated windows, updated pvc & pex plumbing, and a newer steel roof! Fenced back yard is sure to please for children or the "fur kids." The 2 car garage is fully insulated with concrete floor, a finished storage loft, and a diesel wall heater. Home has a 5 inch well, but City of St. Louis sewer. Lots of potential to make this home your own!

    Zillow last checked:

    Listing updated:

    Listed by:

    Tish Mallory 989-763-0501,

    43 NORTH REALTY 989-463-1219

    Bought with:

    Modern Realty

    Source: NGLRMLS,MLS#: 1942765MLS Logo

    Facts & features

    Interior

    Bedrooms & bathrooms
    • Bedrooms: 3
    • Bathrooms: 2
    • Full bathrooms: 1
    • 1/2 bathrooms: 1
    • Main level bathrooms: 2
    • Main level bedrooms: 1
    Primary bedroom
    • Level: Main
    • Area: 162.75
    • Dimensions: 15.5 x 10.5
    Bedroom 2
    • Level: Upper
    • Area: 209.25
    • Dimensions: 15.5 x 13.5
    Bedroom 3
    • Level: Upper
    • Area: 162.75
    • Dimensions: 15.5 x 10.5
    Primary bathroom
    • Features: None
    Dining room
    • Level: Main
    • Area: 144
    • Dimensions: 16 x 9
    Kitchen
    • Level: Main
    • Area: 114
    • Dimensions: 12 x 9.5
    Living room
    • Level: Main
    • Area: 325.5
    • Dimensions: 21 x 15.5
    Heating
    • Forced Air, Natural Gas
    Cooling
    • Central Air, Electric
    Appliances
    • Included: Refrigerator, Oven/Range, Water Softener Owned, Washer, Dryer, Freezer, Gas Water Heater
    • Laundry: Main Level
    Features
    • Bookcases, Mud Room, Ceiling Fan(s), Cable TV, High Speed Internet, WiFi
    • Flooring: Wood, Carpet, Vinyl
    • Windows: Blinds, Drapes, Curtain Rods
    • Basement: Michigan Basement,Unfinished
    • Has fireplace: Yes
    • Fireplace features: Stove, Pellet Stove
    Interior area
    • Total structure area: 1,328
    • Total interior livable area: 1,328 sqft
    • Finished area above ground: 1,328
    • Finished area below ground: 0

    Property

    Parking
    • Total spaces: 2
    • Parking features: Detached, Heated Garage, Concrete Floors, Gravel
    • Garage spaces: 2
    Accessibility
    • Accessibility features: Accessible Full Bath
    Features
    • Levels: Two
    • Stories: 2
    • Exterior features: None
    • Waterfront features: None
    Lot
    • Size: 0.77 Acres
    • Dimensions: 174.70 x 204.04
    • Features: Wooded-Hardwoods, Cleared, Evergreens, Sloped, Metes and Bounds
    Details
    • Additional structures: None
    • Parcel number: 5301035600
    • Zoning description: Residential
    • Other equipment: Dish TV, TV Antenna

    Construction

    Type & style
    • Home type: SingleFamily
    • Architectural style: Farm House
    • Property subtype: Single Family Residence
    Materials
    • Frame, Aluminum Siding
    • Foundation: Stone
    • Roof: Metal/Steel
    Condition
    • Fixer
    • New construction: No
    • Year built: 1870

    Utilities & green energy

    • Sewer: Public Sewer
    • Water: Private

    Community & neighborhood

    Security
    • Security features: Smoke Detector(s)
    Community
    • Community features: None
    Location
    • Region: Saint Louis
    • Subdivision: E H ELWELL'S ADDITION

    HOA & financial

    HOA
    • Services included: None

    Other

    Other facts
    • Listing agreement: Exclusive Right Sell
    • Price range: $118K - $118K
    • Listing terms: Conventional,Cash,FHA
    • Ownership type: Private Owner
    • Road surface type: Asphalt

    Price history

    DateEventPrice
    5/11/2026Sold$118,000-1.7%$89/sqft
    Source: NGLRMLS #1942765 Report a problem
    3/6/2026Listed for sale$120,000-29.4%$90/sqft
    Source: NGLRMLS #1942765 Report a problem
    12/15/2025Listing removed$169,900$128/sqft
    Source: Realcomp II #79080063428 Report a problem
    12/1/2025Price change$169,900-2.3%$128/sqft
    Source: NGLRMLS #1940207 Report a problem
    11/16/2025Price change$173,900-0.6%$131/sqft
    Source: NGLRMLS #1940207 Report a problem
    11/3/2025Listed for sale$174,900+118.6%$132/sqft
    Source: NGLRMLS #1940207 Report a problem
    7/30/2021Sold$80,000$60/sqft
    Source: Public Record Report a problem

    Public tax history

    YearProperty taxesTax assessment
    2025$1,855 +10.7%$61,900 +16.4%
    2024$1,676 $53,200 +16.4%
    2023-- $45,700 +16.9%
    2022-- $39,100 +51%
    2021-- $25,900
    2020-- $25,900 +11.2%
    2019-- $23,300 +4.5%
    2018-- $22,300 -6.7%
    2017-- $23,900 +4.8%
    2016-- $22,800 -1.3%
    2015-- $23,100 +8.5%
    2014-- $21,300 +1.4%
    2013-- $21,000 +2.4%
    2012-- $20,500 -6.4%
    2011-- $21,900

    Find assessor info on the county website

    Neighborhood: 48880

    Nearby schools

    GreatSchools rating
    Schools provided by the listing agent
    • District: St. Louis Public Schools

    Source: NGLRMLS. This data may not be complete. We recommend contacting the local school district to confirm school assignments for this home.

    Get a cash offer in 3 minutes
    Find out how much your home could sell for in as little as 3 minutes with a no-obligation cash offer.
    Estimated market value
    $118,100
    Get a cash offer in 3 minutes
    Find out how much your home could sell for in as little as 3 minutes with a no-obligation cash offer.
    Estimated market value
    $118,100