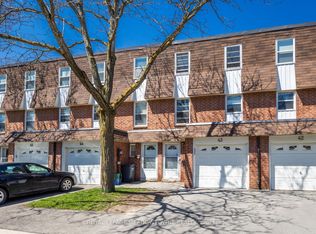
FREEHOLD 3 BEDROOMS 3 BATHROOMS 2 PARKING UNDER $700K! Welcome to Harrison, Milton - where family-friendly living meets the beauty of the Niagara Escarpment. This beautifully maintained 3-bedroom, 3-bathroom freehold Mattamy townhome has just been freshly painted and is move-in ready. Offering excellent value at $699,007, this is an opportunity to own a freehold home in one of Milton's desirable family communities. The heart of the home is the spacious family kitchen, featuring quartz countertops, stylish backsplash, stainless-steel appliances and pot lighting, with a generous adjoining dining area that's perfect for family dinners and entertaining. After dinner, step outside to your private deck/terrace and enjoy a quiet evening with your favourite beverage. Upstairs, you'll find three comfortable family-sized bedrooms, including a spacious primary bedroom with private ensuite and two double closets with organizers. The location is one of the home's greatest advantages. Enjoy easy access to Rattlesnake Point Conservation Area, Spring Ridge Farm, parks, trails, lakes and the spectacular Niagara Escarpment, while schools, Milton District Hospital, community facilities, transit and everyday amenities are all nearby. Additional features include a brand-new central air conditioner installed June 2026, two parking spaces and freehold ownership. If you've been searching for a 3-bedroom, 3-bathroom freehold townhome in Milton under $700,000, this one deserves a closer look. Come see it - you may be pleasantly surprised by what $699,007 can buy you in Milton. "Let's make a bond"
For sale
C$699,007
6020 Derry Rd #22, Milton, ON L9T 8L6
3beds
3baths
Townhouse
Built in ----
970 Square Feet Lot
$-- Zestimate®
C$--/sqft
C$-- HOA
What's special
Freshly paintedSpacious family kitchenQuartz countertopsStylish backsplashStainless-steel appliancesPot lightingGenerous adjoining dining area
- 50 days
- 45
- 5
Zillow last checked:
Listing updated:
Listed by:
ROYAL LEPAGE SIGNATURE REALTY
Source: TRREB,MLS®#: W13639620 Originating MLS®#: Toronto Regional Real Estate Board
Originating MLS®#: Toronto Regional Real Estate BoardFacts & features
Interior
Bedrooms & bathrooms
- Bedrooms: 3
- Bathrooms: 3
Primary bedroom
- Level: Third
- Dimensions: 3.45 x 3.05
Bedroom 2
- Level: Third
- Dimensions: 3.17 x 3.09
Bedroom 3
- Level: Third
- Dimensions: 3.05 x 2.94
Dining room
- Level: Second
- Dimensions: 3.4 x 3.05
Kitchen
- Level: Second
- Dimensions: 3.05 x 2.88
Laundry
- Level: Ground
- Dimensions: 1.62 x 1.58
Living room
- Level: Second
- Dimensions: 4.59 x 4.14
Heating
- Forced Air, Gas
Cooling
- Central Air
Features
- Basement: None
- Has fireplace: No
Interior area
- Living area range: 1100-1500 null
Video & virtual tour
Property
Parking
- Total spaces: 2
- Parking features: Garage Door Opener
- Has garage: Yes
Features
- Stories: 3
- Pool features: None
- Has view: Yes
- View description: Clear, Mountain(s), Panoramic, Trees/Woods
Lot
- Size: 970 Square Feet
- Features: Clear View, Greenbelt/Conservation, Public Transit, Skiing
Details
- Parcel number: 249355588
Construction
Type & style
- Home type: Townhouse
- Property subtype: Townhouse
Materials
- Brick, Vinyl Siding
- Foundation: Concrete
- Roof: Asphalt Shingle
Utilities & green energy
- Sewer: Sewer
Community & HOA
Location
- Region: Milton
Financial & listing details
- Annual tax amount: C$3,512
- Date on market: 8/5/2026
Price history
Price history is unavailable.
Public tax history
Tax history is unavailable.
Climate risks
Neighborhood: Harrison
Nearby schools
GreatSchools rating
No schools nearby
We couldn't find any schools near this home.

Similar homes
- C$689,0002 bd2 ba-- sqft220 Mortimer Cres, Milton, ON L9T 8N7For Sale
 MLS ID #W13744454, RE/MAX REALTY SPECIALISTS INC.. TRREB
 - C$699,0004 bd3 ba-- sqft975 Whitlock Ave #25, Milton, ON L9E 1R7For Sale
 MLS ID #W13775480, RE/MAX REAL ESTATE CENTRE INC.. TRREB
 - C$929,0003 bd4 ba-- sqft745 Farmstead Dr #21, Milton, ON L9T 8B1For Sale
 MLS ID #W13808470, SOTHEBY'S INTERNATIONAL REALTY CANADA. TRREB
 - C$612,9003 bd3 ba-- sqft235 Bronte St S #43, Milton, ON L9T 3V8For Sale
 MLS ID #W13732254, ROYAL LEPAGE MEADOWTOWNE REALTY. TRREB
