RARE COLORADO LIVING IN CRYSTAL PINES! Set on an expansive 17,990-square-foot cul-de-sac lot backing directly to open space and trails, this exceptional 4-bedroom, 4-bath residence offers approximately 5,000 finished square feet, beautiful mountain views, and an incredible blend of privacy, space, and indoor-outdoor living. Opportunities like this are rarely available in this location.
The main level features 3,466 square feet with abundant natural light and an inviting layout. The spacious primary suite offers an updated bathroom, private fireplace, and direct access to the outdoor deck, creating a peaceful retreat with beautiful views. The family room also features a fireplace and provides a warm, inviting space for gathering. Upstairs, two additional bedrooms each feature their own en-suite bathroom, complemented by a versatile loft ideal for an office, reading area, or additional living space.
The 1,534-square-foot finished walkout basement is designed for entertaining and relaxation, featuring a dedicated theater room, bar area, indoor hot tub, and additional bedroom. Abundant windows bring natural light into the lower level while showcasing the beautiful mountain views. Step outside to the covered lower patio and enjoy direct access to the open space and trails behind the home.
Multiple outdoor living spaces provide exceptional opportunities to relax, entertain, and enjoy the Colorado setting. The expansive lot offers room to gather, play, and unwind, while the 3-car garage provides excellent space for vehicles, storage, recreational equipment, and hobbies.
Situated on a peaceful cul-de-sac with open space and trails directly behind the property, this rare offering combines privacy, mountain views, expansive living areas, impressive entertainment spaces, and an enviable Colorado lifestyle.
Pending
$1,065,000
2580 Outlook Trail, Broomfield, CO 80020
4beds
5,272sqft
Single Family Residence
Built in 1993
0.41 Acres Lot
$-- Zestimate®
$202/sqft
$92/mo HOA
What's special
- 16 days |
- 1,641 |
- 106 |
Zillow last checked:
Listing updated:
Listed by:
James Esparza 303-489-2769 James@phomesre.com,
Precision Homes Real Estate,
Cameron White 720-660-4467,
Precision Homes Real Estate
Source: REcolorado as distributed by MLS GRID,MLS#: 3211412
Facts & features
Interior
Bedrooms & bathrooms
- Bedrooms: 4
- Bathrooms: 5
- Full bathrooms: 3
- 3/4 bathrooms: 2
- Main level bathrooms: 2
- Main level bedrooms: 1
Bedroom
- Features: Primary Suite
- Level: Main
Bedroom
- Level: Upper
Bedroom
- Level: Upper
Bedroom
- Level: Basement
Bathroom
- Features: Primary Suite
- Level: Main
Bathroom
- Features: En Suite Bathroom
- Level: Main
Bathroom
- Features: En Suite Bathroom
- Level: Upper
Bathroom
- Features: En Suite Bathroom
- Level: Upper
Bathroom
- Level: Basement
Dining room
- Level: Main
Family room
- Level: Main
Great room
- Level: Basement
Kitchen
- Level: Main
Laundry
- Level: Main
Living room
- Level: Main
Loft
- Level: Basement
Media room
- Level: Basement
Office
- Level: Main
Sun room
- Level: Basement
Heating
- Forced Air
Cooling
- Central Air
Appliances
- Included: Bar Fridge, Cooktop, Dishwasher, Disposal, Double Oven, Dryer, Gas Water Heater, Microwave, Refrigerator, Trash Compactor, Washer
- Laundry: In Unit
Features
- Ceiling Fan(s), Central Vacuum, Five Piece Bath, Granite Counters, High Ceilings, High Speed Internet, Kitchen Island, Open Floorplan, Primary Suite, Smoke Free, Vaulted Ceiling(s), Walk-In Closet(s), Wet Bar, Wired for Data
- Flooring: Carpet, Tile, Wood
- Windows: Bay Window(s), Double Pane Windows, Storm Window(s), Window Coverings, Window Treatments
- Basement: Finished,Full,Sump Pump,Walk-Out Access
- Number of fireplaces: 2
- Fireplace features: Family Room, Gas, Master Bedroom
Interior area
- Total structure area: 5,272
- Total interior livable area: 5,272 sqft
- Finished area above ground: 3,466
- Finished area below ground: 1,534
Property
Parking
- Total spaces: 3
- Parking features: Concrete, Dry Walled, Exterior Access Door, Lighted, Oversized
- Attached garage spaces: 3
Features
- Levels: Two
- Stories: 2
- Patio & porch: Covered, Deck, Front Porch, Patio
- Exterior features: Balcony, Private Yard, Rain Gutters
- Has spa: Yes
- Spa features: Heated
- Fencing: Partial
- Has view: Yes
- View description: Mountain(s)
Lot
- Size: 0.41 Acres
- Features: Cul-De-Sac, Greenbelt, Many Trees, Open Space, Sprinklers In Front, Sprinklers In Rear
Details
- Parcel number: R1108225
- Zoning: R-PUD
- Special conditions: Standard
- Other equipment: Home Theater
Construction
Type & style
- Home type: SingleFamily
- Architectural style: Traditional
- Property subtype: Single Family Residence
Materials
- Brick, Frame
- Foundation: Concrete Perimeter
- Roof: Concrete
Condition
- Year built: 1993
Utilities & green energy
- Electric: 220 Volts, 220 Volts in Garage
- Sewer: Public Sewer
- Water: Public
- Utilities for property: Cable Available, Electricity Connected, Internet Access (Wired), Natural Gas Connected, Phone Connected
Community & HOA
Community
- Security: Carbon Monoxide Detector(s), Smoke Detector(s)
- Subdivision: Crystal Pines
HOA
- Has HOA: Yes
- Services included: Trash
- HOA fee: $1,108 annually
- HOA name: Crystal Pines Home Owners Association
- HOA phone: 720-738-3813
Location
- Region: Broomfield
Financial & listing details
- Price per square foot: $202/sqft
- Tax assessed value: $1,320,890
- Annual tax amount: $7,615
- Date on market: 8/8/2026
- Listing terms: Cash,Conventional,FHA,VA Loan
- Exclusions: Selller's Personal Property
- Ownership: Individual
- Electric utility on property: Yes
- Road surface type: Paved
Estimated market value
Not available
Estimated sales range
Not available
Not available
Price history
| Date | Event | Price |
|---|---|---|
| 8/13/2026 | Pending sale | $1,065,000$202/sqft |
Source:  REcolorado as distributed by MLS GRID #3211412 Report a problem REcolorado as distributed by MLS GRID #3211412 Report a problem | ||
| 8/9/2026 | Listed for sale | $1,065,000$202/sqft |
Source: REcolorado as distributed by MLS GRID #3211412 Report a problem | ||
Public tax history
| Year | Property taxes | Tax assessment |
|---|---|---|
| 2025 | $8,021 +0.2% | $88,500 -0.9% |
| 2024 | $8,005 +28.2% | $89,280 -3.6% |
| 2023 | $6,245 +0.5% | $92,610 +39.3% |
| 2022 | $6,214 -1.1% | $66,460 |
| 2021 | $6,280 +0.2% | $66,460 -0.4% |
| 2020 | $6,269 +11.4% | $66,760 -0.7% |
| 2019 | $5,628 | $67,220 +12.7% |
| 2018 | $5,628 +1.5% | $59,620 -9.5% |
| 2017 | $5,542 +0.7% | $65,900 +12.9% |
| 2016 | $5,503 +3.6% | $58,360 +6.6% |
| 2015 | $5,314 +4.3% | $54,760 |
| 2014 | $5,097 +7.8% | $54,760 +1.4% |
| 2013 | $4,726 +1.1% | $54,020 |
| 2012 | $4,676 -3.2% | $54,020 |
| 2011 | $4,830 +4.6% | $54,020 -4.3% |
| 2010 | $4,617 -1.2% | $56,450 |
| 2009 | $4,671 +1.6% | $56,450 -2.3% |
| 2008 | $4,599 +1.4% | $57,750 |
| 2007 | $4,537 | $57,750 +3.4% |
| 2006 | -- | $55,840 |
| 2005 | -- | $55,840 +0.7% |
| 2004 | -- | $55,430 -13% |
| 2003 | -- | $63,720 +7.5% |
| 2002 | -- | $59,270 |
Find assessor info on the county website
Monthly payment
Est. payment
Payment breakdown
Explore the cost of this home by adjusting the details. Changes won't be saved.Climate risks
Neighborhood: 80020
Nearby schools
GreatSchools rating
- 8/10Aspen Creek K-8 SchoolGrades: PK-8Distance: 1 mi
- 7/10Broomfield High SchoolGrades: 9-12Distance: 1.4 mi
Schools provided by the listing agent
- Elementary: Aspen Creek K-8
- Middle: Aspen Creek K-8
- High: Broomfield
- District: Boulder Valley RE 2
Source: REcolorado as distributed by MLS GRID. This data may not be complete. We recommend contacting the local school district to confirm school assignments for this home.
- $1,389,9005 bd4 ba5.5k sqft2590 Outlook Trl, Broomfield, CO 80020Off Market

- $1,853,8006 bd5 ba7.3k sqft2570 Outlook Trl, Broomfield, CO 80020Off Market
- $1,454,1007 bd4 ba5k sqft2575 Outlook Trl, Broomfield, CO 80020Off Market

- $1,150,3002 bd3 ba2.7k sqft2565 Outlook Trl, Broomfield, CO 80020Off Market
- $1,753,7006 bd4 ba7k sqft2585 Outlook Trl, Broomfield, CO 80020Off Market
- $1,552,8005 bd5 ba4.2k sqft293 Berthoud Trl, Broomfield, CO 80020Off Market
- $1,609,0003 bd3 ba4.5k sqft2600 Outlook Trl, Broomfield, CO 80020Off Market
- $1,374,1005 bd5 ba6.4k sqft2550 Outlook Trl, Broomfield, CO 80020Off Market
A local agent can set up tours, give advice and negotiate with sellers.
A local lender can help you make sure your offer is ready when you are.
Similar homes
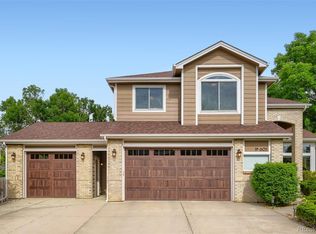
- $985,0004 bd5 ba4.3k sqft1467 Dunsford Way, Broomfield, CO 80020For Sale

 MLS ID #8411153, Jeanne Pitre, RE/MAX Professionals. REcolorado as distributed by MLS GRID
 - $885,0004 bd4 ba3.6k sqft603 Columbine Avenue, Broomfield, CO 80020For Sale
 MLS ID #4639465, Holly Couture, eXp Realty, LLC. REcolorado as distributed by MLS GRID
 - $895,0004 bd3 ba3.6k sqft1104 Ridgeview Circle, Broomfield, CO 80020For Sale
 MLS ID #7051788, Debbie Cooper-George, Coldwell Banker Realty 14. REcolorado as distributed by MLS GRID
 - $1,049,0004 bd5 ba4.7k sqft10016 Meade Court, Westminster, CO 80031For Sale
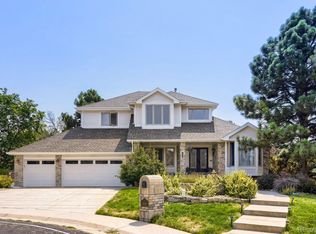 MLS ID #7280275, Paul Reisbeck, RE/MAX Alliance. REcolorado as distributed by MLS GRID
 - $1,200,0006 bd5 ba5.7k sqft14125 Whitney Circle, Broomfield, CO 80023For SaleMLS ID #6728812, Bryant Henderson, Keller Williams DTC. REcolorado as distributed by MLS GRID
- $859,0004 bd4 ba3.8k sqft3259 W 111th Drive, Westminster, CO 80031For SaleMLS ID #6784988, Donald Lucas, Lucas & Associates Realty Inc. REcolorado as distributed by MLS GRID
- $1,050,0004 bd5 ba3.6k sqft11629 Quivas Cir, Westminster, CO 80234For Sale
 MLS ID #1064615, Jackie Nordstrom, Colorado Real Estate Associates. IRES as distributed by MLS GRID
 - $950,0005 bd4 ba3.7k sqft5602 County Road 15, Fort Lupton, CO 80621For SaleMLS ID #9246868, Wesley Wittman, eXp Realty, LLC. REcolorado as distributed by MLS GRID
- $650,0003 bd4 ba3k sqft12623 Irving Cir, Broomfield, CO 80020For SaleMLS ID #1065474, Tavri Gipson, Kentwood RE Cherry Creek. IRES as distributed by MLS GRID
- $999,0004 bd3 ba3.7k sqft5128 W 107th Court, Westminster, CO 80031For SaleMLS ID #8089402, Valerie Skorka Westmark, RE/MAX Alliance. REcolorado as distributed by MLS GRID
- $925,0005 bd4 ba4.3k sqft3043 W 109th Place, Westminster, CO 80031For SaleMLS ID #6905831, Amy Terry, The Agency - Denver. REcolorado as distributed by MLS GRID
- $1,250,0004 bd3 ba3.9k sqft3911 Simms Ct, Wheat Ridge, CO 80033For SaleMLS ID #1067105, Motenia Deaver, RE/MAX Professionals-Union Blv. IRES as distributed by MLS GRID
- $1,374,5005 bd3 ba4.3k sqft14149 Whitney Circle, Broomfield, CO 80023For SaleMLS ID #5535492, Kellen Harmon, Blueshift Real Estate Services LLC. REcolorado as distributed by MLS GRID
- $849,0004 bd4 ba4.5k sqft5130 W 107th Court, Westminster, CO 80031For SaleMLS ID #3612255, Lori Fontyn, Coldwell Banker Realty 56. REcolorado as distributed by MLS GRID
- $865,0003 bd4 ba5.2k sqft1661 W 115th Circle, Westminster, CO 80234For SaleMLS ID #5821238, Kimi Cobb, kimicohomes LLC. REcolorado as distributed by MLS GRID
- $932,0005 bd5 ba4.9k sqft14700 Akron Street, Brighton, CO 80602For SaleMLS ID #9528620, Alison Tschoepe-Houck, RE Brokers. REcolorado as distributed by MLS GRID
- $1,100,0005 bd4 ba4.2k sqft17029 W 68th Place, Arvada, CO 80007For SaleMLS ID #9739733, EMPOWERHOME Team, Keller Williams DTC. REcolorado as distributed by MLS GRID
- $1,100,0005 bd4 ba5k sqft654 Park Place Drive, Brighton, CO 80601For SaleMLS ID #5342557, Elyse Anderson, Key Team Real Estate Corp.. REcolorado as distributed by MLS GRID
- $949,9003 bd3 ba4.8k sqft1308 Skyline Dr, Erie, CO 80516For SaleMLS ID #1061930, Jacek Mrowca, HomeSmart Realty. IRES as distributed by MLS GRID
- $1,150,0005 bd4 ba2.8k sqft869 W Barberry Circle, Louisville, CO 80027For SaleMLS ID #7237597, Candice Costantino, eXp Realty, LLC. REcolorado as distributed by MLS GRID
