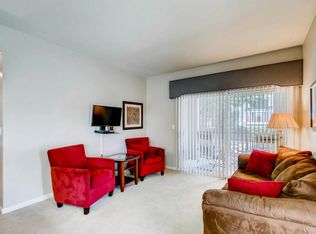
Enjoy easy, low-maintenance living in this beautifully maintained 2-bedroom, 2-bathroom corner-unit condo in Broomfield! Situated on the desirable lower level, this inviting home features an open-concept floor plan with new flooring and abundant natural light throughout. The spacious living area flows seamlessly into the dining space and kitchen, creating the perfect setting for everyday living and entertaining. The private primary suite offers a generous walk-in closet, en-suite bathroom, and direct access to its own covered patio. A second covered patio off the living room provides the ideal place to relax while enjoying peaceful views of the park and across from green space. As a corner unit, you’ll appreciate the added privacy and serene setting. This home also includes a detached one-car garage, offering secure parking and additional storage. Residents enjoy exceptional HOA amenities, including a community pool, fitness center, and clubhouse, making it easy to enjoy an active, low-maintenance lifestyle. Ideally located near parks, trails, shopping, dining, and everyday conveniences, this move-in-ready condo offers the perfect combination of comfort, convenience, and location. Don’t miss your opportunity to own this charming home in one of Broomfield’s most desirable communities. Ask about our preferred lender incentives on this home worth up to $5,800!
For sale
$350,000
1186 Opal Street #103, Broomfield, CO 80020
2beds
1,025sqft
Condominium
Built in 1997
-- sqft lot
$-- Zestimate®
$341/sqft
$391/mo HOA
What's special
- 4 days |
- 157 |
- 4 |
Zillow last checked:
Listing updated:
Listed by:
Joe Solomon 303-870-8380 joersolomon@gmail.com,
Your Castle Real Estate Inc,
Karla Cardoza 505-386-8581,
Your Castle Realty LLC
Source: REcolorado as distributed by MLS GRID,MLS#: 8948482
Facts & features
Interior
Bedrooms & bathrooms
- Bedrooms: 2
- Bathrooms: 2
- Full bathrooms: 1
- 3/4 bathrooms: 1
- Main level bathrooms: 2
- Main level bedrooms: 2
Bedroom
- Features: Primary Suite
- Level: Main
Bedroom
- Level: Main
Bathroom
- Features: En Suite Bathroom
- Level: Main
Bathroom
- Level: Main
Dining room
- Level: Main
Kitchen
- Level: Main
Laundry
- Level: Main
Living room
- Level: Main
Heating
- Forced Air
Cooling
- Central Air
Appliances
- Included: Dishwasher, Disposal, Dryer, Microwave, Oven, Refrigerator, Washer
- Laundry: In Unit
Features
- Ceiling Fan(s), Granite Counters, Laminate Counters, No Stairs, Open Floorplan, Primary Suite, Walk-In Closet(s)
- Flooring: Carpet, Laminate, Tile
- Has basement: No
- Common walls with other units/homes: End Unit
Interior area
- Total structure area: 1,025
- Total interior livable area: 1,025 sqft
- Finished area above ground: 1,025
Property
Parking
- Total spaces: 1
- Parking features: Concrete
- Garage spaces: 1
Features
- Levels: One
- Stories: 1
- Entry location: Exterior Access
- Patio & porch: Covered, Patio
- Exterior features: Balcony, Playground
- Fencing: None
Lot
- Features: Corner Lot, Greenbelt, Master Planned
Details
- Parcel number: R8874062
- Special conditions: Standard
Construction
Type & style
- Home type: Condo
- Property subtype: Condominium
- Attached to another structure: Yes
Materials
- Stucco, Wood Siding
- Foundation: Slab, Structural
- Roof: Composition
Condition
- Year built: 1997
Utilities & green energy
- Sewer: Public Sewer
- Water: Public
- Utilities for property: Cable Available, Electricity Connected, Natural Gas Available, Natural Gas Connected, Phone Available
Community & HOA
Community
- Security: Smoke Detector(s)
- Subdivision: Miramonte Ranch Condos
HOA
- Has HOA: Yes
- Amenities included: Clubhouse, Fitness Center, Pool
- Services included: Reserve Fund, Insurance, Maintenance Grounds, Maintenance Structure, Sewer, Snow Removal, Trash, Water
- HOA fee: $391 monthly
- HOA name: Maramonte Ranch HOA (MSI)
- HOA phone: 303-420-4433
Location
- Region: Broomfield
Financial & listing details
- Price per square foot: $341/sqft
- Tax assessed value: $374,360
- Annual tax amount: $2,335
- Date on market: 8/20/2026
- Listing terms: Cash,Conventional,FHA,VA Loan
- Exclusions: Sellers Private Property And Staging Items.
- Ownership: Individual
- Electric utility on property: Yes
- Road surface type: Paved
Estimated market value
Not available
Estimated sales range
Not available
Not available
Price history
| Date | Event | Price |
|---|---|---|
| 8/14/2026 | Listed for sale | $350,000+45.8%$341/sqft |
Source:  REcolorado as distributed by MLS GRID #8948482 Report a problem REcolorado as distributed by MLS GRID #8948482 Report a problem | ||
| 3/3/2016 | Sold | $240,000+45.5%$234/sqft |
Source: Public Record Report a problem | ||
| 8/12/2013 | Sold | $165,000+6.5%$161/sqft |
Source: Public Record Report a problem | ||
| 2/2/2009 | Sold | $155,000$151/sqft |
Source: Public Record Report a problem | ||
Public tax history
| Year | Property taxes | Tax assessment |
|---|---|---|
| 2025 | $2,028 +0.2% | $25,080 -1% |
| 2024 | $2,024 +2.3% | $25,330 -3.6% |
| 2023 | $1,978 +0.5% | $26,270 +24.8% |
| 2022 | $1,968 -0.7% | $21,050 |
| 2021 | $1,981 +0.2% | $21,050 0% |
| 2020 | $1,978 +24% | $21,060 -0.7% |
| 2019 | $1,594 | $21,200 +25.5% |
| 2018 | $1,594 +1.5% | $16,890 -9.5% |
| 2017 | $1,570 +25% | $18,670 +40.2% |
| 2016 | $1,256 +3.6% | $13,320 +22.3% |
| 2015 | $1,213 +19.7% | $10,890 |
| 2014 | $1,014 -3.9% | $10,890 -9.6% |
| 2013 | $1,054 +1.1% | $12,050 |
| 2012 | $1,043 +0.1% | $12,050 |
| 2011 | $1,042 +4.6% | $12,050 -1.1% |
| 2010 | $996 -2.1% | $12,180 |
| 2009 | $1,017 +1.6% | $12,180 -3.2% |
| 2008 | $1,002 -6.7% | $12,580 |
| 2007 | $1,073 | $12,580 -4.8% |
| 2006 | -- | $13,210 |
| 2005 | -- | $13,210 -1.4% |
| 2004 | -- | $13,400 -16% |
| 2003 | -- | $15,950 +16.4% |
| 2002 | -- | $13,700 |
Find assessor info on the county website
Monthly payment
Est. payment
Payment breakdown
Explore the cost of this home by adjusting the details. Changes won't be saved.Climate risks
Neighborhood: Miramonte
Nearby schools
GreatSchools rating
- 8/10Kohl Elementary SchoolGrades: PK-5Distance: 0.4 mi
- 5/10Broomfield Heights Middle SchoolGrades: 6-8Distance: 0.5 mi
- 9/10Broomfield High SchoolGrades: 9-12Distance: 0.6 mi
Schools provided by the listing agent
- Elementary: Kohl
- Middle: Aspen Creek K-8
- High: Broomfield
- District: Boulder Valley RE 2
Source: REcolorado as distributed by MLS GRID. This data may not be complete. We recommend contacting the local school district to confirm school assignments for this home.
- $318,9002 bd2 ba1k sqft1186 Opal St UNIT 202, Broomfield, CO 80020Off Market
- $337,5002 bd2 ba1k sqft1186 Opal St UNIT 101, Broomfield, CO 80020Off Market

- $320,4002 bd2 ba1k sqft1186 Opal St UNIT 102, Broomfield, CO 80020Off Market
- $326,6002 bd2 ba1k sqft1186 Opal St UNIT 104, Broomfield, CO 80020Off Market

- $336,5002 bd2 ba1k sqft1186 Opal St UNIT 201, Broomfield, CO 80020Off Market
- $327,7002 bd2 ba1k sqft1186 Opal St UNIT 203, Broomfield, CO 80020Off Market
- $337,2002 bd2 ba1k sqft1186 Opal St UNIT 204, Broomfield, CO 80020Off Market
- $405,5003 bd2 ba1.3k sqft1176 Opal St UNIT 101, Broomfield, CO 80020Off Market
A local agent can set up tours, give advice and negotiate with sellers.
A local lender can help you make sure your offer is ready when you are.
Similar homes
- $347,9002 bd2 ba1k sqft1010 Opal St #204, Broomfield, CO 80020For Sale

 MLS ID #1060266, Steven Carter, RE/MAX of Boulder, Inc. IRES as distributed by MLS GRID
 - $350,0002 bd3 ba1.1k sqft12829 King Street, Broomfield, CO 80020For Sale

 MLS ID #2568632, Lydia Creasey, RE/MAX Alliance - Olde Town. REcolorado as distributed by MLS GRID
 - $349,9002 bd2 ba1k sqft8477 Everett Way #C, Arvada, CO 80005For Sale
 MLS ID #1066170, Paul D Andrews, Resident Realty. IRES as distributed by MLS GRID
 - $359,0002 bd3 ba1.1k sqft12883 King St, Broomfield, CO 80020For Sale
 MLS ID #1061041, Cory Nickerson, 8z Real Estate. IRES as distributed by MLS GRID
 - $329,9992 bd2 ba1.2k sqft12711 Colorado Boulevard #1017J, Thornton, CO 80241For SaleMLS ID #6148702, Nicole Wolf, Coldwell Banker Realty 24. REcolorado as distributed by MLS GRID
- $345,0002 bd1 ba963 sqft5460 Allison Street #202, Arvada, CO 80002For SaleMLS ID #9518444, Team Hetterich, RE/MAX of Cherry Creek. REcolorado as distributed by MLS GRID
- $394,7502 bd3 ba1.1k sqft12874 King St, Broomfield, CO 80020For SaleMLS ID #1063239, Bogdan Kaleta, RE/MAX Alliance-FTC South. IRES as distributed by MLS GRID
- $385,0002 bd2 ba859 sqft5530 Stonewall Pl #32, Boulder, CO 80303For SaleMLS ID #1065484, Zana Leiferman, Real Realty Colorado. IRES as distributed by MLS GRID
- $345,0002 bd2 ba1.1k sqft2985 Blue Sky Cir #7-204, Erie, CO 80516For SaleMLS ID #1062198, Craig Cowley, WK Real Estate Longmont. IRES as distributed by MLS GRID
- $285,0002 bd2 ba998 sqft8685 Clay St #304, Westminster, CO 80031For SaleMLS ID #1066315, John Subry, RE/MAX Northwest. IRES as distributed by MLS GRID
- $285,0002 bd2 ba1.2k sqft3271 E 103rd Place #1305, Thornton, CO 80229For SaleMLS ID #8547994, EMPOWERHOME Team, Keller Williams DTC. REcolorado as distributed by MLS GRID
- $349,8992 bd2 ba1.3k sqftNorthglenn Pavilion Lofts, Northglenn, CO 80241For SaleMLS ID #2842552, Lori Vialpando, Coldwell Banker Realty 56. REcolorado as distributed by MLS GRID
- $324,9002 bd2 ba1.2k sqft8948 Fox Drive #4-104, Denver, CO 80260For SaleMLS ID #5145203, April Denmon, Keller Williams Realty Downtown LLC. REcolorado as distributed by MLS GRID
- $325,0002 bd2 ba887 sqft4658 White Rock Circle #7, Boulder, CO 80301For SaleMLS ID #5969336, Nicholas Callis, Compass - Denver. REcolorado as distributed by MLS GRID
- $380,0002 bd1 ba817 sqft4452 Lee Street, Wheat Ridge, CO 80033For SaleMLS ID #7430869, Daniel Graves, Fathom Realty Colorado LLC. REcolorado as distributed by MLS GRID
- $359,0003 bd2 ba1.4k sqft804 Summer Hawk Dr #8000-8104, Longmont, CO 80504For SaleMLS ID #1064259, Kurt Finley, RE/MAX Nexus. IRES as distributed by MLS GRID
- $334,9002 bd3 ba1.2k sqft9060 Gale Boulevard #2, Thornton, CO 80260For SaleMLS ID #5738241, Andy Bedard, 1 Percent Lists Front Range Realty. REcolorado as distributed by MLS GRID
- $319,5002 bd2 ba1.1k sqft3100 Blue Sky Cir #14-303, Erie, CO 80516For SaleMLS ID #1061372, Laura Whittaker-Morningstar, Compass - Boulder. IRES as distributed by MLS GRID
- $355,0002 bd2 ba1k sqftResidences at Olde Town Square, Arvada, CO 80002For SaleMLS ID #7418878, Terry Utzinger, RE/MAX Alliance. REcolorado as distributed by MLS GRID
- $380,0003 bd2 ba1.3k sqft803 E 98th Avenue #105, Denver, CO 80229For SaleMLS ID #6819026, Tamara Scott, Redfin Corporation. REcolorado as distributed by MLS GRID
