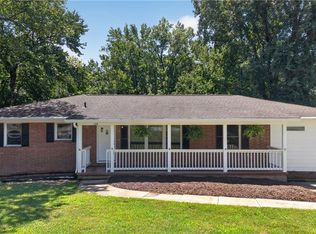
Welcome home to 1311 Forrest Street! This spacious 4-bedroom, 2-bath home offers plenty of room inside and out. Enjoy a cozy fireplace, versatile bonus room, bright sunroom, and kitchen featuring beautiful granite countertops. Step outside to a spacious backyard offering plenty of room for entertaining, play, gardening, or simply relaxing. The yard features a rear deck and additional covered seating area, providing the perfect spaces for outdoor gatherings and year-round enjoyment. The detached 2-car garage offers excellent parking and storage, plus an additional area above with its own separate entrance—ideal for an office, studio, hobby space, or additional storage. A wonderful combination of space, versatility, and outdoor living! Ideally located in North High Point, with close proximity to shopping, restaurants and HPU Make your appointment to view today!
For sale
$320,000
1311 Forrest St, High Point, NC 27262
4beds
1,598sqft
Stick/Site Built, Residential, Single Family Residence
Built in 1925
0.35 Acres Lot
$-- Zestimate®
$--/sqft
$-- HOA
What's special
Rear deckCozy fireplaceBright sunroomVersatile bonus roomAdditional covered seating area
- 3 days |
- 277 |
- 8 |
Zillow last checked:
Listing updated:
Listed by:
Ashley Green 704-880-1390,
Green Realty Plus LLC
Source: Triad MLS,MLS#: 1229672
Facts & features
Interior
Bedrooms & bathrooms
- Bedrooms: 4
- Bathrooms: 2
- Full bathrooms: 2
- Main level bathrooms: 2
Primary bedroom
- Level: Main
- Dimensions: 16.17 x 11.25
Bedroom 2
- Level: Main
- Dimensions: 11.25 x 10.17
Bedroom 3
- Level: Main
- Dimensions: 8.75 x 11.5
Bedroom 4
- Level: Main
- Dimensions: 12.5 x 8.83
Bonus room
- Level: Main
- Dimensions: 12.5 x 13.17
Kitchen
- Level: Main
- Dimensions: 14.5 x 11.5
Living room
- Level: Main
- Dimensions: 15.33 x 13.5
Sunroom
- Level: Main
- Dimensions: 8.08 x 16
Heating
- Forced Air, Natural Gas
Cooling
- Central Air
Appliances
- Included: Electric Water Heater
Features
- Flooring: Tile, Vinyl
- Basement: Crawl Space
- Number of fireplaces: 1
- Fireplace features: Living Room
Interior area
- Total structure area: 1,598
- Total interior livable area: 1,598 sqft
- Finished area above ground: 1,598
Property
Parking
- Total spaces: 2
- Parking features: Driveway, Garage, Detached
- Garage spaces: 2
- Has uncovered spaces: Yes
Features
- Levels: One
- Stories: 1
- Pool features: None
Lot
- Size: 0.35 Acres
Details
- Parcel number: 180163
- Zoning: RS7
- Special conditions: Owner Sale
Construction
Type & style
- Home type: SingleFamily
- Property subtype: Stick/Site Built, Residential, Single Family Residence
Materials
- Aluminum Siding, Vinyl Siding
Condition
- Year built: 1925
Utilities & green energy
- Sewer: Public Sewer
- Water: Public
Community & HOA
HOA
- Has HOA: No
Location
- Region: High Point
Financial & listing details
- Tax assessed value: $180,500
- Annual tax amount: $1,310
- Date on market: 8/12/2026
- Cumulative days on market: 4 days
- Listing agreement: Exclusive Right To Sell
Estimated market value
Not available
Estimated sales range
Not available
Not available
Price history
| Date | Event | Price |
|---|---|---|
| 8/12/2026 | Listed for sale | $320,000+106.5% |
Source:  Triad MLS #1229672 Report a problem Triad MLS #1229672 Report a problem | ||
| 5/1/2024 | Sold | $155,000-6.1% |
Source: Triad MLS #1127165 Report a problem | ||
| 4/16/2024 | Pending sale | $165,000 |
Source: Triad MLS #1127165 Report a problem | ||
| 1/30/2024 | Price change | $165,000-8.3% |
Source: Triad MLS #1127165 Report a problem | ||
| 12/6/2023 | Listed for sale | $179,999+89.5% |
Source: Triad MLS #1127165 Report a problem | ||
| 11/1/2023 | Sold | $95,000$59/sqft |
Source: Public Record Report a problem | ||
Public tax history
| Year | Property taxes | Tax assessment |
|---|---|---|
| 2025 | $1,310 | $95,100 |
| 2024 | $1,310 +2.2% | $95,100 |
| 2023 | $1,282 | $95,100 |
| 2022 | $1,282 +40.5% | $95,100 +43.7% |
| 2021 | $912 | $66,200 |
| 2018 | $912 -0.7% | $66,200 |
| 2017 | $918 | $66,200 +0.6% |
| 2016 | $918 | $65,800 |
| 2015 | $918 -2.7% | $65,800 |
| 2014 | $944 | $65,800 |
| 2013 | -- | $65,800 |
| 2012 | -- | $65,800 -22.4% |
| 2011 | -- | $84,800 |
| 2010 | -- | $84,800 |
| 2009 | -- | $84,800 |
| 2008 | -- | $84,800 +8.2% |
| 2007 | -- | $78,400 |
| 2006 | -- | $78,400 |
| 2005 | -- | $78,400 |
| 2004 | -- | $78,400 +24.1% |
| 2002 | -- | $63,200 |
| 2001 | -- | $63,200 |
Find assessor info on the county website
Monthly payment
Est. payment
Payment breakdown
Explore the cost of this home by adjusting the details. Changes won't be saved.Climate risks
Neighborhood: 27262
Nearby schools
GreatSchools rating
- 4/10Oak View Elementary SchoolGrades: PK-5Distance: 1.5 mi
- 4/10Laurin Welborn MiddleGrades: 6-8Distance: 0.8 mi
- 5/10High Point Central High SchoolGrades: 9-12Distance: 1.9 mi
- $108,9007,840 sqft1309 Forrest St, High Point, NC 27262Off Market
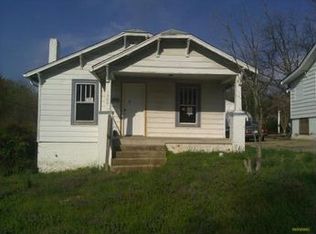
- $205,8004 bd2 ba1.4k sqft1401 Forrest St, High Point, NC 27262Off Market

- $122,9002 bd1 ba1k sqft1307 Forrest St, High Point, NC 27262Off Market
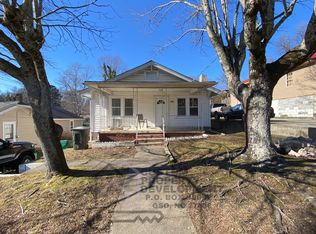
- $176,0003 bd1 ba1.1k sqft1312 Forrest St, High Point, NC 27262Off Market
- $150,9003 bd1 ba864 sqft1310 Forrest St, High Point, NC 27262Off Market
- $156,1002 bd1 ba1.1k sqft1305 Forrest St, High Point, NC 27262Off Market
- $165,70010,454 sqft1308 Forrest St, High Point, NC 27262Off Market
- $194,3003 bd2 ba1.5k sqft1114 Tabor St, High Point, NC 27262Off Market
A local agent can set up tours, give advice and negotiate with sellers.
A local lender can help you make sure your offer is ready when you are.
Similar homes
- $325,0003 bd2 ba1.7k sqft305 Rollingwood Rd, Jamestown, NC 27282For Sale

 MLS ID #1230977, Wilvyn Rivera. Triad MLS
 - $320,0004 bd2 ba2.3k sqft521 Dogwood Cir, High Point, NC 27260For Sale
 MLS ID #1230352, Francisco Lopez. Triad MLS
 - $299,0003 bd3 ba1.6k sqft942 Chatfield Dr, Jamestown, NC 27282For Sale
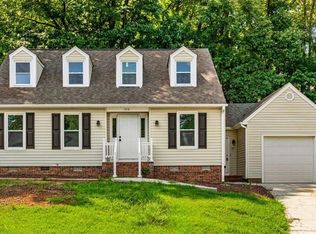 MLS ID #1231010, Stacy L. Hiers. Triad MLS
 - $305,0004 bd2 ba1.7k sqft128 Englewood Dr, Archdale, NC 27263For Sale
 MLS ID #1229899, Ethan Brady. Triad MLS
 - $275,0003 bd2 ba1.3k sqft629 Rockspring Rd, High Point, NC 27262For SaleMLS ID #1213302, Yamila Smith. Triad MLS
- $289,0003 bd2 ba1.4k sqft200 Brookview Cir, Jamestown, NC 27282For SaleMLS ID #1229103, Jennifer Washburn. Triad MLS
- $375,0003 bd2 ba1.9k sqft314 Canterbury Rd, High Point, NC 27262For SaleMLS ID #1226944, Amy Didier. Triad MLS
- $320,0003 bd2 ba1.4k sqft4351 Bowman Ave, Randleman, NC 27317For SaleMLS ID #1230829, Ethan Brady. Triad MLS
- $257,4003 bd2 ba1.4k sqft1609 Seven Oaks Pl, High Point, NC 27265For SaleMLS ID #1227303, Caroline McKinley. Triad MLS
- $278,9003 bd2 ba1.2k sqft104 Jacklyn Ct, High Point, NC 27265For SaleMLS ID #1217962, Natasha Hanhan. Triad MLS
- $373,0005 bd3 ba2.1k sqft1930 Middlewood Ct, High Point, NC 27265For SaleMLS ID #1219790, Nathan Smith. Triad MLS
- $329,9004 bd3 ba2k sqft4700 Pine Hollow Ln, Greensboro, NC 27410For SaleMLS ID #1229102, Kimberly Mathis. Triad MLS
- $344,5004 bd3 ba2k sqft865 Winterside Ln, Winston Salem, NC 27107For SaleMLS ID #1230351, Chasity Robertson. Triad MLS
- $379,9003 bd2 ba1.9k sqft156 Payne Rd, Thomasville, NC 27360For SaleMLS ID #1230103, Jesus Sandoval. Triad MLS
- $294,9003 bd2 ba1.7k sqft138 Circle Dr, Thomasville, NC 27360For SaleMLS ID #1228229, Richard Yates. Triad MLS
- $314,9002 bd2 ba1.5k sqft1855 Stemp Everhart Rd, Thomasville, NC 27360For SaleMLS ID #1230163, LaBreska Price. Triad MLS
- $314,0003 bd3 ba1.9k sqft1109 Century Park Ave, Kernersville, NC 27284For SaleMLS ID #1228487, Xueying Li. Triad MLS
- $379,0003 bd2 ba1.6k sqft4702 Country Woods Ln, Greensboro, NC 27410For SaleMLS ID #1230604, Betty A Hill. Triad MLS
- $315,0003 bd2 ba1.8k sqft405 Spring St, Thomasville, NC 27360For SaleMLS ID #1225261, Casey Lawrence. Triad MLS
- $299,9004 bd3 ba1.9k sqft4153 Salem Springs Ct, Winston Salem, NC 27107For SaleMLS ID #1230030, Neil Sutton, Jr.. Triad MLS
