Charming River Forest Retreat with River Access! Nestled on a spacious corner lot beneath mature palms, this inviting 2-bedroom, 2-bath home blends privacy, comfort, and Florida charm. The bright open-concept layout features vaulted ceilings, abundant natural light, and attractive wood-look flooring throughout. The kitchen offers white cabinetry, stainless steel appliances, and seamless flow into the living and dining areas. Generously sized bedrooms include a primary suite with a private bath and glass-enclosed shower. Enjoy relaxing on the covered lanai overlooking a peaceful, tropical backyard. A two-car garage & extended driveway provide ample parking. Located in desirable River Forest, residents enjoy a community lake and boat ramp with direct river access—perfect for boating, fishing
For sale
$430,000
2414 SW REGENCY Road, Stuart, FL 34997
2beds
1,275sqft
:
Get pre-qualified$2,991/mo
Single Family Residence
Built in 2002
6,681 Square Feet Lot
$412,900 Zestimate®
$337/sqft
$155/mo HOA
What's special
Generously sized bedroomsAbundant natural lightBeneath mature palmsBright open-concept layoutSpacious corner lotVaulted ceilingsAttractive wood-look flooring throughout
- 23 hours |
- 135 |
- 3 |
Zillow last checked:
Listing updated:
Listed by:
Gregory Owen 321-270-3388,
Easy Realty
Source: BeachesMLS,MLS#: B26057298 Originating MLS: BeachesMLS
Originating MLS: BeachesMLSFacts & features
Interior
Bedrooms & bathrooms
- Bedrooms: 2
- Bathrooms: 2
- Full bathrooms: 2
- Main level bathrooms: 2
- Main level bedrooms: 2
Primary bedroom
- Level: Main
- Area: 182
- Dimensions: 14 X 13
Bedroom 2
- Level: Main
- Area: 120
- Dimensions: 12 X 10
Dining room
- Level: Main
- Area: 132
- Dimensions: 12 X 11
Kitchen
- Description: Chef friendly layout
- Level: Main
- Area: 162
- Dimensions: 18 X 9
Living room
- Description: Open floorplan
- Level: Main
- Area: 315
- Dimensions: 15 X 21
Heating
- Central, Electric
Cooling
- Central Air, Ceiling Fan(s), Electric
Appliances
- Included: Dryer, Dishwasher, Electric Range, Free-Standing Freezer, Freezer, Disposal, Ice Maker, Microwave, Range, Refrigerator, Washer
- Laundry: Inside, Laundry Closet
Features
- Built-in Features, Cathedral Ceiling(s), Dual Sinks, Eat-in Kitchen, High Ceilings, Kitchen Island, Living/Dining Room, Main Level Primary, Split Bedrooms, Separate Shower, Vaulted Ceiling(s), Walk-In Closet(s)
- Flooring: Laminate, Tile, Wood
- Windows: Blinds, Metal, Single Hung
- Has fireplace: No
Interior area
- Total structure area: 1,910
- Total interior livable area: 1,275 sqft
Video & virtual tour
Property
Parking
- Total spaces: 4
- Parking features: Attached, Driveway, Garage, Garage Door Opener
- Attached garage spaces: 2
- Uncovered spaces: 2
Accessibility
- Accessibility features: None
Features
- Levels: One
- Stories: 1
- Entry location: Entry Level Living Area Y
- Patio & porch: Covered, Patio, Porch, Screened
- Exterior features: Outdoor Living Area, Porch, Room For Pool
- Pool features: Association
- Fencing: Fenced
- Has view: Yes
- View description: Garden
- Waterfront features: None
Lot
- Size: 6,681 Square Feet
- Features: Sprinklers Automatic, Sprinkler System, < 1/4 Acre
Details
- Parcel number: 123940002065000100
- Zoning: Residential
- Special conditions: Standard,Listed As-Is
Construction
Type & style
- Home type: SingleFamily
- Architectural style: Florida,Ranch
- Property subtype: Single Family Residence
Materials
- Block, Concrete, Stucco
- Roof: Composition,Shingle
Condition
- Resale
- New construction: No
- Year built: 2002
Details
- Builder model: The Crane Model
Utilities & green energy
- Electric: 3 Phase
- Sewer: Public Sewer
- Water: Public
- Utilities for property: Cable Available, Sewer Available, Underground Utilities, Water Available
Community & HOA
Community
- Features: Home Owners Association, Boat Facilities, Property Manager On-Site
- Security: Security System Owned, Security System, Smoke Detector(s)
- Subdivision: ST LUCIE FALLS (AKA RIVER FOREST)
HOA
- Has HOA: Yes
- Amenities included: Basketball Court, Boating, Clubhouse, Fitness Center, Management, Picnic Area, Playground, Park, Pool, Trail(s)
- Services included: Common Areas, Cable TV
- HOA fee: $155 monthly
Location
- Region: Stuart
Financial & listing details
- Price per square foot: $337/sqft
- Tax assessed value: $335,140
- Annual tax amount: $5,746
- Date on market: 7/28/2026
- Cumulative days on market: 2 days
- Listing terms: Cash,Conventional
Estimated market value
$412,900
$392,000 - $434,000
$2,848/mo
Price history
| Date | Event | Price |
|---|---|---|
| 7/28/2026 | Listed for sale | $430,000+13.2%$337/sqft |
Source:  BeachesMLS #B26057298 Report a problem BeachesMLS #B26057298 Report a problem | ||
| 9/16/2022 | Sold | $380,000$298/sqft |
Source: BeachesMLS #R10818750 Report a problem | ||
| 8/3/2022 | Contingent | $380,000$298/sqft |
Source: BeachesMLS #RX-10818750 Report a problem | ||
| 7/22/2022 | Listed for sale | $380,000+20.6%$298/sqft |
Source: BeachesMLS #RX-10818750 Report a problem | ||
| 8/11/2021 | Listing removed | -- |
Source: BeachesMLS #RX-10711317 Report a problem | ||
| 7/28/2021 | Listed for sale | $314,999$247/sqft |
Source: BeachesMLS #RX-10711317 Report a problem | ||
| 5/3/2021 | Pending sale | $314,999$247/sqft |
Source: BeachesMLS #RX-10711317 Report a problem | ||
| 4/27/2021 | Listed for sale | $314,999+293.7%$247/sqft |
Source: BeachesMLS #RX-10711317 Report a problem | ||
| 1/4/2018 | Sold | $80,000-65.2%$63/sqft |
Source: Public Record Report a problem | ||
| 6/26/2017 | Sold | $230,000$180/sqft |
Source: BeachesMLS #R10335391 Report a problem | ||
| 6/23/2017 | Pending sale | $230,000$180/sqft |
Source: Platinum Properties Jupiter Office #RX-10335391 Report a problem | ||
| 5/18/2017 | Listed for sale | $230,000+100%$180/sqft |
Source: Platinum Properties/The Keyes Company #RX-10335391 Report a problem | ||
| 7/31/2012 | Sold | $115,000-11.8%$90/sqft |
Source:  Martin County REALTORS® of the Treasure Coast (MCRTC) #M360940 Report a problem Martin County REALTORS® of the Treasure Coast (MCRTC) #M360940 Report a problem | ||
| 1/27/2003 | Sold | $130,400$102/sqft |
Source: Public Record Report a problem | ||
Public tax history
| Year | Property taxes | Tax assessment |
|---|---|---|
| 2025 | $5,747 -0.7% | $335,140 +2.9% |
| 2024 | $5,790 +5.4% | $325,690 +7.1% |
| 2023 | $5,492 +65.8% | $304,120 +41% |
| 2022 | $3,313 +0.2% | $215,761 +3% |
| 2021 | $3,307 +3.1% | $209,477 +1.4% |
| 2020 | $3,208 +1.7% | $206,585 +2.3% |
| 2019 | $3,154 | $201,940 +3.8% |
| 2018 | $3,154 -15.1% | $194,520 +53.9% |
| 2017 | $3,715 +138.3% | $126,427 +2.1% |
| 2016 | $1,559 | $123,827 +0.7% |
| 2015 | $1,559 | $122,966 +0.8% |
| 2014 | $1,559 | $121,990 +21.7% |
| 2013 | -- | $100,230 -13.7% |
| 2012 | -- | $116,170 -1.7% |
| 2011 | -- | $118,190 -7% |
| 2010 | -- | $127,150 -2.3% |
| 2009 | -- | $130,090 -14.1% |
| 2008 | -- | $151,397 +3% |
| 2007 | $1,834 +10.1% | $146,987 +2.5% |
| 2006 | $1,666 | $143,402 +3% |
| 2005 | -- | $139,225 +21.4% |
| 2004 | $2,102 | $114,650 |
| 2003 | $2,102 | $114,650 |
Find assessor info on the county website
Monthly payment
Est. payment
Payment breakdown
Explore the cost of this home by adjusting the details. Changes won't be saved.Climate risks
Neighborhood: 34997
Nearby schools
GreatSchools rating
- 8/10Crystal Lake Elementary SchoolGrades: PK-5Distance: 0.5 mi
- 5/10Dr. David L. Anderson Middle SchoolGrades: 6-8Distance: 3.2 mi
- 5/10South Fork High SchoolGrades: 9-12Distance: 2.5 mi
Schools provided by the listing agent
- Elementary: Crystal Lake (Martin)
- Middle: Dr. David L. Anderson
- High: South Fork
Source: BeachesMLS. This data may not be complete. We recommend contacting the local school district to confirm school assignments for this home.
- $417,9003 bd2 ba1.4k sqft2428 SW Regency Rd, Stuart, FL 34997Off Market
- $430,0003 bd2 ba1.6k sqft2442 SW Regency Rd, Stuart, FL 34997Sold
- $439,6003 bd2 ba2.1k sqft2411 SW Riviera Rd, Stuart, FL 34997Off Market
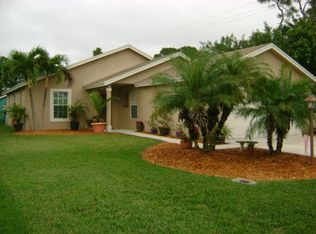
- $416,9003 bd2 ba1.4k sqft2425 SW Riviera Rd, Stuart, FL 34997Off Market
- $494,6004 bd2 ba1.8k sqft2413 SW Regency Rd, Stuart, FL 34997Off Market
- $470,2003 bd2 ba1.5k sqft2427 SW Regency Rd, Stuart, FL 34997Off Market
- $467,9004 bd2 ba1.6k sqft2439 SW Riviera Rd, Stuart, FL 34997Off Market
- $431,4003 bd2 ba1.6k sqft2456 SW Regency Rd, Stuart, FL 34997Off Market
A local agent can set up tours, give advice and negotiate with sellers.
A local lender can help you make sure your offer is ready when you are.
Similar homes
- $449,0002 bd2 ba1.5k sqft774 SW Balmoral Trace, Stuart, FL 34997For Sale

 MLS ID #B26046797, John Casey PA, The Keyes Company (Tequesta). BeachesMLS
 - $450,0003 bd2 ba1.3k sqft255 SW SALERNO ROAD, STUART, FL 34997For Sale
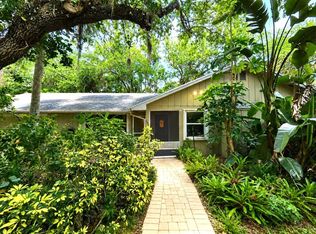
 MLS ID #TB8504240, Dan Galati, EXIT BAYSHORE REALTY. Stellar MLS
 - $489,0002 bd2 ba1.5k sqft1134 SW Balmoral Trace, Stuart, FL 34997For Sale
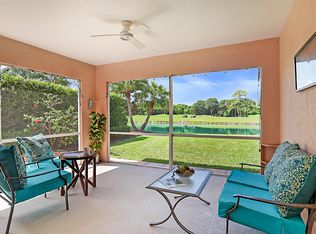 MLS ID #B26038107, John Casey PA, The Keyes Company (Tequesta). BeachesMLS
 - $414,9003 bd2 ba1.7k sqft2693 SW Gallery Cir, Palm City, FL 34990For Sale
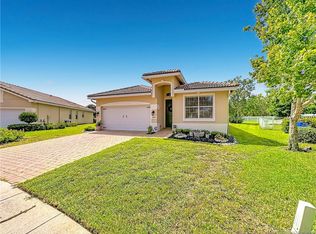
 MLS ID #M20056352, Victoria Loyd, RE/MAX of Stuart. Martin County REALTORS® of the Treasure Coast (MCRTC)
 - $457,0003 bd2 ba1.3k sqft6285 SE Highland Ave, Stuart, FL 34997For SaleMLS ID #M20055407, Stephen Dutcher, Illustrated Properties LLC / S. Martin County REALTORS® of the Treasure Coast (MCRTC)
- $479,0002 bd2 ba1.6k sqft918 SW Balmoral Trace, Stuart, FL 34997For SaleMLS ID #B26030699, Krysten Guin, Avanti Way Realty LLC. BeachesMLS
- $614,0003 bd2 ba1.7k sqft530 SE Woods Edge Trl, Stuart, FL 34997For SaleMLS ID #M20056284, Andrea Turke, RE/MAX of Stuart. Martin County REALTORS® of the Treasure Coast (MCRTC)
- $395,0002 bd2 ba1.7k sqft102 SE Crestwood Cir, Stuart, FL 34997For SaleMLS ID #M20055664, Kimberly Braunstein, One Sotheby's International Realty. Martin County REALTORS® of the Treasure Coast (MCRTC)
- $285,0002 bd2 ba1.3k sqft2458 SW Marquis Ter, Stuart, FL 34997For SaleMLS ID #M20056212, Carolyn Busbee, Water Pointe Realty Group. Martin County REALTORS® of the Treasure Coast (MCRTC)
- $333,0003 bd3 ba1.6k sqft9504 SW MERLIN Court, Stuart, FL 34997For SaleMLS ID #B26055737, David Russotti, Russotti Group. BeachesMLS
- $425,0003 bd3 ba1.5k sqft615 SW Glen Crest Way, Stuart, FL 34997For SaleMLS ID #B26032334, Lorna Audette, The Keyes Company - Hobe Sound. BeachesMLS
- $422,0002 bd3 ba1.7k sqftRIVER GLEN, Stuart, FL 34997For SaleMLS ID #B26031124, Paula B. Lee, Real Estate of Florida. BeachesMLS
- $539,5002 bd2 ba1.6k sqft1052 SW Tamarrow Pl, Stuart, FL 34997For Sale By Owner
- $495,0002 bd2 ba1.5k sqft3483 SE CORMORANT Place, Hobe Sound, FL 33455For SaleMLS ID #B26057547, Donald Murphy, The Keyes Company - Hobe Sound. BeachesMLS
- from $438,9603 bd3 ba1.7k sqftNautical Plan, Camellia, Stuart, FL 34997New ConstructionPulte
- $425,0003 bd3 ba1.7k sqft638 SW Glen Crest Way, Stuart, FL 34997For SaleMLS ID #B26020206, Diana L Emery, Lang Realty. BeachesMLS
- $459,9003 bd2 ba1.4k sqft1894 SE Lafayette Street, Stuart, FL 34997For SaleMLS ID #B26039065, Alexander Haigh, EXP Realty LLC. BeachesMLS
- $485,0002 bd2 ba1.5k sqft4681 SE Bridgetown Court, Stuart, FL 34997For SaleMLS ID #B26053421, Kimberly Kirkman, CENTURY 21 Tenace Realty. BeachesMLS
- $215,0002 bd2 ba1.3k sqft2610 SW Olds Pl, Stuart, FL 34997For Sale By Owner
- $398,0002 bd2 ba1.5k sqft1589 SE Tidewater Pl, Stuart, FL 34997For SaleMLS ID #M20051085, James Bryan, Beach Front Mann Realty. Martin County REALTORS® of the Treasure Coast (MCRTC)
