Spacious 2 bed, 2 bath, 2nd floor unit with assigned parking space. Updated kitchen with granite counters, stainless steel appliances, breakfast bar area and lots of counter space. Living room dining room with hardwood floors and recessed lighting. Master bedroom with private full bath with shower. Large walk in closet. 2nd bed across the hall from full bath with tub/shower. Coin laundry on 1st floor but this unit has been approved for in-unit laundry if owner desires. Lots of closets plus additional storage. Close to brown line, Endeavor Health/Swedish Hospital, restaurants and shopping. Heat included in the assessment.
New
$299,900
2724 W Berwyn Ave APT 2B, Chicago, IL 60625
2beds
1,300sqft
Condominium, Single Family Residence
Built in 1968
-- sqft lot
$-- Zestimate®
$231/sqft
$423/mo HOA
What's special
Recessed lightingBreakfast bar areaAssigned parking spaceLots of counter spaceStainless steel appliancesLarge walk in closet
- 3 days |
- 420 |
- 29 |
Zillow last checked:
Listing updated:
Listed by:
Mary Beirne 773-775-7434,
Baird & Warner
Source: MRED as distributed by MLS GRID,MLS#: 12730353
Facts & features
Interior
Bedrooms & bathrooms
- Bedrooms: 2
- Bathrooms: 2
- Full bathrooms: 2
Rooms
- Room types: No additional rooms
Primary bedroom
- Features: Flooring (Hardwood), Window Treatments (Blinds, Curtains/Drapes), Bathroom (Full)
- Level: Main
- Area: 154 Square Feet
- Dimensions: 14X11
Bedroom 2
- Features: Flooring (Hardwood), Window Treatments (Blinds, Curtains/Drapes)
- Level: Main
- Area: 121 Square Feet
- Dimensions: 11X11
Dining room
- Features: Flooring (Hardwood), Window Treatments (Blinds)
- Level: Main
- Area: 100 Square Feet
- Dimensions: 10X10
Kitchen
- Features: Kitchen (Eating Area-Breakfast Bar), Flooring (Hardwood), Window Treatments (Blinds)
- Level: Main
- Area: 88 Square Feet
- Dimensions: 11X8
Living room
- Features: Flooring (Hardwood), Window Treatments (Blinds)
- Level: Main
- Area: 288 Square Feet
- Dimensions: 24X12
Heating
- Natural Gas, Baseboard
Cooling
- Wall Unit(s)
Appliances
- Included: Range, Microwave, Dishwasher, Refrigerator, Stainless Steel Appliance(s)
Features
- Storage
- Flooring: Hardwood
- Basement: None
Interior area
- Total structure area: 0
- Total interior livable area: 1,300 sqft
Video & virtual tour
Property
Parking
- Total spaces: 1
- Parking features: Assigned, Off Street, Yes, Owned
Accessibility
- Accessibility features: No Disability Access
Details
- Parcel number: 13122220661004
- Special conditions: None
Construction
Type & style
- Home type: Condo
- Property subtype: Condominium, Single Family Residence
Materials
- Brick
Condition
- New construction: No
- Year built: 1968
Utilities & green energy
- Electric: Circuit Breakers
- Sewer: Public Sewer
- Water: Lake Michigan, Public
Community & HOA
HOA
- Has HOA: Yes
- Amenities included: Coin Laundry
- Services included: Heat, Water, Gas
- HOA fee: $423 monthly
Location
- Region: Chicago
Financial & listing details
- Price per square foot: $231/sqft
- Tax assessed value: $186,220
- Annual tax amount: $3,079
- Date on market: 8/12/2026
- Ownership: Condo
Estimated market value
Not available
Estimated sales range
Not available
Not available
Price history
| Date | Event | Price |
|---|---|---|
| 8/12/2026 | Listed for sale | $299,900+65.2%$231/sqft |
Source:  MRED as distributed by MLS GRID #12730353 Report a problem MRED as distributed by MLS GRID #12730353 Report a problem | ||
| 11/5/2018 | Sold | $181,500+0.9%$140/sqft |
Source: MRED as distributed by MLS GRID #10074430 Report a problem | ||
| 10/2/2018 | Pending sale | $179,900$138/sqft |
Source: Sky High Real Estate Inc. #10074430 Report a problem | ||
| 9/6/2018 | Price change | $179,900+0.5%$138/sqft |
Source: Sky High Real Estate Inc. #10074430 Report a problem | ||
| 8/20/2018 | Pending sale | $179,000$138/sqft |
Source: Sky High Real Estate Inc. #10074430 Report a problem | ||
| 8/15/2018 | Listed for sale | $179,000$138/sqft |
Source: Sky High Real Estate Inc. #10074430 Report a problem | ||
| 7/26/2018 | Pending sale | $179,000$138/sqft |
Source: Sky High Real Estate Inc. #10074430 Report a problem | ||
| 7/18/2018 | Listed for sale | $179,000+43.3%$138/sqft |
Source: Sky High Real Estate Inc. #10074430 Report a problem | ||
| 2/8/2018 | Sold | $124,900$96/sqft |
Source: MRED as distributed by MLS GRID #09835245 Report a problem | ||
| 1/20/2018 | Pending sale | $124,900$96/sqft |
Source: @properties #09835245 Report a problem | ||
| 1/17/2018 | Listed for sale | $124,900-13.3%$96/sqft |
Source: @properties #09835245 Report a problem | ||
| 12/5/2000 | Sold | $144,000$111/sqft |
Source: Public Record Report a problem | ||
Public tax history
| Year | Property taxes | Tax assessment |
|---|---|---|
| 2024 | $3,079 +15.1% | $18,622 +16.4% |
| 2023 | $2,676 +3.4% | $15,999 |
| 2022 | $2,587 +1.6% | $15,999 |
| 2021 | $2,548 +27.2% | $15,999 +32.3% |
| 2020 | $2,002 -25.9% | $12,091 -10.2% |
| 2019 | $2,704 +36.6% | $13,458 |
| 2018 | $1,980 -11.6% | $13,458 -2.3% |
| 2017 | $2,240 +5.8% | $13,781 |
| 2016 | $2,117 +11% | $13,781 |
| 2015 | $1,907 -24% | $13,781 -18.1% |
| 2014 | $2,511 +2.6% | $16,835 |
| 2013 | $2,447 +0.1% | $16,835 |
| 2012 | $2,445 -6.5% | $16,835 -10.6% |
| 2011 | $2,615 +4.7% | $18,829 |
| 2010 | $2,497 +9.7% | $18,829 |
| 2009 | $2,277 +2.8% | $18,829 +3.5% |
| 2008 | $2,215 +3.2% | $18,199 |
| 2007 | $2,146 +0.8% | $18,199 |
| 2006 | $2,130 -2.5% | $18,199 +19.8% |
| 2005 | $2,183 +1.9% | $15,191 |
| 2004 | $2,143 +1.6% | $15,191 |
| 2003 | $2,109 -5.4% | $15,191 +6.7% |
| 2002 | $2,230 | $14,233 |
| 2001 | -- | $14,233 |
Find assessor info on the county website
Monthly payment
Est. payment
Payment breakdown
Explore the cost of this home by adjusting the details. Changes won't be saved.Climate risks
Neighborhood: Budlong Woods
Nearby schools
GreatSchools rating
- 7/10Budlong Elementary SchoolGrades: PK-8Distance: 0.2 mi
- 3/10Amundsen High SchoolGrades: 9-12Distance: 0.9 mi
Schools provided by the listing agent
- District: 299
Source: MRED as distributed by MLS GRID. This data may not be complete. We recommend contacting the local school district to confirm school assignments for this home.
- $173,9001 bd1 ba800 sqft2724 W Berwyn Ave APT 2C, Chicago, IL 60625Off Market

- $244,1002 bd2 ba1.3k sqft2724 W Berwyn Ave APT 3B, Chicago, IL 60625Off Market
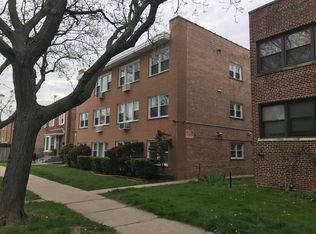
- $225,1002 bd2 ba1k sqft2724 W Berwyn Ave APT 1A, Chicago, IL 60625Off Market
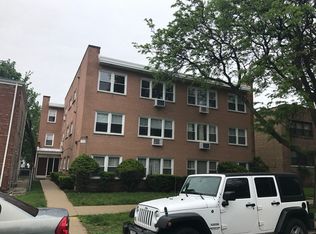
- $255,8002 bd-- ba10k sqft2724 W Berwyn Ave APT 1B, Chicago, IL 60625Off Market
- $249,8003 bd2 ba1.1k sqft2724 W Berwyn Ave APT 2A, Chicago, IL 60625Off Market
- $241,6002 bd2 ba1k sqft2724 W Berwyn Ave APT 3A, Chicago, IL 60625Off Market
- $160,0001 bd1 ba10k sqft2724 W Berwyn Ave APT 3C, Chicago, IL 60625Sold
- $491,0003 bd2 ba1.3k sqft2728 W Berwyn Ave, Chicago, IL 60625Off Market
A local agent can set up tours, give advice and negotiate with sellers.
Similar homes
- $275,0002 bd2 ba1.2k sqft4204 N Keystone Ave APT 2C, Chicago, IL 60641New
 MLS ID #12732222, Stephanie Welter, Keller Williams Success Realty. MRED as distributed by MLS GRID
 - $425,0002 bd2 ba1.3k sqft4919 N Lincoln Ave APT 2, Chicago, IL 60625New
 MLS ID #12731513, JimB. Buczynski, Compass. MRED as distributed by MLS GRID
 - $300,0002 bd1 ba1.2k sqft4419 N Whipple St APT 3B, Chicago, IL 60625Active
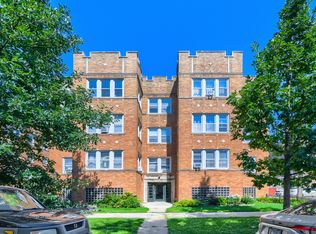 MLS ID #12718437, Eric Marcus, Keller Williams ONEChicago. MRED as distributed by MLS GRID
 - $295,0003 bd2 ba1.3k sqft(Undisclosed Address), Chicago, IL 60645New
 MLS ID #12729955, Steliana Mladenova, Better Homes & Gardens Real Estate. MRED as distributed by MLS GRID
 - $364,9002 bd2 ba905 sqft3752 W Leland Ave APT 3S, Chicago, IL 60625NewMLS ID #12730633, Maribel Marron, Baird & Warner. MRED as distributed by MLS GRID
- $269,0002 bd1 ba1.1k sqft1634 W Columbia Ave APT 1N, Chicago, IL 60626NewMLS ID #12692607, Paul Baker, Platinum Partners Realtors. MRED as distributed by MLS GRID
- $269,9002 bd1 ba1k sqft4746 N Paulina St APT 1E, Chicago, IL 60640NewMLS ID #12725099, Jose Ramon Martinez, RE/MAX Mi Casa. MRED as distributed by MLS GRID
- $350,0004 bd2 ba1.7k sqft5700 N Artesian Ave #1S, Chicago, IL 60659NewMLS ID #12730326, Mohammad Sukhera, Century 21 Universal. MRED as distributed by MLS GRID
- $350,0002 bd2 ba1.4k sqft5901 N Sheridan Rd APT 16C, Chicago, IL 60660NewMLS ID #12725252, Natan Kaplunskiy, Compass. MRED as distributed by MLS GRID
- $310,0001 bd1 ba1k sqft1469 W Berteau Ave #303, Chicago, IL 60613NewMLS ID #12704321, Bari Levine, @properties Christie's International Real Estate. MRED as distributed by MLS GRID
- $315,0002 bd1 ba1k sqft2501 W Bryn Mawr Ave APT 102, Chicago, IL 60659ActiveMLS ID #12647722, Rita Vera, REimagine Chicago Realty. MRED as distributed by MLS GRID
- $299,0003 bd2 ba1.9k sqft7061 N Kedzie Ave Suite 1102, Chicago, IL 60645ActiveMLS ID #12707383, Rais Ahmed, Century 21 Universal. MRED as distributed by MLS GRID
- $285,0001 bd1 ba900 sqft5855 N Sheridan Rd APT 6G, Chicago, IL 60660NewMLS ID #12728471, Mike Stern, Coldwell Banker Realty. MRED as distributed by MLS GRID
- $255,0002 bd2 ba1.5k sqft6833 N Kedzie Ave APT 413, Chicago, IL 60645For Sale By Owner
- $330,0002 bd2 ba1.3k sqft6034 N Wolcott Ave APT 1W, Chicago, IL 60660ActiveMLS ID #12716017, Flabio Doci, RE/MAX Suburban. MRED as distributed by MLS GRID
- $291,0002 bd2 ba1.2k sqft6118 N Sheridan Rd APT 1102, Chicago, IL 60660ActiveMLS ID #12710966, Jagdish Yadav, Real People Realty. MRED as distributed by MLS GRID
- $435,0002 bd2 ba1.3k sqft4770 N Manor Ave APT 304, Chicago, IL 60625Price ChangeMLS ID #12722019, Michelle Mark, Landmark & Property Group, Inc. MRED as distributed by MLS GRID
- $224,0002 bd2 ba1.1k sqft7235 N Hamilton Ave APT 3D, Chicago, IL 60645For Sale By Owner
- $--2 bd2 ba1.2k sqft2004 W Farwell Ave #C, Chicago, IL 60645AuctionXome
- $339,9003 bd2 ba1k sqft4348 N Sacramento Ave #3, Chicago, IL 60618ActiveMLS ID #12726600, Jason Rosenberg, Infiniti Properties, Inc.. MRED as distributed by MLS GRID
