Located in the heart of Logan Square, discover urban living at its best in this sun-filled, top-floor condo that has been extensively upgraded and updated. Recent improvements include new luxury vinyl flooring (LVP), tile backsplash, sink, and fixtures in the kitchen; a remodeled bathroom with new tile, toilet, vanity, and fixtures; and fresh paint throughout. This two-bedroom, one-bath home features an open floor plan and an updated kitchen complete with stainless steel appliances and granite countertops. Additional features include gleaming hardwood floors, updated can lighting throughout, a gas fireplace, Hunter ceiling fans, a new refrigerator, and a new in-unit washer/dryer combo. Both the refrigerator and washer/dryer come with a five-year transferable warranty. Enjoy a cozy porch just outside your back door, along with a large 12' x 10' storage space in the basement. Situated on a beautiful, tree-lined street, this home is conveniently located near the Blue Line, farmers markets, coffee shops, boutiques, and renowned restaurants. Embrace the perfect blend of style, comfort, and convenience in your new Logan Square home. Call today!
Active
$429,900
2622 N Spaulding Ave APT 3N, Chicago, IL 60647
2beds
1,000sqft
Condominium, Single Family Residence
Built in 1918
-- sqft lot
$-- Zestimate®
$430/sqft
$290/mo HOA
What's special
Gas fireplaceTwo-bedroom one-bath homeBeautiful tree-lined streetFresh paint throughoutUpdated can lighting throughoutSun-filled top-floor condoOpen floor plan
- --
- 728
- views
- 44
- saves
Likely to sell faster than
Zillow last checked:
Listing updated:
Listed by:
Mariusz Misiewicz 773-412-0517,
HomeSmart Connect LLC
Source: MRED as distributed by MLS GRID,MLS#: 12751232
Facts & features
Interior
Bedrooms & bathrooms
- Bedrooms: 2
- Bathrooms: 1
- Full bathrooms: 1
Rooms
- Room types: Storage
Primary bedroom
- Features: Flooring (Hardwood), Window Treatments (Blinds)
- Level: Main
- Area: 180 Square Feet
- Dimensions: 15X12
Bedroom 2
- Features: Flooring (Hardwood), Window Treatments (Blinds)
- Level: Main
- Area: 140 Square Feet
- Dimensions: 14X10
Dining room
- Features: Flooring (Hardwood), Window Treatments (Blinds)
- Level: Main
- Area: 64 Square Feet
- Dimensions: 8X8
Kitchen
- Features: Kitchen (Eating Area-Breakfast Bar, Granite Counters, Updated Kitchen), Flooring (Hardwood), Window Treatments (Blinds)
- Level: Main
- Area: 182 Square Feet
- Dimensions: 14X13
Laundry
- Features: Flooring (Ceramic Tile)
- Level: Main
- Area: 9 Square Feet
- Dimensions: 3X3
Living room
- Features: Flooring (Hardwood), Window Treatments (Blinds)
- Level: Main
- Area: 192 Square Feet
- Dimensions: 16X12
Storage
- Features: Flooring (Other)
- Level: Basement
- Area: 120 Square Feet
- Dimensions: 12X10
Heating
- Natural Gas
Cooling
- Central Air
Appliances
- Included: Range, Microwave, Dishwasher, Refrigerator, Washer, Dryer, Stainless Steel Appliance(s), Gas Water Heater
- Laundry: In Unit, Laundry Closet
Features
- Granite Counters
- Flooring: Hardwood
- Windows: Double Pane Windows
- Basement: Unfinished,Cellar,Full
- Number of fireplaces: 1
- Fireplace features: Gas Log, Living Room
Interior area
- Total structure area: 1,000
- Total interior livable area: 1,000 sqft
Video & virtual tour
Property
Accessibility
- Accessibility features: No Disability Access
Features
- Fencing: Fenced
Details
- Additional structures: None
- Parcel number: 13264130301032
- Special conditions: None
- Other equipment: Ceiling Fan(s)
Construction
Type & style
- Home type: Condo
- Property subtype: Condominium, Single Family Residence
Materials
- Brick
- Foundation: Concrete Perimeter
- Roof: Asphalt
Condition
- New construction: No
- Year built: 1918
Utilities & green energy
- Electric: Circuit Breakers
- Sewer: Public Sewer
- Water: Lake Michigan, Public
Community & HOA
Community
- Features: Sidewalks
HOA
- Has HOA: Yes
- Amenities included: Storage
- Services included: Water, Insurance, Exterior Maintenance, Lawn Care, Scavenger, Snow Removal
- HOA fee: $290 monthly
Location
- Region: Chicago
Financial & listing details
- Price per square foot: $430/sqft
- Tax assessed value: $303,790
- Annual tax amount: $6,329
- Date on market: 9/27/2026
- Ownership: Condo
Estimated market value
Not available
Estimated sales range
Not available
Not available
Price history
| Date | Event | Price |
|---|---|---|
| 5/19/2026 | Listing removed | $2,685$3/sqft |
Source: Zillow Rentals Report a problem | ||
| 5/4/2026 | Listed for rent | $2,685+37.7%$3/sqft |
Source: Zillow Rentals Report a problem | ||
| 3/28/2019 | Listing removed | $1,950$2/sqft |
Source: Ikos Report a problem | ||
| 3/27/2019 | Price change | $1,950+34.5%$2/sqft |
Source: Ikos Report a problem | ||
| 2/27/2019 | Listed for rent | $1,450-20.5%$1/sqft |
Source: Fulton Grace Realty Report a problem | ||
| 4/17/2015 | Listing removed | $1,825$2/sqft |
Source: @properties #08871343 Report a problem | ||
| 3/26/2015 | Listed for rent | $1,825$2/sqft |
Source: @properties #08871343 Report a problem | ||
| 9/12/2005 | Sold | $228,000+21.3%$228/sqft |
Source: Public Record Report a problem | ||
| 4/5/2002 | Sold | $188,000$188/sqft |
Source: Public Record Report a problem | ||
Public tax history
| Year | Property taxes | Tax assessment |
|---|---|---|
| 2024 | $5,460 +13.7% | $30,379 +16.8% |
| 2023 | $4,803 +3.1% | $25,999 |
| 2022 | $4,660 +1.9% | $25,999 |
| 2021 | $4,573 +18.1% | $25,999 +27.3% |
| 2020 | $3,871 -1.1% | $20,417 -10.6% |
| 2019 | $3,916 +2.1% | $22,848 |
| 2018 | $3,835 +2% | $22,848 +9.6% |
| 2017 | $3,761 +2.3% | $20,844 |
| 2016 | $3,675 +10.1% | $20,844 |
| 2015 | $3,339 +44.5% | $20,844 +38.7% |
| 2014 | $2,311 +2.5% | $15,025 |
| 2013 | $2,254 +0.3% | $15,025 |
| 2012 | $2,248 -17.6% | $15,025 -20.4% |
| 2011 | $2,730 -1.6% | $18,866 |
| 2010 | $2,774 +13.3% | $18,866 -5.5% |
| 2009 | $2,447 +2.8% | $19,964 -2.7% |
| 2008 | $2,381 +3.2% | $20,509 |
| 2007 | $2,307 +0.8% | $20,509 |
| 2006 | $2,289 -5% | $20,509 +23.7% |
| 2005 | $2,411 +1.8% | $16,583 |
| 2004 | $2,368 -9.7% | $16,583 |
| 2003 | $2,624 | $16,583 +3.2% |
| 2001 | -- | $16,068 |
Find assessor info on the county website
Monthly payment
Est. payment
Payment breakdown
Explore the cost of this home by adjusting the details. Changes won't be saved.Climate risks
Neighborhood: Logan Square
Nearby schools
- $374,2002 bd1 ba918 sqft2620 N Spaulding Ave APT 1S, Chicago, IL 60647Off Market
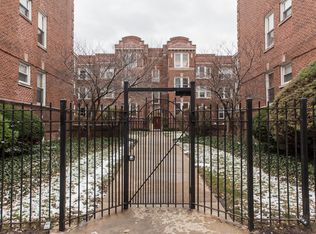
- $355,3002 bd1 ba-- sqft2620 N Spaulding Ave APT 1N, Chicago, IL 60647Off Market
- $305,0002 bd1 ba-- sqft2622 N Spaulding Ave APT 1S, Chicago, IL 60647Sold
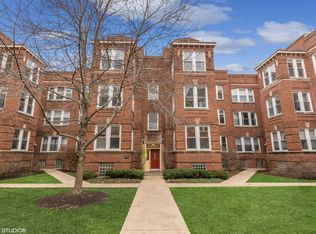
- $370,8002 bd1 ba-- sqft2624 N Spaulding Ave APT 1W, Chicago, IL 60647Off Market
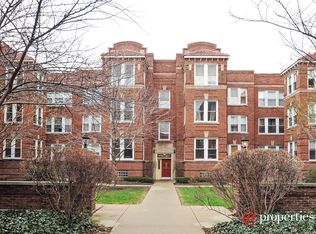
Similar homes
- $350,0002 bd1 ba950 sqft2478 N Albany Ave #3, Chicago, IL 60647New
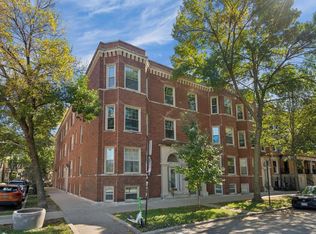 MLS ID #12771072, Ryan Gossett, Compass. MRED as distributed by MLS GRID
 - $425,0001 bd1 ba1.1k sqft2012 W Saint Paul Ave APT 207, Chicago, IL 60647Active
 MLS ID #12774338, Mark Icuss, Compass. MRED as distributed by MLS GRID
 - $399,0002 bd2 ba800 sqft1751 N Western Ave APT 303, Chicago, IL 60647New
 MLS ID #12761405, Danny Lewis, Baird & Warner. MRED as distributed by MLS GRID
 - $469,5552 bd2 ba1k sqft2236 N Maplewood Ave #2, Chicago, IL 60647Active
 MLS ID #12771869, Ian Halpin, Baird & Warner. MRED as distributed by MLS GRID
