HONEY, STOP THE CAR!!! This 3 bedroom 3.5 bathroom HOME has it ALL!!! If you've been dreaming of space, privacy, and the perfect place to entertain, this is the one you've been waiting for!!! Let's talk about everything this property has to offer: **A Home Designed for Living** 2 bedrooms, each with its own ensuite bathroom, His-and-her closets, Spacious walk-in shower, Separate office space, Large laundry room with wash sink and stand-up freezer, Lifeproof luxury vinyl plank flooring throughout **A Kitchen You'll Love** Black stainless steel appliances, Granite countertops, Beautiful farmhouse-style kitchen sink **Outdoor Living at Its BEST** Acreage with plenty of privacy, Saltwater swimming pool, 30 x 50 SHOP with power and water, Fire pit for cozy evenings, Garden boxes with a drip irrigation system **Big-Ticket Updates Already Done!** NEW A/C, NEW ROOF. This home was made for family living, entertaining friends, and enjoying the peace and privacy of your own space!!! From poolside afternoons to evenings around the fire pit, there's room to make memories for years to come. YOU DO NOT WANT TO MISS THIS ONE!!! Your dream home might be waiting right here!!!
Pending
$439,500
6028 Red Creek Rd, Long Beach, MS 39560
3beds
2,256sqft
Residential, Single Family Residence
Built in 2005
1.98 Acres Lot
$438,000 Zestimate®
$195/sqft
$-- HOA
What's special
Saltwater swimming poolSeparate office spaceSpacious walk-in showerHis-and-her closetsBlack stainless steel appliancesGranite countertopsBeautiful farmhouse-style kitchen sink
- 21 days
- 1,023
- 88
Likely to sell faster than
Zillow last checked:
Listing updated:
Listed by:
Dee K Salvas 228-861-0418,
Moxie Properties 228-284-5726
Source: MLS United,MLS#: 4165771
Facts & features
Interior
Bedrooms & bathrooms
- Bedrooms: 3
- Bathrooms: 4
- Full bathrooms: 3
- 1/2 bathrooms: 1
Heating
- Central, Natural Gas
Cooling
- Central Air
Appliances
- Included: Dishwasher, Disposal, Microwave
Features
- Breakfast Bar, Ceiling Fan(s), Double Vanity, Entrance Foyer, High Ceilings, His and Hers Closets, Recessed Lighting, Walk-In Closet(s), Granite Counters
- Flooring: Vinyl
- Windows: Blinds
- Has fireplace: Yes
- Fireplace features: Gas Log
Interior area
- Total structure area: 2,256
- Total interior livable area: 2,256 sqft
Video & virtual tour
Property
Parking
- Total spaces: 2
- Parking features: Driveway, Garage Door Opener, Paved
- Garage spaces: 2
- Has uncovered spaces: Yes
Features
- Levels: One
- Stories: 1
- Patio & porch: Patio, Porch
- Exterior features: Private Yard, Rain Gutters
- Has private pool: Yes
- Pool features: In Ground, Salt Water
Lot
- Size: 1.98 Acres
Details
- Additional structures: Workshop
- Parcel number: 0411h02011.001
Construction
Type & style
- Home type: SingleFamily
- Architectural style: Traditional
- Property subtype: Residential, Single Family Residence
Materials
- Vinyl, Brick
- Foundation: Slab
- Roof: Architectural Shingles
Condition
- Move In Ready
- New construction: No
- Year built: 2005
Utilities & green energy
- Sewer: Public Sewer
- Water: Well
- Utilities for property: Electricity Connected, Natural Gas Connected, Sewer Connected, Water Connected
Community & HOA
Community
- Security: Smoke Detector(s)
- Subdivision: Metes And Bounds
HOA
- Has HOA: No
Location
- Region: Long Beach
Financial & listing details
- Price per square foot: $195/sqft
- Tax assessed value: $217,485
- Annual tax amount: $1,855
- Date on market: 10/16/2026
- Electric utility on property: Yes
Estimated market value
$438,000
$416,000 - $460,000
$2,440/mo
Price history
| Date | Event | Price |
|---|---|---|
| 10/20/2026 | Pending sale | $439,500$195/sqft |
Source: MLS United #4165771 Report a problem | ||
| 10/16/2026 | Listed for sale | $439,500+50.5%$195/sqft |
Source: MLS United #4165771 Report a problem | ||
| 6/12/2020 | Sold | -- |
Source: MLS United #18308001_3360787 Report a problem | ||
| 4/10/2020 | Listed for sale | $292,000+2.5%$129/sqft |
Source: The Real Estate Market Place, Inc. #360787 Report a problem | ||
| 4/24/2013 | Sold | -- |
Source: MLS United #18308001_3254889 Report a problem | ||
| 1/17/2013 | Price change | $284,900-0.7%$126/sqft |
Source: Coldwell Banker Coast Delta Realty #254889 Report a problem | ||
| 9/22/2012 | Price change | $287,000-3.4%$127/sqft |
Source: Coldwell Banker Coast Delta Realty #254889 Report a problem | ||
| 7/28/2012 | Listed for sale | $297,000$132/sqft |
Source: Coldwell Banker Coast Delta Realty #254889 Report a problem | ||
Public tax history
| Year | Property taxes | Tax assessment |
|---|---|---|
| 2025 | $1,855 +6.3% | $21,749 +5.5% |
| 2024 | $1,744 -0.7% | $20,622 |
| 2023 | $1,756 -0.8% | $20,622 |
| 2022 | $1,771 -42.3% | $20,622 -90% |
| 2021 | $3,068 +76.3% | $206,219 +6.2% |
| 2020 | $1,741 -1.4% | $194,247 +900% |
| 2019 | $1,766 | $19,425 |
| 2018 | $1,766 -0.5% | $19,425 |
| 2017 | $1,774 | $19,425 +4.1% |
| 2015 | $1,774 +10.4% | $18,665 +9.5% |
| 2014 | $1,606 +3.1% | $17,043 -8.7% |
| 2013 | $1,557 | $18,665 -1.4% |
| 2010 | -- | $18,931 |
| 2009 | -- | -- |
Find assessor info on the county website
Monthly payment
Est. payment
Payment breakdown
Explore the cost of this home by adjusting the details. Changes won't be saved.Climate risks
Neighborhood: 39560
Nearby schools
Schools provided by the listing agent
- Elementary: Pineville
- High: West Harrison
Source: MLS United. This data may not be complete. We recommend contacting the local school district to confirm school assignments for this home.

Similar homes
- $439,0003 bd2 ba1.6k sqft215 White Harbor Rd, Long Beach, MS 39560For Sale
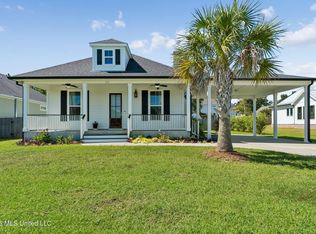 MLS ID #4163834, Connie J West, CWest Realty, LLC. MLS United
- $414,9004 bd4 ba2.8k sqft5000 Sand Dollar Dr, Long Beach, MS 39560For Sale
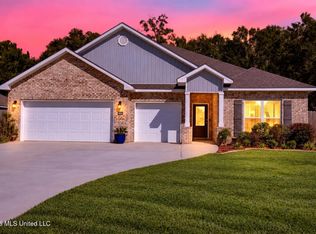 MLS ID #4164345, Damaris Royalty, Keller Williams. MLS United
- $449,9005 bd3 ba2.5k sqft26560 Camille Dr, Pass Christian, MS 39571For Sale
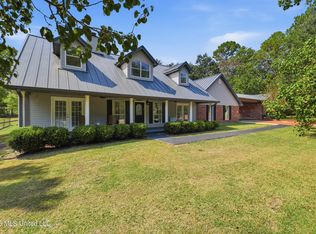 MLS ID #4160713, Robyn Vermillion, eAgent Gulf Coast. MLS United
- $476,0003 bd2 ba2.6k sqft17176 Magnolia Cove Dr, Pass Christian, MS 39571For Sale
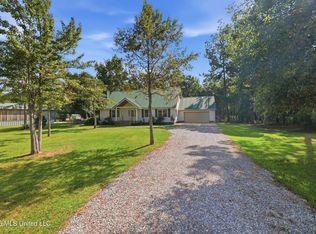 MLS ID #4164454, Jodi Hayberg, Dyess Real Estate. MLS United
