Country Living With City Convenience! 14 Acres, all zoned agriculture so taxes are low! Escape to your own private retreat with this immaculately maintained 3 bedroom 2 bath home nestled on approximately 14 acres, all within the Biloxi City Limits. Offering the perfect blend of peace, privacy and convenience, this one of a kind property is hard to find. Inside you will find a beautifully remodeled kitchen and updated bathrooms. Step outside and you will enjoy two screened in porches, one in the front and one in the back. Also an extra large patio for entertaining that leads to your very own heated in-ground pool to enjoy year round. Need space for hobbies or home business? The impressive 30x30 insulated workshop features central air and heating, a 10' overhang in the front and a covered 10'x 30' foot side area. Endless possibilities! Additional highlights include a whole house generator that runs the home an shop with automatic layover switch for peace of mind. Included is a pond located at the edge of the property that is half owned by the property owner enhancing the property's natural beauty and tranquility. If you have been dreaming of private country living without sacrificing the convenience of being close to shopping, dining, and all the Coast has to offer, this extraordinary property is a must see! Agent is Related to Seller.
Active
Price cut: $49.1K (9/10)
$449,900
12302 Cedar Lake Rd, Biloxi, MS 39532
3beds
1,500sqft
Residential, Single Family Residence
Built in 1999
14 Acres Lot
$435,800 Zestimate®
$300/sqft
$-- HOA
What's special
Updated bathroomsBeautifully remodeled kitchenTwo screened in porches
- 35 days
- 548
- 41
Zillow last checked:
Listing updated:
Listed by:
Donna J Guthrie 228-861-0498,
Next Level Realty, LLC. 228-207-5400
Source: MLS United,MLS#: 4158300
Facts & features
Interior
Bedrooms & bathrooms
- Bedrooms: 3
- Bathrooms: 2
- Full bathrooms: 2
Heating
- Central, Heat Pump
Cooling
- Central Air
Appliances
- Included: Free-Standing Gas Range, Free-Standing Refrigerator, Microwave, Plumbed For Ice Maker, Self Cleaning Oven, Stainless Steel Appliance(s), Water Heater
- Laundry: Electric Dryer Hookup, Inside, Laundry Room, Sink, Washer Hookup
Features
- Breakfast Bar, Ceiling Fan(s), Crown Molding, Eat-in Kitchen, Granite Counters
- Flooring: Vinyl, Laminate, Other
- Doors: Dead Bolt Lock(s), Security, Storm Door(s)
- Windows: Drapes, Insulated Windows, Screens
- Has fireplace: No
Interior area
- Total structure area: 1,500
- Total interior livable area: 1,500 sqft
Video & virtual tour
Property
Parking
- Total spaces: 1
- Parking features: Driveway, Gravel, Parking Pad
- Carport spaces: 1
- Has uncovered spaces: Yes
Features
- Levels: One
- Stories: 1
- Patio & porch: Front Porch, Patio, Rear Porch, Screened, Slab
- Exterior features: Awning(s), Private Entrance, Private Yard, RV Hookup
- Has private pool: Yes
- Pool features: Fenced, Fiberglass, Heated, In Ground
- Fencing: Back Yard,Chain Link,Fenced
Lot
- Size: 14 Acres
- Dimensions: 508 x 604 x 502 x 656 & 502 x 628 x 503 x 628
- Features: Cleared, Landscaped, Level, Many Trees, Wooded
Details
- Additional structures: Workshop
- Parcel number: 1208a02001.001
- Horse amenities: None
Construction
Type & style
- Home type: SingleFamily
- Architectural style: Traditional
- Property subtype: Residential, Single Family Residence
Materials
- Vinyl, Brick, Siding
- Foundation: Slab
- Roof: Architectural Shingles
Condition
- Updated/Remodeled
- New construction: No
- Year built: 1999
Utilities & green energy
- Electric: Generator
- Sewer: Public Sewer
- Water: Private, Well
- Utilities for property: Cable Connected, Electricity Connected, Propane Connected, Sewer Connected, Water Connected
Community & HOA
Community
- Security: Carbon Monoxide Detector(s), Panic Alarm, Security System, Smoke Detector(s)
- Subdivision: Metes And Bounds
HOA
- Has HOA: No
Location
- Region: Biloxi
Financial & listing details
- Price per square foot: $300/sqft
- Tax assessed value: $108,533
- Annual tax amount: $114
- Date on market: 8/6/2026
- Electric utility on property: Yes
Estimated market value
$435,800
$414,000 - $458,000
$2,288/mo
Price history
| Date | Event | Price |
|---|---|---|
| 9/10/2026 | Price change | $449,900-9.8%$300/sqft |
Source: MLS United #4158300 Report a problem | ||
| 8/6/2026 | Listed for sale | $499,000$333/sqft |
Source: MLS United #4158300 Report a problem | ||
Public tax history
| Year | Property taxes | Tax assessment |
|---|---|---|
| 2025 | $88 -56.4% | $10,905 +18% |
| 2024 | $201 -2.8% | $9,245 -0.4% |
| 2023 | $207 +35.9% | $9,286 +5.5% |
| 2022 | $152 -0.8% | $8,806 -89.8% |
| 2021 | $153 -77.6% | $86,196 +8.4% |
| 2020 | $682 -1.2% | $79,491 +874.9% |
| 2019 | $691 | $8,154 -0.1% |
| 2018 | $691 -9.1% | $8,161 -5.7% |
| 2017 | $760 | $8,657 -4.3% |
| 2015 | $760 -8.1% | $9,047 +9.2% |
| 2014 | $827 | $8,286 -9.9% |
| 2013 | -- | $9,199 |
Find assessor info on the county website
Monthly payment
Est. payment
Payment breakdown
Explore the cost of this home by adjusting the details. Changes won't be saved.Climate risks
Neighborhood: Woolmarket
Nearby schools
Schools provided by the listing agent
- Elementary: D'Iberville
- Middle: D'Iberville
- High: D'Iberville
Source: MLS United. This data may not be complete. We recommend contacting the local school district to confirm school assignments for this home.
Similar homes
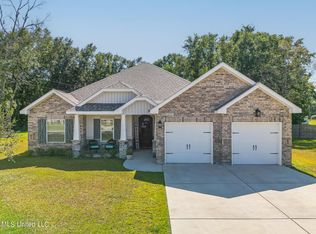
- $269,0003 bd2 ba1.6k sqft15077 Clear Springs Dr, Biloxi, MS 39532For Sale
 MLS ID #4157578, Bryan B David, Expect Realty. MLS United
 - $325,0003 bd2 ba1.8k sqft615 N Haven Dr, Biloxi, MS 39532For Sale
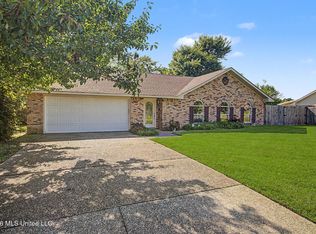 MLS ID #4150997, Stacey Butera, Coastal Realty Group. MLS United
 - $325,0004 bd2 ba2.1k sqft2265 Club Moss Cir, Biloxi, MS 39532For Sale
 MLS ID #4160144, Anna V Martin, Fidelis Realty, LLC.. MLS United
 - $289,0003 bd2 ba1.5k sqft10373 Woolmarket Lake Rd, Biloxi, MS 39532For Sale
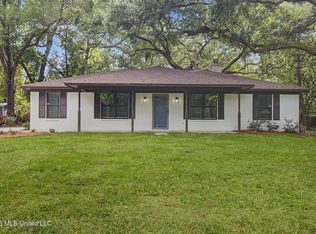 MLS ID #4150395, Tanya J Illing, Illing Realty Group, LLC.. MLS United
