Skip main navigation
For sale
  • $489,900

    603 Clarks Run Rd, La Plata, MD 20646

    3beds
    2,386sqft
    : 
    $3,319/mo
    Get pre-qualified
    Single Family Residence
    Built in 1980
    0.9 Acres Lot
    $487,600 Zestimate®
    $205/sqft
    $-- HOA

    What's special

    Partially finished lower levelNew deckNumerous updates throughoutFenced backyard
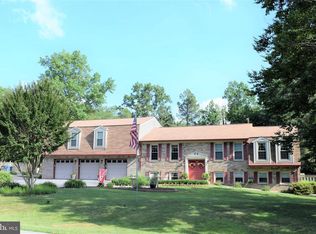

    Updated. Spacious. Move-in ready. ✨ 3 Bedrooms | 2 Baths ✨ Updated kitchen with granite & stainless appliances ✨ NEW DECK ✨ FENCED BACKYARD ✨ Partially finished lower level ✨ 2-car garage ✨ Numerous updates throughout ✨ Approximately 2,246 sq. ft. of living space
    4 days
    53
    6

    Zillow last checked:

    Listing updated:

    Listed by:

    Laura Forbes 703-928-2235,

    CENTURY 21 New Millennium 3016099000

    Source: Bright MLS,MLS#: MDCH2058966MLS Logo

      Facts & features

      Interior

      Bedrooms & bathrooms
      • Bedrooms: 3
      • Bathrooms: 2
      • Full bathrooms: 2
      • Main level bathrooms: 2
      • Main level bedrooms: 3
      Basement
      • Area: 1248
      Heating
      • Heat Pump, Forced Air, Central, Electric
      Cooling
      • Ceiling Fan(s), Central Air, Electric
      Appliances
      • Included: Dishwasher, Dryer, Exhaust Fan, Stainless Steel Appliance(s), Cooktop, Washer, Microwave, Energy Efficient Appliances, ENERGY STAR Qualified Washer, Double Oven, Oven/Range - Electric, Refrigerator, Water Heater, Electric Water Heater
      • Laundry: Main Level, Washer In Unit, Dryer In Unit
      Features
      • Bathroom - Stall Shower, Ceiling Fan(s), Entry Level Bedroom, Open Floorplan, Kitchen - Table Space, Attic, Bathroom - Tub Shower, Breakfast Area, Built-in Features, Combination Dining/Living, Dining Area, Family Room Off Kitchen, Floor Plan - Traditional, Formal/Separate Dining Room, Kitchen - Gourmet, Primary Bath(s), Recessed Lighting, Upgraded Countertops, Walk-In Closet(s), Dry Wall
      • Flooring: Hardwood, Laminate, Luxury Vinyl, Vinyl, Ceramic Tile, Wood
      • Doors: Sliding Glass, Insulated, Storm Door(s)
      • Windows: Energy Efficient, ENERGY STAR Qualified Windows, Insulated Windows, Low Emissivity Windows, Replacement, Screens
      • Basement: Partially Finished,Exterior Entry,Concrete,Rear Entrance,Shelving,Rough Bath Plumb,Space For Rooms,Sump Pump,Walk-Out Access,Windows,Workshop,Other
      • Number of fireplaces: 1
      • Fireplace features: Brick, Mantel(s), Wood Burning, Screen
      Interior area
      • Total structure area: 2,636
      • Total interior livable area: 2,386 sqft
      • Finished area above ground: 1,388
      • Finished area below ground: 998

      Property

      Parking
      • Total spaces: 2
      • Parking features: Garage Faces Front, Garage Door Opener, Asphalt, Attached, Driveway
      • Attached garage spaces: 2
      • Has uncovered spaces: Yes
      Accessibility
      • Accessibility features: None
      Features
      • Levels: Two
      • Stories: 2
      • Patio & porch: Deck, Enclosed, Patio, Porch
      • Exterior features: Extensive Hardscape, Lighting, Flood Lights, Storage, Street Lights
      • Pool features: None
      • Fencing: Chain Link,Full,Privacy,Back Yard,Wood
      Lot
      • Size: 0.9 Acres
      • Features: Cleared
      Details
      • Additional structures: Above Grade, Below Grade, Outbuilding
      • Parcel number: 0901032194
      • Zoning: R-21
      • Special conditions: Standard

      Construction

      Type & style
      • Home type: SingleFamily
      • Architectural style: Ranch/Rambler
      • Property subtype: Single Family Residence
      Materials
      • Frame, Vinyl Siding, Brick
      • Foundation: Concrete Perimeter, Slab
      • Roof: Asphalt,Shingle
      Condition
      • Very Good
      • New construction: No
      • Year built: 1980

      Utilities & green energy

      • Sewer: Public Sewer
      • Water: Community, Public
      • Utilities for property: Cable Connected, Cable Available, Electricity Available, Phone, Phone Available, Sewer Available, Water Available, Cable, Fiber Optic, Fixed Wireless, Satellite Internet Service

      Community & HOA

      Community
      • Subdivision: Clarks Run
      HOA
      • Has HOA: No
      Location
      • Region: La Plata
      • Municipality: La Plata

      Financial & listing details

      • Price per square foot: $205/sqft
      • Tax assessed value: $462,000
      • Annual tax amount: $6,373
      • Date on market: 9/7/2026
      • Listing agreement: Exclusive Right To Sell
      • Listing terms: Cash,Conventional,FHA,VA Loan
      • Inclusions: Shed, Green House
      • Ownership: Fee Simple
      • Road surface type: Black Top, Paved

        Estimated market value

        $487,600

        $463,000 - $512,000

        $2,845/mo

        Price history

        DateEventPrice
        9/10/2026Listed for sale$489,900+20.4%$205/sqft
        Source: Bright MLS #MDCH2058966 Report a problem
        9/10/2021Sold$407,000$171/sqft
        Source: Public Record Report a problem
        2/1/2021Sold$407,000$171/sqft
        Source: Agent Provided Report a problem
        1/1/2021Contingent$407,000+4.4%$171/sqft
        Source: Bright MLS #MDCH220524 Report a problem
        12/28/2020Listed for sale$389,900$163/sqft
        Source: Bright MLS #MDCH220524 Report a problem
        12/7/2020Pending sale$389,900$163/sqft
        Source: Century 21 New Millennium #MDCH219974 Report a problem
        11/12/2020Listed for sale$389,900$163/sqft
        Source: Century 21 New Millennium #MDCH219356 Report a problem

        Public tax history

        YearProperty taxesTax assessment
        2025$6,361 +16.2%$408,267 +15.2%
        2024$5,476 +27.2%$354,533 +17.9%
        2023$4,304 +2.5%$300,800
        2022$4,200 +2.6%$300,800 +5.1%
        2021$4,095 +2.4%$286,133 +2.6%
        2020$3,998 -1.9%$278,800
        2019$4,074 +31.2%$278,800 +5.7%
        2018$3,106 -19.5%$263,667 +3%
        2017$3,859 0%$256,100 +2.3%
        2016$3,860 $250,267 +2.4%
        2015$3,860 $244,433 +2.4%
        2014$3,860 $238,600
        2013-- $238,600
        2012-- $238,600 -12%
        2011-- $271,190
        2010-- $271,190
        2009-- $271,190 -12.7%
        2008-- $310,770 +15.9%
        2007-- $268,086 +18.9%
        2006-- $225,403 +23.4%
        2005-- $182,720 +6.4%
        2004-- $171,716 +6.8%
        2003-- $160,713 +7.3%
        2002-- $149,710
        2001-- $149,710
        Find assessor info on the county website

        Monthly payment

        Est. payment

        Payment breakdown

        Explore the cost of this home by adjusting the details. Changes won't be saved.
        All calculations are estimates and provided by Zillow, Inc. for informational purposes only. Actual amounts may vary.
        HOA fees may include property taxes on listings classified as Co-Ops. Contact the listing agent and/or owner for fee details.
        See how much you could borrow to make a competitive offer.

        Climate risks

        Neighborhood: 20646

        Getting around

        4 / 100
        Car-Dependent
        15 / 100
        Somewhat Bikeable

        Nearby schools

        GreatSchools rating
        Schools provided by the listing agent
        • Elementary: Mary H Matula
        • Middle: Milton M Somers
        • High: La Plata
        • District: Charles County Public Schools

        Source: Bright MLS. This data may not be complete. We recommend contacting the local school district to confirm school assignments for this home.

        A local agent can set up tours, give advice and negotiate with sellers.

        Browse local experts