Skip main navigation
For sale
  • C$169,000

    603 Fort Point Rd, Digby, NS B0W 3T0

    1beds
    1,344sqft
    Single Family Residence
    Built in ----

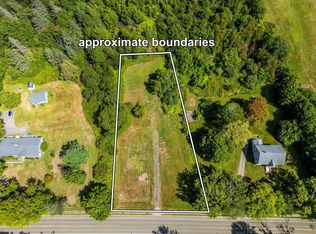
    1.79 Acres Lot
    $-- Zestimate®
    C$126/sqft
    C$-- HOA

    What's special

    Spacious eat-in kitchenWood stoveHeat pumpNewly covered front deck
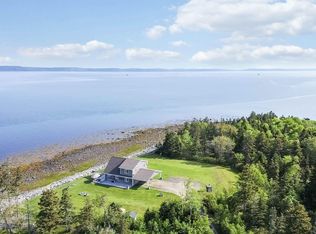
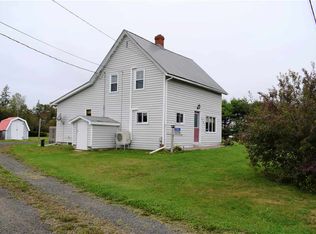
    Welcome to a well-maintained and thoughtfully updated one-bedroom, one-bath home set on 1.79 acres in a quiet and convenient location. This 670-square-foot residence offers a functional layout centered around a spacious eat-in kitchen, creating a natural flow into the adjoining living spaces. Heating is efficiently handled with a combination of a wood stove and heat pump, providing year-round comfort. Recent improvements include a newly covered front deck and the addition of a roof over the back porch, extending usable outdoor space, along with added landscaping that enhances the overall setting. A newly-wired shed with 100 amp service, previously intended for use as a welding shop, offers excellent versatility, while a solid barn remains in place for storage, hobby use, or small-scale agricultural needs. The property is being sold fully furnished, including a TV and cutlery, and also comes with a brand new zero-turn mower and whipper snipper, making it a true turn-key opportunity. Located just minutes from the amenities of Weymouth, approximately 25 minutes to Digby, and within walking distance to the beach, this property is well suited as a comfortable home or an easy-to-maintain getaway.
    41 days
    |
    111
    |
    4
    |

    Zillow last checked:

    Listing updated:

    Listed by:

    Mathieu Theriault,

    EXP Realty of Canada Inc. Brokerage

    Source: NSAR,MLS®#: 202607629MLS LogoOriginating MLS®#: Nova Scotia Association of REALTORS®

      Facts & features

      Interior

      Bedrooms & bathrooms
      • Bedrooms: 1
      • Bathrooms: 1
      • Full bathrooms: 1
      • Main level bathrooms: 1
      • Main level bedrooms: 1
      Bedroom
      • Level: Main
      • Area: 113.58
      • Dimensions: 11.75 x 9.67
      Bathroom
      • Level: Main
      Kitchen
      • Level: Main
      • Area: 242.31
      • Dimensions: 20.33 x 11.92
      Living room
      • Level: Main
      • Area: 86.42
      • Dimensions: 10.92 x 7.92
      Heating
      • Heat Pump -Ductless, Stove
      Appliances
      • Included: Stove, Dryer, Washer, Microwave, Refrigerator
      • Laundry: Laundry Room
      Features
      • High Speed Internet, Master Downstairs
      • Flooring: Laminate, Linoleum
      • Basement: Crawl Space
      Interior area
      • Total structure area: 1,344
      • Total interior livable area: 1,344 sqft
      • Finished area above ground: 672

      Property

      Parking
      • Parking features: No Garage, Dirt, Gravel
      Features
      • Levels: One
      • Stories: 1
      • Patio & porch: Deck
      Lot
      • Size: 1.79 Acres
      • Features: Partially Cleared, Partial Landscaped, 1 to 2.99 Acres
      Details
      • Additional structures: Barn(s), Shed(s)
      • Parcel number: 30213730
      • Zoning: residentia
      • Other equipment: No Rental Equipment

      Construction

      Type & style
      • Home type: SingleFamily
      • Property subtype: Single Family Residence
      Materials
      • Vinyl Siding
      • Foundation: Stone
      • Roof: Asphalt
      Condition
      • New construction: No

      Utilities & green energy

      • Sewer: Septic Tank
      • Water: Drilled Well
      • Utilities for property: Cable Connected, Electricity Connected, Phone Connected, Electric

      Community & HOA

      Community
      • Features: Beach, Golf, Marina, Park, Place of Worship, Playground, School Bus Service, Shopping
      Location
      • Region: Digby

      Financial & listing details

      • Price per square foot: C$126/sqft
      • Price range: C$169K - C$169K
      • Date on market: 4/16/2026
      • Ownership: Freehold
      • Electric utility on property: Yes
      Mathieu Theriault

      Mathieu Theriault

      (902) 988-0500

      By pressing Contact Agent, you agree that the real estate professional identified above may call/text you about your search, which may involve use of automated means and pre-recorded/artificial voices. You don't need to consent as a condition of buying any property, goods, or services. Message/data rates may apply. You also agree to our Terms of Use. Zillow does not endorse any real estate professionals. We may share information about your recent and future site activity with your agent to help them understand what you're looking for in a home.

        Price history

        DateEventPrice
        4/16/2026Listed for saleC$169,000+41%C$126/sqft
        Source: NSAR #202607629 Report a problem
        7/17/2025Listing removedC$119,900C$89/sqft
        Source: Engel & Volkers #202511304 Report a problem
        6/30/2025Price changeC$119,900-4%C$89/sqft
        Source: Engel & Volkers #202511306 Report a problem
        6/2/2025Listed for saleC$124,900C$93/sqft
        Source: Engel & Volkers #202511306 Report a problem
        5/21/2025Listing removedC$124,900C$93/sqft
        Source: Engel & Volkers #202511304 Report a problem
        5/16/2025Listed for saleC$124,900C$93/sqft
        Source: Engel & Volkers #202511306 Report a problem

        Public tax history

        Tax history is unavailable.

        Climate risks

        Neighborhood: B0W

        Nearby schools

        GreatSchools rating

        No schools nearby

        We couldn't find any schools near this home.

        Similar homes

        Skip to the end of the carouselSkip to the beginning of the carousel