Rare 2.7-acre hilltop ridge estate with sweeping mountain views on Greenville’s coveted Eastside—a legacy property of unmatched scale and privacy. Welcome to 603 Pelham Road, an iconic executive residence offering nearly 6,000 square feet of timeless architecture and exceptional spatial flow. Positioned perfectly on a private 2.7-acre corner parcel, this residence commands stunning elevated vistas. From the moment you enter the dramatic two-story foyer, the home's impressive scale and thoughtful design are evident. Rich cherry paneling, beautiful hardwood floors, elegant marble finishes, and architectural details throughout reflect a level of craftsmanship and character that is increasingly difficult to find. Generously proportioned living and entertaining spaces flow comfortably throughout the home, while expansive windows frame the surrounding landscape and mountain vistas. The thoughtfully designed floor plan includes two primary suites, one conveniently located on the main level, providing flexibility for a variety of living arrangements. A spacious kitchen with Thermador appliances, inviting gathering areas, and a glass-enclosed balcony overlooking the property create wonderful opportunities for both everyday living and entertaining. Designed for those who value independence and exceptional footprint flexibility, the grounds offer rare acreage, dedicated workspace potential, and sprawling outdoor living zones. Enjoy immediate access to downtown Greenville, world-class medical hubs, and GSP Airport while retreating to your own secluded sanctuary. Bring your designer and capitalize on a once-in-a-generation canvas in an irreplaceable location. Experience the ultimate blend of acreage, views, and location. Schedule your private tour of this extraordinary Eastside holding. Priced below appraisal.
For sale
Price cut: $100K (10/21)
$1,800,000
603 Pelham Rd, Greenville, SC 29615
4beds
5,966sqft
Single Family Residence, Residential
Built in 1969
2.7 Acres Lot
$1,748,300 Zestimate®
$302/sqft
$-- HOA
What's special
Sweeping mountain viewsElegant marble finishesTimeless architectureRare acreageInviting gathering areasBeautiful hardwood floorsArchitectural details throughout
- 45 days
- 1,221
- 45
Zillow last checked:
Listing updated:
Listed by:
Clare Carpenter 864-907-7177,
Wilson Associates
Source: Greater Greenville AOR,MLS#: 1603184
Facts & features
Interior
Bedrooms & bathrooms
- Bedrooms: 4
- Bathrooms: 6
- Full bathrooms: 4
- 1/2 bathrooms: 2
- Main level bathrooms: 1
- Main level bedrooms: 1
Rooms
- Room types: Laundry, Office/Study, Bonus Room/Rec Room
Primary bedroom
- Area: 273
- Dimensions: 13 x 21
Bedroom 2
- Area: 377
- Dimensions: 13 x 29
Bedroom 3
- Area: 168
- Dimensions: 12 x 14
Bedroom 4
- Area: 180
- Dimensions: 10 x 18
Bedroom 5
- Area: 187
- Dimensions: 11 x 17
Primary bathroom
- Features: Tub-Garden
- Level: Main
Dining room
- Area: 168
- Dimensions: 12 x 14
Kitchen
- Area: 342
- Dimensions: 18 x 19
Living room
- Area: 315
- Dimensions: 15 x 21
Bonus room
- Area: 464
- Dimensions: 16 x 29
Heating
- Forced Air
Cooling
- Central Air
Appliances
- Included: Dishwasher, Disposal, Oven, Gas Water Heater
- Laundry: 1st Floor, Walk-in, Gas Dryer Hookup, Laundry Room
Features
- 2 Story Foyer, Bookcases, Ceiling Smooth, Granite Counters, Soaking Tub
- Flooring: Ceramic Tile, Wood
- Basement: None
- Attic: Permanent Stairs,Storage
- Number of fireplaces: 1
- Fireplace features: Wood Burning
Interior area
- Total interior livable area: 5,966 sqft
Video & virtual tour
Property
Parking
- Total spaces: 2
- Parking features: Attached, Side/Rear Entry, Circular Driveway, Concrete
- Attached garage spaces: 2
- Has uncovered spaces: Yes
Features
- Levels: Two
- Stories: 2
- Patio & porch: Patio, Enclosed, Front Porch
- Has view: Yes
- View description: Mountain(s)
Lot
- Size: 2.7 Acres
- Features: Corner Lot, Few Trees, 2 - 5 Acres
- Topography: Level
Details
- Parcel number: 0543.0301007.03
Construction
Type & style
- Home type: SingleFamily
- Architectural style: Traditional
- Property subtype: Single Family Residence, Residential
Materials
- Brick Veneer
- Foundation: Crawl Space
- Roof: Composition
Condition
- Year built: 1969
Utilities & green energy
- Sewer: Public Sewer
- Water: Public
Community & HOA
Community
- Features: None
- Subdivision: Watson Orchard
HOA
- Has HOA: No
- Services included: None
Location
- Region: Greenville
Financial & listing details
- Price per square foot: $302/sqft
- Tax assessed value: $1,034,940
- Annual tax amount: $5,900
- Date on market: 9/8/2026
Estimated market value
$1,748,300
$1.66M - $1.84M
$4,532/mo
Price history
| Date | Event | Price |
|---|---|---|
| 10/21/2026 | Price change | $1,800,000-5.3%$302/sqft |
Source:  Greater Greenville AOR #1603184 Report a problem Greater Greenville AOR #1603184 Report a problem | ||
| 9/8/2026 | Listed for sale | $1,900,000+245.5%$318/sqft |
Source: Greater Greenville AOR #1603184 Report a problem | ||
| 8/31/2016 | Sold | $550,000-7.6%$92/sqft |
Source: Greater Greenville AOR #1325668 Report a problem | ||
| 7/12/2016 | Listed for sale | $595,000$100/sqft |
Source: BHHS C DAN JOYNER - N PLEASANTBURG #1325668 Report a problem | ||
Public tax history
| Year | Property taxes | Tax assessment |
|---|---|---|
| 2025 | $5,900 +4.1% | $940,660 +15% |
| 2024 | $5,667 -65.2% | $817,970 |
| 2023 | $16,296 +195.4% | $817,970 |
| 2022 | $5,516 +1.8% | $817,970 |
| 2021 | $5,421 +9.1% | $817,970 +15% |
| 2020 | $4,968 +1% | $711,290 |
| 2019 | $4,917 +38.1% | $711,290 +41.2% |
| 2018 | $3,561 | $503,600 +2400.5% |
| 2017 | $3,561 +1% | $20,140 -96% |
| 2016 | $3,525 +4% | $503,600 |
| 2015 | $3,389 +5.7% | $503,600 -1% |
| 2014 | $3,205 +1.6% | $508,550 |
| 2013 | $3,155 +4.1% | $508,550 |
| 2012 | $3,029 +2.2% | -- |
| 2011 | $2,965 -3.6% | -- |
| 2010 | $3,076 | -- |
| 2009 | -- | -- |
| 2008 | -- | -- |
| 2007 | -- | -- |
| 2006 | -- | -- |
| 2005 | -- | -- |
| 2004 | -- | -- |
| 2003 | -- | -- |
| 2002 | -- | -- |
| 2001 | -- | -- |
| 2000 | -- | -- |
Find assessor info on the county website
Monthly payment
Est. payment
Payment breakdown
Explore the cost of this home by adjusting the details. Changes won't be saved.Climate risks
Neighborhood: 29615
Nearby schools
Schools provided by the listing agent
- Elementary: Mitchell Road
- Middle: Greenville
- High: Eastside
Source: Greater Greenville AOR. This data may not be complete. We recommend contacting the local school district to confirm school assignments for this home.
Similar homes
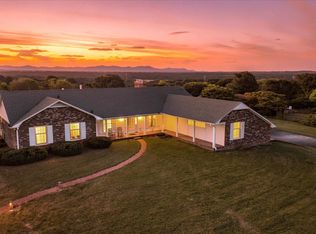
- $1,635,0005 bd5 ba5.3k sqft9 Portofino Ct, Greenville, SC 29609For Sale
 MLS ID #1606702, John Neil, Howard Hanna Allen Tate - Greenville Downtown. Greater Greenville AOR
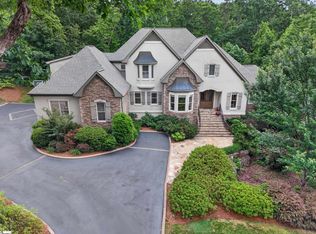
 - $1,999,6074 bd5 ba5.1k sqft29 Quail Hill Dr, Greenville, SC 29607For Sale
 MLS ID #1597145, Morgan Coleman, Herlong Sotheby's International Realty. Greater Greenville AOR
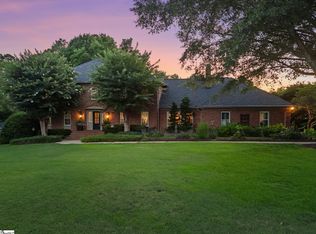
 - $1,250,0005 bd4 ba3.1k sqft2 Country Squire Ct, Greenville, SC 29615For Sale
 MLS ID #1602725, Rick Horne, Custom Realty, LLC. Greater Greenville AOR
 - $1,295,0004 bd4 ba4.4k sqft110 River Forest Ln, Greenville, SC 29615For Sale
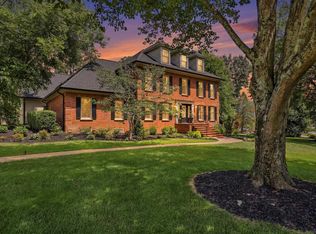 MLS ID #1595044, Jillian McEntarffer, BHHS C Dan Joyner - Midtown. Greater Greenville AOR
