Three bedroom, 2 bath villa currently under construction at Falcon Crest Villas II by Pallotta Construction is slated for November-December completion. Great Austintown location. Stone and vinyl siding exterior. Wraparound front porch with back patio. White cabinets and recessed lighting throughout. Maintenance fee of $250.00 per month includes water and sewer. 12 lots available for contract builds. Call for additional information and construction status updates.
Active
$349,900
603 S Raccoon Rd #64, Austintown, OH 44515
3beds
1,513sqft
Condominium
Built in 2026
-- sqft lot
$-- Zestimate®
$231/sqft
$250/mo HOA
What's special
Recessed lighting throughoutWraparound front porchWhite cabinetsBack patio
- 108 days
- 183
- 2
Zillow last checked:
Listing updated:
Listed by:
Linda M Kiraly 330-727-2073 LKiraly@stoufferrealty.com,
Berkshire Hathaway HomeServices Stouffer Realty
Source: MLS Now,MLS#: 5224130 Originating MLS: Youngstown Columbiana Association of REALTORS
Originating MLS: Youngstown Columbiana Association of REALTORSFacts & features
Interior
Bedrooms & bathrooms
- Bedrooms: 3
- Bathrooms: 2
- Full bathrooms: 2
- Main level bathrooms: 2
- Main level bedrooms: 3
Primary bedroom
- Description: Flooring: Carpet
- Level: First
- Dimensions: 15 x 12
Bedroom
- Description: Flooring: Carpet
- Level: First
- Dimensions: 12 x 11
Bedroom
- Description: Flooring: Carpet
- Level: First
- Dimensions: 12 x 11
Primary bathroom
- Description: Flooring: Luxury Vinyl Tile
- Features: Built-in Features, Laminate Counters
- Level: First
- Dimensions: 10 x 10
Bathroom
- Description: Flooring: Luxury Vinyl Tile
- Level: First
- Dimensions: 10 x 5
Eat in kitchen
- Description: Flooring: Luxury Vinyl Tile
- Features: Built-in Features, Laminate Counters
- Level: First
- Dimensions: 16 x 16
Great room
- Description: Flooring: Luxury Vinyl Tile
- Level: First
- Dimensions: 16 x 16
Laundry
- Description: Laundry/Mechanical Room,Flooring: Luxury Vinyl Tile
- Level: First
- Dimensions: 12 x 6
Other
- Description: Storage Room,Flooring: Luxury Vinyl Tile
- Level: First
- Dimensions: 7 x 3
Pantry
- Level: First
- Dimensions: 8 x 3
Heating
- Forced Air, Gas
Cooling
- Central Air
Appliances
- Included: Disposal
- Laundry: Washer Hookup, Gas Dryer Hookup, Main Level, Laundry Room, In Unit
Features
- Built-in Features, Double Vanity, Laminate Counters, Open Floorplan, Pantry, Recessed Lighting, Storage, Walk-In Closet(s)
- Windows: Double Pane Windows
- Basement: None
- Has fireplace: No
- Fireplace features: None
Interior area
- Total structure area: 1,513
- Total interior livable area: 1,513 sqft
- Finished area above ground: 1,513
Video & virtual tour
Property
Parking
- Total spaces: 2
- Parking features: Attached, Garage Faces Front, Garage, Garage Door Opener, Water Available
- Attached garage spaces: 2
Accessibility
- Accessibility features: Accessible Doors, Accessible Hallway(s)
Features
- Levels: One
- Stories: 1
- Patio & porch: Covered, Front Porch, Patio, Wrap Around
- Has view: Yes
- View description: Neighborhood
Lot
- Features: Back Yard, Flat, Front Yard, Landscaped, Level, Few Trees
Details
- Parcel number: 480120013.000
- Special conditions: Builder Owned
Construction
Type & style
- Home type: Condo
- Architectural style: Ranch
- Property subtype: Condominium
Materials
- Stone, Vinyl Siding
- Foundation: Block
- Roof: Asphalt,Fiberglass
Condition
- New Construction,To Be Built
- New construction: Yes
- Year built: 2026
Details
- Builder name: Pallotta Construction Co.
- Warranty included: Yes
Utilities & green energy
- Sewer: Public Sewer
- Water: Public
Community & HOA
Community
- Security: Smoke Detector(s)
- Subdivision: Marybrook Mdws Condo
HOA
- Has HOA: No
- Services included: Association Management, Maintenance Grounds, Reserve Fund, Sewer, Snow Removal, Trash, Water
- HOA fee: $250 monthly
Location
- Region: Austintown
Financial & listing details
- Price per square foot: $231/sqft
- Date on market: 7/3/2026
- Cumulative days on market: 109 days
- Listing terms: Cash,Conventional
Estimated market value
Not available
Estimated sales range
Not available
Not available
Price history
| Date | Event | Price |
|---|---|---|
| 7/16/2026 | Price change | $349,900+0.3%$231/sqft |
Source:  MLS Now #5224130 Report a problem MLS Now #5224130 Report a problem | ||
| 7/3/2026 | Listed for sale | $349,000$231/sqft |
Source: MLS Now #5224130 Report a problem | ||
Public tax history
Tax history is unavailable.
Monthly payment
Est. payment
Payment breakdown
Explore the cost of this home by adjusting the details. Changes won't be saved.Climate risks
Neighborhood: 44515
Nearby schools
Schools provided by the listing agent
- District: Austintown LSD - 5001
Source: MLS Now. This data may not be complete. We recommend contacting the local school district to confirm school assignments for this home.
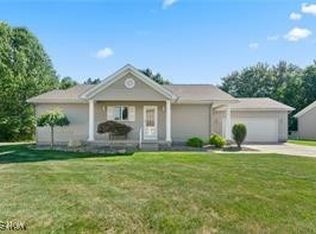
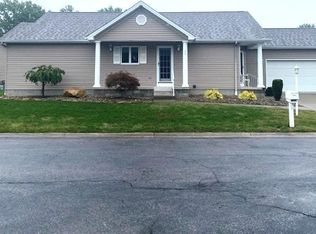
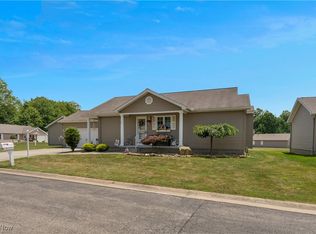
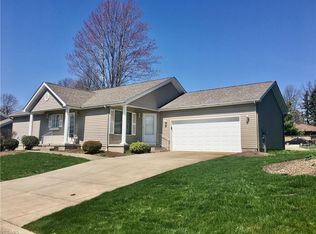
Similar homes
- $369,9003 bd2 ba1.7k sqft406 S Raccoon Rd, Youngstown, OH 44515New Construction
 MLS ID #5237143, Chad M Cromer, NextHome GO30 Realty. MLS Now
 - $337,0003 bd2 ba1.3k sqft5216 Nashua Dr, Youngstown, OH 44515For Sale
 MLS ID #5215180, Anthony Marchionda, Burgan Real Estate. MLS Now
 - $315,0003 bd2 ba1.7k sqft4611 Deopham Green Dr, Youngstown, OH 44515For Sale
 MLS ID #5248176, Susan Henley, Berkshire Hathaway HomeServices Stouffer Realty. MLS Now
 - $195,0003 bd2 ba1.9k sqft38 Kleber Ave, Youngstown, OH 44515For Sale
 MLS ID #5254182, Hailey Ditullio, Howard Hanna. MLS Now
