Welcome to this beautiful 4-bedroom, 2.5-bath home nestled on 5 serene acres. Spanning 2,100 square feet, this home offers a perfect blend of rustic charm and modern comfort. Step inside to find a spacious open floor plan featuring a stunning fireplace, wooden ceiling beams, and custom walk-in pantry adds a touch of luxury and practicality to the kitchen, while the thoughtful upgrades throughout the home offer both style and convenience. Enjoy cozy evenings by the indoor or outdoor fireplace, especially during the crisp fall and winter months. Whether you're entertaining or unwinding, this home provides the perfect setting for quiet country living with elegant touches. Don't miss your chance to own a slice of peaceful countryside in one of Barnesville's most desirable areas!
Active
Price cut: $30K (9/28)
$509,000
603 Silver Dollar Rd, Barnesville, GA 30204
4beds
2,100sqft
Single Family Residence
Built in 2025
5.14 Acres Lot
$507,000 Zestimate®
$242/sqft
$-- HOA
What's special
Stunning fireplaceSpacious open floor planCustom walk-in pantryWooden ceiling beams
- 58 days
- 509
- 32
Zillow last checked:
Listing updated:
Listed by:
Les Rogers 770-468-9444,
HomeSmart
Source: GAMLS,MLS#: 10835630
Facts & features
Interior
Bedrooms & bathrooms
- Bedrooms: 4
- Bathrooms: 3
- Full bathrooms: 2
- 1/2 bathrooms: 1
- Main level bathrooms: 2
- Main level bedrooms: 4
Rooms
- Room types: Family Room
Heating
- Central, Electric
Cooling
- Central Air, Electric
Appliances
- Included: Convection Oven, Dishwasher
- Laundry: In Hall
Features
- Double Vanity, Master On Main Level, Walk-In Closet(s)
- Flooring: Vinyl
- Basement: None
- Has fireplace: No
Interior area
- Total structure area: 2,100
- Total interior livable area: 2,100 sqft
- Finished area above ground: 2,100
- Finished area below ground: 0
Property
Parking
- Parking features: Attached, Garage, Garage Door Opener, Guest, Kitchen Level
- Has attached garage: Yes
Features
- Levels: One
- Stories: 1
Lot
- Size: 5.14 Acres
- Features: Level
Details
- Parcel number: 031031D8
Construction
Type & style
- Home type: SingleFamily
- Architectural style: Country/Rustic,Ranch
- Property subtype: Single Family Residence
Materials
- Vinyl Siding
- Roof: Composition
Condition
- Resale
- New construction: No
- Year built: 2025
Utilities & green energy
- Sewer: Septic Tank
- Water: Well
- Utilities for property: Electricity Available, Water Available
Community & HOA
Community
- Features: None
- Subdivision: None
HOA
- Has HOA: No
- Services included: None
Location
- Region: Barnesville
Financial & listing details
- Price per square foot: $242/sqft
- Annual tax amount: $2,024
- Date on market: 8/28/2026
- Cumulative days on market: 58 days
- Listing agreement: Exclusive Right To Sell
- Electric utility on property: Yes
Estimated market value
$507,000
$482,000 - $532,000
$2,499/mo
Price history
| Date | Event | Price |
|---|---|---|
| 9/28/2026 | Price change | $509,000-5.6%$242/sqft |
Source:  GAMLS #10835630 Report a problem GAMLS #10835630 Report a problem | ||
| 8/29/2026 | Listed for sale | $539,000+10.2%$257/sqft |
Source: GAMLS #10835630 Report a problem | ||
| 3/6/2026 | Sold | $489,000$233/sqft |
Source: GAMLS #10628584 Report a problem | ||
| 2/20/2026 | Pending sale | $489,000$233/sqft |
Source: GAMLS #10628584 Report a problem | ||
| 2/17/2026 | Price change | $489,000-1.6%$233/sqft |
Source: GAMLS #10628584 Report a problem | ||
| 10/21/2025 | Listed for sale | $497,000$237/sqft |
Source: GAMLS #10628584 Report a problem | ||
Public tax history
Tax history is unavailable.
Monthly payment
Est. payment
Payment breakdown
Explore the cost of this home by adjusting the details. Changes won't be saved.Climate risks
Neighborhood: 30204
Nearby schools
Schools provided by the listing agent
- Elementary: Lamar
- Middle: Lamar
- High: Lamar
Source: GAMLS. This data may not be complete. We recommend contacting the local school district to confirm school assignments for this home.
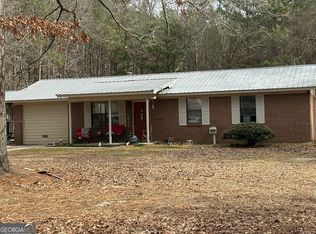
Similar homes
- $474,5004 bd3 ba2.4k sqft166 Midway Rd, Barnesville, GA 30204Active

 MLS ID #10875018, Mary Ann Wells, Benham Realty Group. GAMLS
 - $498,5003 bd2 ba2.1k sqft213 Fredonia Church Rd, Barnesville, GA 30204Active
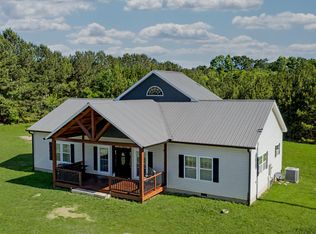 MLS ID #10761429, Cheryl A Chester, Keller Williams Southern Premier RE. GAMLS
 - $474,0005 bd4 ba2.8k sqft148 Holmes St, Barnesville, GA 30204Active
 MLS ID #10833794, Diane O'Cain, SouthSide, REALTORS. GAMLS
 - $319,0004 bd2 ba2k sqft103 Silver Dollar Rd, Barnesville, GA 30204Active
 MLS ID #10781898, Danny R Turner, Team One Real Estate Professionals. GAMLS
 - $550,0003 bd3 ba2.5k sqft54 Whatley Rd, Griffin, GA 30224ActiveMLS ID #10835365, Laurel F Barrett, Keller Williams Southern Premier RE. GAMLS
- $499,9005 bd3 ba2.7k sqft1604 English Rd, Forsyth, GA 31029ActiveMLS ID #10876016, Melissa Stephens, BHGRE Metro Brokers. GAMLS
- $379,9004 bd2 ba1.9k sqft117 Mason Rdg, Barnesville, GA 30204ActiveMLS ID #10737056, Kacie L Edwards, Prosperity Real Estate Group. GAMLS
- $499,0004 bd4 ba2.4k sqft36 Rock Quarry Rd, Yatesville, GA 31097ActiveMLS ID #10875364, Chrissy Ham, Connie R. Ham Middle GA Realty. GAMLS
- $479,5003 bd3 ba1.7k sqft1273 English Rd, Forsyth, GA 31029ActiveMLS ID #10822136, Chrissy Ham, Connie R. Ham Middle GA Realty. GAMLS
- $415,0003 bd2 ba2.3k sqft1440 McCard Lake Rd, Meansville, GA 30256ActiveMLS ID #10548302, Shane Phillips, Century 21 Adams-Harvey & Associates. GAMLS
- $599,9004 bd4 ba3k sqft153 Dub Walker Rd, Jackson, GA 30233ActiveMLS ID #10878629, Steven T Koleno, Beycome Brokerage Realty LLC. GAMLS
- $625,0004 bd3 ba1.9k sqft408 Bowen Rd, Milner, GA 30257ActiveMLS ID #10780601, Racquel Price, MarketPlace Realty. GAMLS
- $524,9004 bd3 ba2.2k sqft1793 Trice Cemetary Rd, Thomaston, GA 30286Active Under ContractMLS ID #10794754, Nancy L Lowry, Southern Crescent Realty of Georgia. GAMLS
- $298,5003 bd2 ba1.7k sqft124 Johnson St, Barnesville, GA 30204ActiveMLS ID #10872273, Heather McLendon, McLeRoy Realty. GAMLS
- $320,0003 bd2 ba1.6k sqft415 Oliver Rd, Barnesville, GA 30204ActiveMLS ID #10873714, The Sims Team, Georgia Hometown Realty. GAMLS
- $254,9003 bd2 ba1.3k sqft156 Whispering Pines Trl, Milner, GA 30257ActiveMLS ID #10835608, Ashley A Mullinax, Self Property Advisors. GAMLS
- $399,9004 bd3 ba2.1k sqft376 Rocky Way, Williamson, GA 30292ActiveMLS ID #10854824, Josh Robinson, Compass. GAMLS
- $493,5004 bd4 ba2.6k sqft75 Creekside Ct, Forsyth, GA 31029ActiveMLS ID #10789826, Lee Ann Brewer, Vesta Consolidated Realty. GAMLS
- $359,0004 bd3 ba2.5k sqft15316 State Highway 18, Zebulon, GA 30295ActiveMLS ID #10837777, Jessica W Horton, Jessica Horton & Associates. GAMLS
- $545,0005 bd4 ba2.8k sqftLOT 7 Rex Rd, Williamson, GA 30292ActiveMLS ID #10831229, Alane M Rayburn, Fathom Realty GA, LLC. GAMLS
