PRICE HAS LOWERED!! Check this home out, it is a wonderful place to call home, offering 8 beautiful acres and a 3-acre pond where you can enjoy peaceful views from the back deck-or cast a line and bring home fresh fish for supper! This custom-built home was designed to take advantage of its beautiful setting, with numerous windows across the back providing wonderful views of the property and pond. The spacious covered back deck offers plenty of room for relaxing, entertaining, and enjoying the outdoors. The primary bedroom also has its own private covered deck, creating a quiet retreat overlooking the backyard. Inside, the kitchen opens to the breakfast area and great room, creating a comfortable gathering space. There is also a separate dining room for family meals and special occasions. From the attached garage, you enter through a convenient mudroom that leads directly into the kitchen. County records identify the home as having three bedrooms. The first bedroom is smaller and was built without a closet at the original owner's request, making it an excellent option for a home office, study, craft room, or flex space. Down the hallway are two additional bedrooms and a full hall bath. The primary bedroom is positioned toward the back of the home and features a walk-in closet, private bath with a large shower, and access to its own covered deck. The attached garage was originally sized with space for two vehicles; however, during construction, the original owner chose to install one garage door and a separate entry door in the area where the second garage door could have been located. The garage also includes the laundry area, drawers, and shelving, giving the new owner flexibility in how the additional space is used. On the right side of the home is a large bonus/flex room with a half bath. This area was originally used as an exercise room and contained a small indoor swimming pool. The pool was later covered and the floor raised to create the spacious finished room you see today-ideal for recreation, entertaining, hobbies, a game room, or additional living space. With 8 acres, a 3-acre pond, generous covered outdoor living areas, flexible interior spaces, and beautiful views, this property offers something truly special. Come see this custom home and imagine the beautiful memories you can make here! Also, there are other buildings on the property you will like. A separate garage with electricity, a storage building, a small building by the pond and a chicken coop. You will also like the pavement on the property, the different trees, and the gate at the entrance.
Active
Price cut: $15K (9/14)
$550,000
54 Whatley Rd, Griffin, GA 30224
3beds
2,508sqft
Single Family Residence
Built in 2003
8.08 Acres Lot
$538,300 Zestimate®
$219/sqft
$-- HOA
What's special
Flexible interior spacesBeautiful viewsChicken coopStorage buildingDifferent treesSeparate garage with electricityPavement on the property
- 47 days
- 209
- 17
Zillow last checked:
Listing updated:
Listed by:
Laurel F Barrett 770-789-6763,
Keller Williams Southern Premier RE
Source: GAMLS,MLS#: 10835365
Facts & features
Interior
Bedrooms & bathrooms
- Bedrooms: 3
- Bathrooms: 3
- Full bathrooms: 2
- 1/2 bathrooms: 1
- Main level bathrooms: 2
- Main level bedrooms: 3
Rooms
- Room types: Bonus Room
Dining room
- Features: Separate Room
Kitchen
- Features: Breakfast Area, Kitchen Island, Pantry, Solid Surface Counters
Heating
- Central, Electric
Cooling
- Central Air, Electric
Appliances
- Included: Dishwasher, Dryer, Electric Water Heater, Microwave, Oven/Range (Combo), Refrigerator, Washer
- Laundry: In Garage
Features
- Beamed Ceilings, Bookcases, High Ceilings, Master On Main Level, Other, Separate Shower, Walk-In Closet(s)
- Flooring: Laminate, Other, Tile
- Basement: Crawl Space
- Number of fireplaces: 1
- Fireplace features: Family Room, Gas Log
Interior area
- Total structure area: 2,508
- Total interior livable area: 2,508 sqft
- Finished area above ground: 2,508
- Finished area below ground: 0
Property
Parking
- Parking features: Attached, Detached, Garage, Garage Door Opener, Kitchen Level, Side/Rear Entrance
- Has attached garage: Yes
Features
- Levels: One
- Stories: 1
- On waterfront: Yes
- Waterfront features: Floating Dock, Pond
Lot
- Size: 8.08 Acres
- Features: Open Lot, Other, Sloped
Details
- Parcel number: 227 02002E
Construction
Type & style
- Home type: SingleFamily
- Architectural style: Brick Front,Contemporary,Ranch
- Property subtype: Single Family Residence
Materials
- Brick, Concrete
- Roof: Composition
Condition
- Resale
- New construction: No
- Year built: 2003
Utilities & green energy
- Sewer: Septic Tank
- Water: Public, Well
- Utilities for property: Cable Available, Electricity Available, High Speed Internet, Water Available
Community & HOA
Community
- Features: None
- Subdivision: none
HOA
- Has HOA: No
- Services included: None
Location
- Region: Griffin
Financial & listing details
- Price per square foot: $219/sqft
- Tax assessed value: $388,662
- Annual tax amount: $6,092
- Date on market: 8/28/2026
- Cumulative days on market: 47 days
- Listing agreement: Exclusive Right To Sell
- Electric utility on property: Yes
Estimated market value
$538,300
$511,000 - $565,000
$2,620/mo
Price history
| Date | Event | Price |
|---|---|---|
| 9/14/2026 | Price change | $550,000-2.7%$219/sqft |
Source:  GAMLS #10835365 Report a problem GAMLS #10835365 Report a problem | ||
| 8/28/2026 | Price change | $565,000+13.2%$225/sqft |
Source: GAMLS #10835365 Report a problem | ||
| 1/6/2022 | Pending sale | $499,000$199/sqft |
Source: GAMLS #20009188 Report a problem | ||
| 12/31/2021 | Listed for sale | $499,000+53.6%$199/sqft |
Source: GAMLS #20009188 Report a problem | ||
| 4/11/2019 | Sold | $324,900$130/sqft |
Source: Public Record Report a problem | ||
| 3/6/2019 | Pending sale | $324,900$130/sqft |
Source: BHGRE Metro Brokers #8498692 Report a problem | ||
| 2/15/2019 | Price change | $324,900-1.2%$130/sqft |
Source: BHGRE Metro Brokers #8498692 Report a problem | ||
| 1/22/2019 | Price change | $329,000-10.8%$131/sqft |
Source: BHGRE Metro Brokers #8498692 Report a problem | ||
| 12/18/2018 | Listed for sale | $369,000+25.1%$147/sqft |
Source: BHGRE Metro Brokers #8498692 Report a problem | ||
| 11/8/2014 | Listing removed | $294,900$118/sqft |
Source: (HR) Heritage Realty, Inc. #07266164 Report a problem | ||
| 5/8/2014 | Listed for sale | $294,900+18.2%$118/sqft |
Source: (HR) Heritage Realty, Inc. #07266164 Report a problem | ||
| 4/15/2013 | Sold | $249,500-4%$99/sqft |
Source: Public Record Report a problem | ||
| 1/31/2013 | Listed for sale | $259,900-5.5%$104/sqft |
Source: Springer & Associates Real Estate #7009245 Report a problem | ||
| 11/17/2011 | Listing removed | $274,900-6.8%$110/sqft |
Source: Murray Company, Realtors #03088639 Report a problem | ||
| 7/7/2011 | Listed for sale | $295,000$118/sqft |
Source: Visual Tour #3088639 Report a problem | ||
Public tax history
| Year | Property taxes | Tax assessment |
|---|---|---|
| 2025 | $5,501 -1.1% | $155,465 |
| 2024 | $5,562 -0.1% | $155,465 |
| 2023 | $5,568 +10.5% | $155,465 +10.8% |
| 2022 | $5,037 +36.2% | $140,328 +35.5% |
| 2021 | $3,699 +5.5% | $103,535 +7.9% |
| 2020 | $3,506 -11.8% | $95,986 -9.3% |
| 2019 | $3,976 +10.2% | $105,859 +7.1% |
| 2018 | $3,609 -2.7% | $98,887 |
| 2017 | $3,709 +1% | $98,887 |
| 2016 | $3,673 | $98,887 |
| 2015 | $3,673 -2.9% | $98,887 |
| 2014 | $3,784 | $98,887 |
| 2013 | -- | -- |
| 2012 | -- | -- |
| 2011 | -- | -- |
| 2010 | -- | -- |
| 2009 | -- | -- |
| 2008 | -- | -- |
| 2007 | -- | -- |
| 2006 | -- | -- |
| 2004 | -- | -- |
| 2003 | -- | $16,880 |
Find assessor info on the county website
Monthly payment
Est. payment
Payment breakdown
Explore the cost of this home by adjusting the details. Changes won't be saved.Climate risks
Neighborhood: 30224
Nearby schools
Schools provided by the listing agent
- Elementary: Futral Road
- Middle: Rehoboth Road
- High: Spalding
Source: GAMLS. This data may not be complete. We recommend contacting the local school district to confirm school assignments for this home.
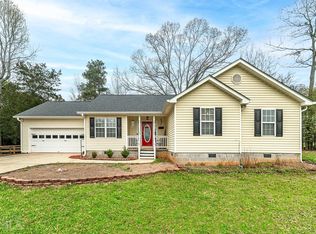
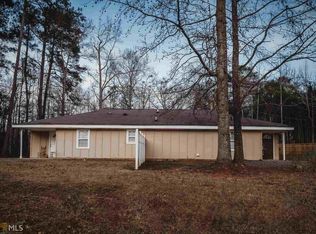
Similar homes
- $595,0004 bd2 ba2.6k sqft725 Musgrove Rd, Griffin, GA 30223Active
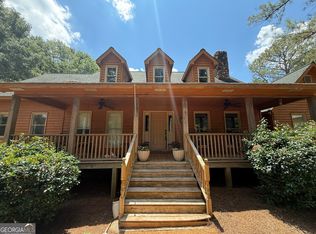
 MLS ID #10786453, Kim Lewis Clower, Georgia Hometown Realty. GAMLS
 - $624,7005 bd4 ba3.5k sqft351 Moose Lodge Rd, Griffin, GA 30224Active
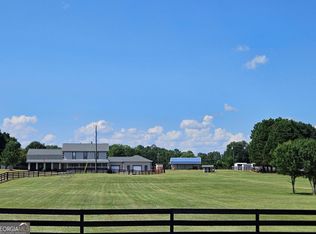 MLS ID #10808659, Steven T Koleno, Beycome Brokerage Realty LLC. GAMLS
 - $365,0004 bd3 ba2.1k sqft200 Meadovista Dr, Griffin, GA 30224Active
 MLS ID #10777500, Tangela Williams, P.B.S. Realty Company. GAMLS
 - $350,0003 bd2 ba1.5k sqft73 Whatley Rd, Griffin, GA 30224Active
 MLS ID #10837984, Staci Donaldson, HR Heritage Realty, Inc.. GAMLS
 - $500,0003 bd2 ba1.7k sqft1402 Dewey St, Griffin, GA 30223ActiveMLS ID #10830044, L Michael Wise, NoSplit Realty. GAMLS
- $700,0003 bd2 ba2.6k sqft2480 Jackson Rd, Griffin, GA 30223ActiveMLS ID #10779343, Michelle Kraudy, SouthSide, REALTORS. GAMLS
- $439,0003 bd3 ba1.8k sqft11 Edgewater Ct, Griffin, GA 30223ActiveMLS ID #10827103, Connie L Zullo, Watkins Real Estate Associates. GAMLS
- $339,9004 bd3 ba2.2k sqft120 Mill Pond Ct, Milner, GA 30257ActiveMLS ID #10858244, Ashley Kubik, Keller Williams Realty Atl. Partners. GAMLS
- $625,0004 bd3 ba1.9k sqft408 Bowen Rd, Milner, GA 30257ActiveMLS ID #10780601, Racquel Price, MarketPlace Realty. GAMLS
- $509,0004 bd3 ba2.1k sqft603 Silver Dollar Rd, Barnesville, GA 30204ActiveMLS ID #10835630, Les Rogers, HomeSmart. GAMLS
- $352,5003 bd2 ba2.6k sqft30 Laurelwood Cir, Griffin, GA 30224ActiveMLS ID #10787677, B. Alicia Gibson, Haven Realty. GAMLS
- $498,5003 bd2 ba2.1k sqft213 Fredonia Church Rd, Barnesville, GA 30204ActiveMLS ID #10761429, Cheryl A Chester, Keller Williams Southern Premier RE. GAMLS
- $369,0003 bd2 ba2k sqft475 Jenkinsburg Rd, Griffin, GA 30223ActiveMLS ID #10732828, Emily O'Steen, McLeRoy Realty. GAMLS
- $459,9003 bd4 ba2.7k sqft3799 Jonathans Roost Rd, Williamson, GA 30292ActiveMLS ID #10810153, Lisa Timmons, Georgia Real Estate Team. GAMLS
- $290,0003 bd2 ba2.1k sqft141 Lake Chase Dr S, Griffin, GA 30224ActiveMLS ID #10756950, Mark Spain, Mark Spain Real Estate. GAMLS
- $549,0005 bd4 ba3.6k sqft205 Vandalay Way, Locust Grove, GA 30248ActiveMLS ID #10857823, Michael Head, SouthSide, REALTORS. GAMLS
- $345,0003 bd2 ba1.7k sqft220 Fannin Rd, Griffin, GA 30223ActiveMLS ID #10866926, Christie H Arnold, HR Heritage Realty, Inc.. GAMLS
- $324,5003 bd2 ba1.8k sqft644 Parham Rd, Griffin, GA 30223ActiveMLS ID #10717416, Jared Cordova, Keller Williams Southern Premier RE. GAMLS
- $316,0004 bd3 ba2.2k sqft116 Bramble Way, Griffin, GA 30224ActiveMLS ID #10798788, Laurel F Barrett, Keller Williams Southern Premier RE. GAMLS
- $285,0003 bd2 ba1.7k sqft1473 Wesley Dr, Griffin, GA 30224Active Under ContractMLS ID #10813966, John C Butler III, RE/MAX Advantage. GAMLS
