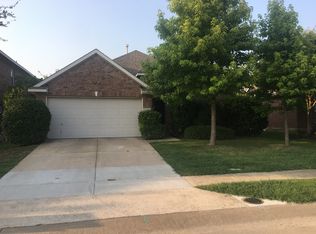
Charming and move-in ready, this 3-bedroom, 2-bath home offers a warm, functional single-story layout! Enjoy both a formal living room and an elegant formal dining room with beautiful wainscoting. The spacious kitchen opens to the inviting family room and features black granite countertops, a gas cooktop, abundant cabinet storage, a breakfast nook, and a bar-top island with room for several stools. Cozy up by the gas fireplace in the family room, or retreat to the private primary suite with two walk-in closets, a dual sink vanity, a relaxing soaking tub, and a separate shower. Two additional bedrooms share a full bathroom. A 2-car garage, laundry room with shelving, and a large grassy backyard complete the home. The interior was recently given a fresh coat of paint. Conveniently located in west McKinney near shopping, dining, and major commuter routes, with access to highly rated McKinney ISD schools.
For sale
Price cut: $10K (8/13)
$395,000
8424 Ontario Dr, McKinney, TX 75072
3beds
1,818sqft
Single Family Residence
Built in 2002
5,662 Square Feet Lot
$389,000 Zestimate®
$217/sqft
$83/mo HOA
What's special
- 2 days |
- 141 |
- 15 |
Likely to sell faster than
Zillow last checked:
Listing updated:
Listed by:
Jackie Dorbritz 0538510 972-679-5089,
Compass RE Texas, LLC 469-210-8288,
Julie Prentiss 0766508 972-333-8907,
Compass RE Texas, LLC
Source: NTREIS,MLS#: 21358687
Facts & features
Interior
Bedrooms & bathrooms
- Bedrooms: 3
- Bathrooms: 2
- Full bathrooms: 2
Primary bedroom
- Features: Ceiling Fan(s), Dual Sinks, En Suite Bathroom, Garden Tub/Roman Tub, Separate Shower, Walk-In Closet(s)
- Level: First
- Dimensions: 16 x 13
Bedroom
- Features: Ceiling Fan(s)
- Level: First
- Dimensions: 10 x 10
Bedroom
- Features: Ceiling Fan(s)
- Level: First
- Dimensions: 10 x 10
Breakfast room nook
- Level: First
- Dimensions: 12 x 9
Dining room
- Level: First
- Dimensions: 10 x 10
Kitchen
- Features: Built-in Features, Granite Counters, Pantry
- Level: First
- Dimensions: 10 x 12
Living room
- Level: First
- Dimensions: 12 x 11
Living room
- Features: Ceiling Fan(s), Fireplace
- Level: First
- Dimensions: 14 x 14
Utility room
- Features: Utility Room
- Level: First
- Dimensions: 6 x 6
Heating
- Central
Cooling
- Central Air
Appliances
- Included: Dishwasher, Disposal, Gas Range, Gas Water Heater, Microwave
Features
- Chandelier, Decorative/Designer Lighting Fixtures, Granite Counters, Pantry, Cable TV, Walk-In Closet(s)
- Flooring: Carpet, Ceramic Tile, Wood
- Windows: Window Coverings
- Has basement: No
- Number of fireplaces: 1
- Fireplace features: Gas Log
Interior area
- Total interior livable area: 1,818 sqft
Video & virtual tour
Property
Parking
- Total spaces: 2
- Parking features: Garage Faces Front, Garage, Garage Door Opener
- Attached garage spaces: 2
Features
- Levels: One
- Stories: 1
- Exterior features: Rain Gutters
- Pool features: None
- Fencing: Wood
Lot
- Size: 5,662 Square Feet
- Features: Interior Lot, Landscaped
Details
- Parcel number: R477900E00801
Construction
Type & style
- Home type: SingleFamily
- Architectural style: Traditional,Detached
- Property subtype: Single Family Residence
Materials
- Brick
- Foundation: Slab
- Roof: Composition
Condition
- Year built: 2002
Utilities & green energy
- Sewer: Public Sewer
- Water: Public
- Utilities for property: Natural Gas Available, Sewer Available, Separate Meters, Water Available, Cable Available
Community & HOA
Community
- Features: Curbs, Sidewalks
- Security: Smoke Detector(s)
- Subdivision: Fountainview Ph One
HOA
- Has HOA: Yes
- Services included: Association Management, Maintenance Grounds
- HOA fee: $1,000 annually
- HOA name: Stonebridge Hoa
- HOA phone: 855-947-2636
Location
- Region: Mckinney
Financial & listing details
- Price per square foot: $217/sqft
- Tax assessed value: $408,493
- Annual tax amount: $6,970
- Date on market: 8/13/2026
- Cumulative days on market: 21 days
- Listing terms: Cash,Conventional,FHA,VA Loan
Estimated market value
$389,000
$370,000 - $408,000
$2,339/mo
Price history
| Date | Event | Price |
|---|---|---|
| 8/13/2026 | Price change | $395,000-2.5%$217/sqft |
Source: NTREIS #21358687 Report a problem | ||
| 7/23/2026 | Listed for sale | $405,000-4.7%$223/sqft |
Source: NTREIS #21335689 Report a problem | ||
| 5/3/2026 | Listing removed | $425,000$234/sqft |
Source: NTREIS #21230244 Report a problem | ||
| 4/17/2026 | Listed for sale | $425,000+117.9%$234/sqft |
Source: NTREIS #21230244 Report a problem | ||
| 8/16/2014 | Listing removed | $195,000$107/sqft |
Source: Keller Williams N. Collin Co. #12133418 Report a problem | ||
| 5/2/2014 | Listed for sale | $195,000$107/sqft |
Source: Keller Williams No. Collin County #12133418 Report a problem | ||
Public tax history
| Year | Property taxes | Tax assessment |
|---|---|---|
| 2025 | $1,728 -27.3% | $398,908 +10% |
| 2024 | $2,377 +3.6% | $362,644 +10% |
| 2023 | $2,295 -43% | $329,676 +10% |
| 2022 | $4,026 -0.7% | $299,705 +10% |
| 2021 | $4,053 +1.9% | $272,459 +7.6% |
| 2020 | $3,978 -0.1% | $253,295 +0.8% |
| 2019 | $3,981 -0.1% | $251,215 +1.1% |
| 2018 | $3,984 +1.6% | $248,529 +5.9% |
| 2017 | $3,923 | $234,702 +11% |
| 2016 | $3,923 -0.4% | $211,451 +12.1% |
| 2015 | $3,939 | $188,652 +7.9% |
| 2014 | $3,939 | $174,823 +10.6% |
| 2013 | -- | $158,081 +8.5% |
| 2012 | -- | $145,763 -2.2% |
| 2011 | -- | $149,100 -0.8% |
| 2010 | -- | $150,263 +0.6% |
| 2009 | -- | $149,301 -5.4% |
| 2008 | -- | $157,790 +3.7% |
| 2007 | -- | $152,188 +5.8% |
| 2006 | -- | $143,812 -2.2% |
| 2005 | -- | $147,010 +1.5% |
| 2004 | -- | $144,849 -5.6% |
| 2003 | -- | $153,497 +373.8% |
| 2002 | -- | $32,400 |
Find assessor info on the county website
Monthly payment
Est. payment
Payment breakdown
Explore the cost of this home by adjusting the details. Changes won't be saved.Climate risks
Neighborhood: Stonebridge Ranch
Nearby schools
GreatSchools rating
- 9/10Dean And Mildred Bennett Elementary SchoolGrades: K-5Distance: 0.7 mi
- 7/10Leonard Evans Jr Middle SchoolGrades: 6-8Distance: 1.2 mi
- 7/10Mckinney Boyd High SchoolGrades: 9-12Distance: 3.2 mi
Schools provided by the listing agent
- Elementary: Bennett
- Middle: Dowell
- High: Mckinney Boyd
- District: McKinney ISD
Source: NTREIS. This data may not be complete. We recommend contacting the local school district to confirm school assignments for this home.
- $393,1004 bd2 ba2k sqft8500 Ontario Dr, McKinney, TX 75070Off Market

- $424,2004 bd2 ba2.3k sqft8420 Ontario Dr, McKinney, TX 75072Off Market
- $480,8004 bd3 ba2.8k sqft8504 Ontario Dr, McKinney, TX 75072Off Market

- $376,1004 bd2 ba1.9k sqft8416 Ontario Dr, McKinney, TX 75072Off Market
- $678,7004 bd4 ba3.2k sqft8413 Ardsley Pl, McKinney, TX 75072Off Market
- $681,0004 bd3 ba3.1k sqft8409 Ardsley Pl, McKinney, TX 75072Off Market
- $--3 bd2 ba2.3k sqft8405 Ardsley Pl, McKinney, TX 75070Sold
- $--3 bd3 ba2.3k sqft8405 Ardsley Pl, McKinney, TX 75072Sold
A local agent can set up tours, give advice and negotiate with sellers.
Similar homes
- $365,9003 bd3 ba1.6k sqft2113 Reston Dr, McKinney, TX 75070For Sale
 MLS ID #21329814, Susan Godfroid. NTREIS
 - $345,0003 bd2 ba1.6k sqft2407 Rockhill Rd, McKinney, TX 75072For Sale
 MLS ID #21353885, MaryJane Mathew. NTREIS
 - $395,0003 bd2 ba1.5k sqft9133 Wichita Trl, Frisco, TX 75033For Sale
 MLS ID #21359531, Debi Leavitt. NTREIS
 - $374,9993 bd2 ba1.3k sqft8428 Sonnet Dr, McKinney, TX 75071For Sale
 MLS ID #21312800, Cathy Schooler. NTREIS
 - $424,9003 bd3 ba2.4k sqft9620 Straightaway Dr, McKinney, TX 75072For SaleMLS ID #21275374, Nick Good. NTREIS
- $395,0003 bd2 ba1.8k sqft1514 Sandy Rdg, McKinney, TX 75069For SaleMLS ID #21340766, Morgan Beauregard. NTREIS
- $415,0004 bd2 ba1.7k sqft5813 Blue Spruce Ln, McKinney, TX 75070For SaleMLS ID #21299625, Wendy Huang. NTREIS
- $419,0004 bd2 ba2.5k sqft3229 Horizons Dr, Little Elm, TX 75068For SaleMLS ID #21358383, Tanya McQueen. NTREIS
- $460,0003 bd2 ba2.5k sqft2208 Grayson Rd, McKinney, TX 75072For SaleMLS ID #21308562, Cynthia Li. NTREIS
- $469,0003 bd3 ba2.3k sqft6005 Pin Oak Dr, McKinney, TX 75072For SaleMLS ID #21274186, Jenny Allen. NTREIS
- $469,9004 bd2 ba2k sqft405 Cherry Spring Dr, McKinney, TX 75072For SaleMLS ID #21285550, Nafisa Dharamsi. NTREIS
- $445,0003 bd2 ba2.1k sqft3604 Amanda Way, McKinney, TX 75070For SaleMLS ID #21263813, Michelle Stanley. NTREIS
- $495,0003 bd3 ba2.6k sqft10505 Sexton Dr, McKinney, TX 75072For SaleMLS ID #21294705, Douglas Kim. NTREIS
- $455,0004 bd3 ba2.6k sqft1409 Patriotic Ln, McKinney, TX 75071For SaleMLS ID #21317981, Skylar Colley. NTREIS
- $549,9004 bd3 ba2.4k sqft7428 Boulder Creek Dr, McKinney, TX 75072For SaleMLS ID #21308860, Seychelle Van Poole. NTREIS
- $510,0004 bd4 ba2.3k sqft5501 Amber Way, McKinney, TX 75072For SaleMLS ID #21301039, Susannah McIntosh. NTREIS
- $390,0003 bd2 ba1.6k sqft11816 Rocky Point Dr, Frisco, TX 75035For SaleMLS ID #21231324, Quinn Segars. NTREIS
- $512,0004 bd3 ba2.6k sqft505 Knoll Park Ct, McKinney, TX 75072For SaleMLS ID #21321314, Jodi Kerby. NTREIS
- $524,0004 bd3 ba2.4k sqft3516 Lindale Dr, McKinney, TX 75072For SaleMLS ID #21341890, Jennifer Potter. NTREIS
- $375,0003 bd2 ba1.5k sqft11408 Clover Knoll Dr, Frisco, TX 75035For SaleMLS ID #21281045, Daniel Harker. NTREIS
