Some properties just offer a combination that’s hard to find! Beautifully maintained SINGLE LEVEL living on nearly 2 flat and usable acres, multiple outbuildings, and an incredible outdoor living space make this one truly special. The covered patio feels like an extension of the home, spanning approximately 28' x 45' with a fireplace, built-in BBQ, wood-fired pizza oven, stainless steel prep area and additional uncovered dining/sitting space, an amazing setting for entertaining or simply unwinding at the end of the day. Inside, custom cabinetry and a thoughtful, functional layout make the home feel warm and turnkey. Outside, a 24' x 36' heated shop with 220V 3-phase power, 22' x 23' detached metal garage, and 30' x 40' concrete pad ready for a future building or sport court create incredible flexibility for hobbies, vehicles, storage, or potential business use. Beautifully landscaped, private, and peaceful, with flat usable ground, mature plantings, and space to spread out without the upkeep of a massive property. Don’t miss it!
Active
Listed by: John L. Scott Bellingham • Nicholas Piro • 360-223-3491
Price cut: $20K (9/23)
$779,000
6036 N Star Road, Ferndale, WA 98248
3beds
1,650sqft
Single Family Residence
Built in 1957
1.84 Acres Lot
$752,600 Zestimate®
$472/sqft
$-- HOA
What's special
Multiple outbuildingsMature plantingsBuilt-in bbqFlat usable groundWood-fired pizza ovenBeautifully landscapedThoughtful functional layout
- --
- on Zillow
- 977
- views
- 76
- saves
Zillow last checked:
Listing updated:
Listed by:
Nicholas Piro 360-223-3491 nick@nickpirorealestate.com,
John L. Scott Bellingham
Source: NWMLS as distributed by MLS GRID,MLS#: 2584801
Facts & features
Interior
Bedrooms & bathrooms
- Bedrooms: 3
- Bathrooms: 2
- Full bathrooms: 1
- 3/4 bathrooms: 1
- Main level bathrooms: 2
- Main level bedrooms: 3
Other
- Level: Main
Den office
- Level: Main
Entry hall
- Level: Main
Kitchen with eating space
- Level: Main
Heating
- Radiant, Wall Furnace, Electric
Cooling
- None
Appliances
- Included: Dishwasher, Dryer, Microwave, Refrigerator, Stove(s)/Range(s), Washer, Dishwasher(s), Dryer(s), Microwave(s), Refrigerator(s), Washer(s), Water Heater: Electric, Water Heater Location: Utility
Features
- Ceiling Fan(s)
- Flooring: Laminate, Slate, Vinyl Plank
- Windows: Dbl Pane/Storm Window
- Basement: None
- Has fireplace: No
Interior area
- Total structure area: 1,650
- Total interior livable area: 1,650 sqft
Property
Parking
- Total spaces: 6
- Parking features: Driveway, Attached Garage, Detached Garage, Off Street, RV Parking
- Has attached garage: Yes
- Covered spaces: 2
- Uncovered spaces: 4
Features
- Levels: One
- Stories: 1
- Entry location: Main
- Patio & porch: Ceiling Fan(s), Dbl Pane/Storm Window, Vaulted Ceiling(s), Water Heater
- Has view: Yes
- View description: Territorial
Lot
- Size: 1.84 Acres
- Features: Athletic Court, High Speed Internet, Irrigation, Outbuildings, Outdoor Fireplace, Patio, RV Parking, Shop
- Topography: Level
- Residential vegetation: Fruit Trees, Garden Space
Details
- Parcel number: 3901222874540000
- Zoning: R5A
- Zoning description: Jurisdiction: County
- Special conditions: Standard
Construction
Type & style
- Home type: SingleFamily
- Architectural style: Traditional,1 Story
- Property subtype: Single Family Residence
Materials
- Cement Planked, Stone, Wood Siding, Wood Products, Cement Plank
- Foundation: Poured Concrete
- Roof: Composition
Condition
- Very Good
- Year built: 1957
- Major remodel year: 1957
Utilities & green energy
- Electric: Company: PSE
- Sewer: Septic Tank, Company: Private Septic
- Water: Community, Shared Well, Company: Lake Terrill Water Association
- Utilities for property: Starlink
Community & HOA
Community
- Subdivision: Ferndale
Location
- Region: Ferndale
Financial & listing details
- Price per square foot: $472/sqft
- Tax assessed value: $596,358
- Annual tax amount: $5,240
- Date on market: 9/23/2026
- Listing terms: Conventional,FHA,VA Loan
- Inclusions: Dishwasher(s), Dryer(s), Microwave(s), Refrigerator(s), Stove(s)/Range(s), Washer(s)
Estimated market value
$752,600
$715,000 - $790,000
$2,628/mo
Price history
| Date | Event | Price |
|---|---|---|
| 9/23/2026 | Price change | $779,000-2.5%$472/sqft |
Source:  NWMLS as distributed by MLS GRID #2584801 Report a problem NWMLS as distributed by MLS GRID #2584801 Report a problem | ||
| 7/13/2026 | Listed for sale | $799,000+447.1%$484/sqft |
Source: FSBO-Online.com Report a problem | ||
| 9/20/2001 | Sold | $146,037$89/sqft |
Source: Public Record Report a problem | ||
Public tax history
| Year | Property taxes | Tax assessment |
|---|---|---|
| 2025 | $5,240 +13.4% | $596,358 +3.5% |
| 2024 | $4,619 +10.5% | $576,192 |
| 2023 | $4,181 -4.9% | $576,192 +12% |
| 2022 | $4,395 +10.2% | $514,457 +22% |
| 2021 | $3,987 +8.3% | $421,614 +18% |
| 2020 | $3,683 | $357,300 +8.5% |
| 2019 | $3,683 -1.7% | $329,303 +6% |
| 2018 | $3,748 +20.9% | $310,638 +16.5% |
| 2017 | $3,101 -10.6% | $266,642 |
| 2016 | $3,468 +28.1% | $266,642 +21% |
| 2015 | $2,707 | $220,353 |
| 2014 | $2,707 -2.6% | $220,353 |
| 2013 | $2,780 | $220,353 -4% |
| 2012 | -- | $229,556 -1% |
| 2011 | -- | $231,898 -4% |
| 2010 | -- | $241,661 +0.7% |
| 2009 | $2,496 -3.2% | $239,950 |
| 2008 | $2,577 | $239,950 |
| 2007 | $2,577 +37.2% | $239,950 +72.8% |
| 2005 | $1,878 | $138,870 |
| 2004 | $1,878 -3.5% | $138,870 |
| 2003 | $1,947 +4.2% | $138,870 |
| 2002 | $1,868 +13.4% | $138,870 +14.8% |
| 2001 | $1,648 | $120,990 |
| 2000 | -- | $120,990 |
| 1999 | -- | $120,990 |
Find assessor info on the county website
Monthly payment
Est. payment
Payment breakdown
Explore the cost of this home by adjusting the details. Changes won't be saved.Climate risks
Neighborhood: 98248
Nearby schools
Schools provided by the listing agent
- Elementary: Eagleridge Elem
- Middle: Horizon Mid
- High: Ferndale High
Source: NWMLS as distributed by MLS GRID. This data may not be complete. We recommend contacting the local school district to confirm school assignments for this home.
Similar homes
- $598,0003 bd2 ba1.5k sqftMeets & Bounds, Ferndale, WA 98248Active
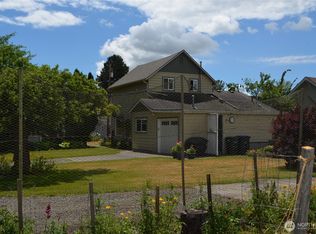 MLS ID #2575161, Peter Roberts. NWMLS as distributed by MLS GRID
 - $785,0003 bd2 ba2k sqft323 W King Tut Road, Bellingham, WA 98226Active
 MLS ID #2569696, Charlotte Wells. NWMLS as distributed by MLS GRID
 - $599,0003 bd3 ba1.9k sqftWhiskey Creek, Ferndale, WA 98248Active
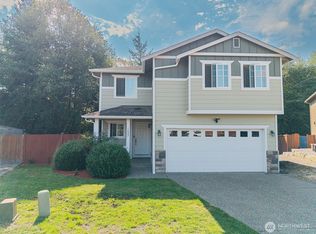 MLS ID #2575838, Genaro Shaffer. NWMLS as distributed by MLS GRID
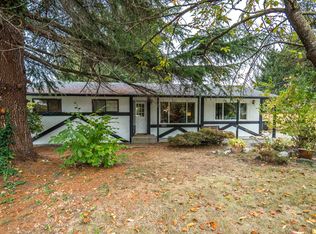
 - C$799,9994 bd1 ba1.2k sqft26978 28b Ave, Langley, BC V4W 3A5For Sale
 MLS ID #R3176944, Tyler Waldron - PREC, Engel & Volkers Vancouver (Branch) Brokerage. Greater Vancouver REALTORS®
