Welcome to peaceful country living in Everson! This beautifully updated 3 bedroom, 2 bath home sits on shy 5 acres surrounded by picturesque farmland with breathtaking views of the Canadian Coast Mountains. Inside, you'll find new flooring, brand new appliances, a new washer and dryer, an energy efficient mini-split system, a cozy fireplace, spacious living areas, and a primary suite offering the comfort of a private ensuite. The large laundry/mud room adds everyday convenience. Step outside to a spacious deck overlooking beautifully landscaped grounds with apple and cherry trees. The 40' x 60' shop offers endless possibilities for hobbies, equipment, RV storage, a hobby farm, or a home-based business. Enjoy the peace and privacy of rural living while being just 3 minutes from downtown Everson and only 10 minutes from the Canadian border. Relocation brings this wonderful property to the market.
Active
Listed by: HomeSmart One Realty • Eleni Kyriazis
$665,000
2875 Tom Road, Everson, WA 98247
3beds
1,758sqft
:
Get pre-qualified$4,050/mo
Single Family Residence
Built in 1969
4.97 Acres Lot
$-- Zestimate®
$378/sqft
$-- HOA
What's special
Cozy fireplaceNew washer and dryerBrand new appliancesEnergy efficient mini-split systemNew flooring
- 20 days |
- 963 |
- 66 |
Likely to sell faster than
Zillow last checked:
Listing updated:
Listed by:
Eleni Kyriazis,
HomeSmart One Realty,
Maria E Midence,
HomeSmart One Realty
Source: NWMLS as distributed by MLS GRID,MLS#: 2550061
Facts & features
Interior
Bedrooms & bathrooms
- Bedrooms: 3
- Bathrooms: 2
- Full bathrooms: 1
- 3/4 bathrooms: 1
- Main level bathrooms: 2
- Main level bedrooms: 3
Primary bedroom
- Level: Main
Bedroom
- Level: Main
Bedroom
- Level: Main
Bathroom full
- Level: Main
Bathroom three quarter
- Level: Main
Dining room
- Level: Main
Entry hall
- Level: Main
Family room
- Level: Main
Kitchen with eating space
- Level: Main
Heating
- Fireplace, Baseboard, Ductless, Electric, Propane
Cooling
- Ductless
Appliances
- Included: Dishwasher, Dryer, Microwave, Refrigerator, Stove(s)/Range(s), Washer, Dishwasher(s), Dryer(s), Microwave(s), Refrigerator(s), Washer(s), Water Heater Location: Kitchen Closet
Features
- Bath Off Primary, Dining Room
- Flooring: Laminate, Carpet
- Basement: None
- Number of fireplaces: 1
- Fireplace features: Gas, Main Level: 1, Fireplace
Interior area
- Total structure area: 1,758
- Total interior livable area: 1,758 sqft
Property
Parking
- Total spaces: 2
- Parking features: Driveway, Attached Garage, RV Parking
- Has attached garage: Yes
- Covered spaces: 2
Features
- Levels: One
- Stories: 1
- Entry location: Main
- Patio & porch: Bath Off Primary, Dining Room, Fireplace, Vaulted Ceiling(s)
- Has view: Yes
- View description: Mountain(s), Territorial
Lot
- Size: 4.97 Acres
- Features: Cable TV, Deck, Irrigation, Propane, RV Parking, Shop
- Topography: Level
- Residential vegetation: Fruit Trees, Garden Space
Details
- Parcel number: 4004304964600000
- Special conditions: Standard
- Other equipment: Leased Equipment: Propane
Construction
Type & style
- Home type: SingleFamily
- Architectural style: 1 Story
- Property subtype: Single Family Residence
Materials
- Wood Siding
- Foundation: Poured Concrete
- Roof: Composition
Condition
- Year built: 1969
- Major remodel year: 1969
Utilities & green energy
- Electric: Company: PSE
- Sewer: Septic Tank, Company: Septic
- Water: Individual Well, Public, Company: City of Nooksack
Community & HOA
Community
- Subdivision: Everson
Location
- Region: Everson
Financial & listing details
- Price per square foot: $378/sqft
- Tax assessed value: $652,597
- Annual tax amount: $4,784
- Date on market: 7/6/2026
- Cumulative days on market: 21 days
- Listing terms: Conventional,FHA,VA Loan
- Inclusions: Dishwasher(s), Dryer(s), Leased Equipment, Microwave(s), Refrigerator(s), Stove(s)/Range(s), Washer(s)
Estimated market value
Not available
Estimated sales range
Not available
$2,902/mo
Price history
| Date | Event | Price |
|---|---|---|
| 7/7/2026 | Listed for sale | $665,000+11%$378/sqft |
Source:  NWMLS as distributed by MLS GRID #2550061 Report a problem NWMLS as distributed by MLS GRID #2550061 Report a problem | ||
| 11/14/2023 | Sold | $599,000$341/sqft |
Source: NWMLS as distributed by MLS GRID #2151613 Report a problem | ||
| 10/16/2023 | Pending sale | $599,000$341/sqft |
Source: NWMLS as distributed by MLS GRID #2151613 Report a problem | ||
| 10/9/2023 | Price change | $599,000-6.3%$341/sqft |
Source: NWMLS as distributed by MLS GRID #2151613 Report a problem | ||
| 8/17/2023 | Listed for sale | $639,000$363/sqft |
Source: NWMLS as distributed by MLS GRID #2151613 Report a problem | ||
Public tax history
| Year | Property taxes | Tax assessment |
|---|---|---|
| 2024 | $4,755 +37.6% | $652,597 -7.5% |
| 2023 | $3,456 +3.7% | $705,626 +10.6% |
| 2022 | $3,332 +11.8% | $638,232 +28% |
| 2021 | $2,980 +4.3% | $498,609 +18% |
| 2020 | $2,859 | $422,550 +10.8% |
| 2019 | $2,859 +14% | $381,424 +107.4% |
| 2018 | $2,508 +17.2% | $183,907 +0.7% |
| 2017 | $2,140 -23.8% | $182,684 +12.2% |
| 2016 | $2,807 +15.4% | $162,760 |
| 2015 | $2,433 | $162,760 +0.7% |
| 2014 | $2,433 +19.8% | $161,598 +1.9% |
| 2013 | $2,030 | $158,600 -0.8% |
| 2012 | -- | $159,852 +4.1% |
| 2011 | -- | $153,622 -1.3% |
| 2010 | -- | $155,600 |
Find assessor info on the county website
Monthly payment
Est. payment
Payment breakdown
Explore the cost of this home by adjusting the details. Changes won't be saved.Climate risks
Neighborhood: 98247
Nearby schools
GreatSchools rating
- 8/10Nooksack Elementary SchoolGrades: PK-5Distance: 1.2 mi
- 6/10Nooksack Valley Middle SchoolGrades: 6-8Distance: 0.9 mi
- 6/10Nooksack Valley High SchoolGrades: 7-12Distance: 2.5 mi
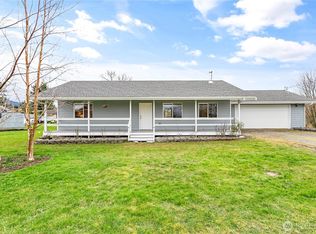
- $540,0003 bd2 ba2k sqft303 Hayes St, Nooksack, WA 98276Sold
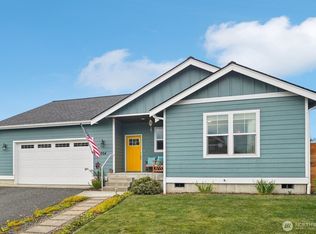
- $513,9003 bd2 ba1.5k sqft204 Regent Ct, Nooksack, WA 98276Sold
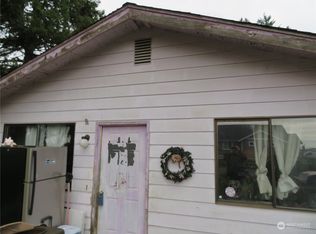
- $282,0003 bd1 ba1k sqft912 W 1st St, Nooksack, WA 98276Sold
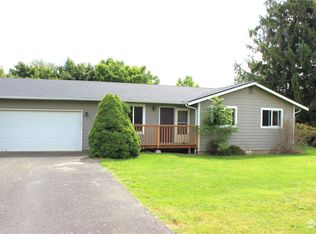
- $429,9003 bd1 ba1k sqft904 W 1st St, Nooksack, WA 98276Sold
- $580,000-- bd-- ba1.6k sqft102 Hayes St, Nooksack, WA 98276Sold
- $323,0002 bd1 ba978 sqft811 Nooksack Ave, Nooksack, WA 98276Sold
- $471,0003 bd2 ba1.5k sqft411 Dennison Ln, Nooksack, WA 98276Sold
- $550,0005 bd4 ba2.6k sqft302 W Madison St, Nooksack, WA 98276Sold
A local agent can set up tours, give advice and negotiate with sellers.
A local lender can help you make sure your offer is ready when you are.
Similar homes
- $545,0004 bd2 ba1.4k sqft120 Aspen Drive, Everson, WA 98247Active
 MLS ID #2559139, Tanner Knight. NWMLS as distributed by MLS GRID
 - $945,0004 bd3 ba2.4k sqft7096 Oat Coles Road, Everson, WA 98247Active
 MLS ID #2549676, Tracie M Gulit. NWMLS as distributed by MLS GRID
 - $549,0003 bd3 ba1.5k sqft501 Shuksan Way, Everson, WA 98247Active
 MLS ID #2502672, Jignesh Hasmukhlal Padia. NWMLS as distributed by MLS GRID
 - $679,9903 bd2 ba1.2k sqft1724 Haveman Road, Lynden, WA 98264Active
 MLS ID #2544691, Rod L. Blankers. NWMLS as distributed by MLS GRID
 - $695,0004 bd2 ba1.8k sqft2175 Willow Street, Lynden, WA 98264ActiveMLS ID #2559321, Kyle van der Velde. NWMLS as distributed by MLS GRID
- $659,9003 bd2 ba2k sqft8679 Depot Road, Lynden, WA 98264ActiveMLS ID #2508858, Jennifer J. Perry. NWMLS as distributed by MLS GRID
- $675,0004 bd3 ba1.9k sqftVisser's Wood Creek Short Plat, Lynden, WA 98264ActiveMLS ID #2541891, Bryce VanDeKop. NWMLS as distributed by MLS GRID
- $739,0003 bd2 ba2.1k sqftBantam Acres Cluster Short, Custer, WA 98240ActiveMLS ID #2503884, Marty Whitman. NWMLS as distributed by MLS GRID
- $699,9003 bd3 ba1.8k sqftWalnut Park, Bellingham, WA 98225ActiveMLS ID #2559330, Amy C Amos. NWMLS as distributed by MLS GRID
- $614,9004 bd2 ba2k sqftVissers Kok Road Lla, Lynden, WA 98264ActiveMLS ID #2527072, Dale Serbousek. NWMLS as distributed by MLS GRID
- $549,0003 bd2 ba1.8k sqft8095 Rathbone Road, Ferndale, WA 98248ActiveMLS ID #2546436, Aaron Bean. NWMLS as distributed by MLS GRID
- $750,0005 bd3 ba2.2k sqft8808 Line Road, Lynden, WA 98264ContingentMLS ID #2541625, Cody Stacy. NWMLS as distributed by MLS GRID
- $485,0003 bd3 ba1.7k sqft412 Allison Way, Nooksack, WA 98276ActiveMLS ID #2537609, Jason Cavanaugh. NWMLS as distributed by MLS GRID
- $725,0005 bd3 ba2.5k sqft1461 Lupin Street, Lynden, WA 98264ActiveMLS ID #2552436, Aimee Slesk. NWMLS as distributed by MLS GRID
- $729,9004 bd2 ba2k sqft1445 Mt Baker Highway, Bellingham, WA 98226ActiveMLS ID #2532735, Ethan Potts. NWMLS as distributed by MLS GRID
- $580,0003 bd3 ba1.5k sqft2270 Shea Street, Lynden, WA 98264ActiveMLS ID #2548351, Jaeger Reese Elias. NWMLS as distributed by MLS GRID
- $635,0003 bd3 ba2.3k sqftDivision 1, Bellingham, WA 98229ActiveMLS ID #2548105, Sommer Nyte. NWMLS as distributed by MLS GRID
- $579,0003 bd1 ba1.4k sqft108 W Bartlett Road, Lynden, WA 98264ActiveMLS ID #2529725, Jacqynette Shook. NWMLS as distributed by MLS GRID
- $669,0002 bd1 ba1.6k sqftCountry Club Acreage, Bellingham, WA 98225ActiveMLS ID #2543978, Drew R. Rosser. NWMLS as distributed by MLS GRID
- $729,0004 bd3 ba2.3k sqftHighland Heights, Bellingham, WA 98226ActiveMLS ID #2558177, Morgan Loy. NWMLS as distributed by MLS GRID
