Welcome to this beautifully maintained, 2019-built townhome located near a cul-de-sac. The open-concept main level offers a spacious living area that flows into the kitchen, featuring granite countertops, a large breakfast bar, modern cabinetry, stainless steel appliances, and plenty of workspace. The private, fenced backyard provides an inviting setting for relaxing, outdoor dining, or entertaining. With modern finishes, a comfortable layout, and a convenient location, this townhome is ready for its next owner. Don't miss this opportunity-schedule your showing today!
Active
$220,000
6036 Oakley Rd, South Fulton, GA 30291
3beds
1,560sqft
Townhouse
Built in 2019
2,178 Square Feet Lot
$219,000 Zestimate®
$141/sqft
$45/mo HOA
What's special
- 40 days
- 136
- 22
Zillow last checked:
Listing updated:
Listed by:
Quiada Turner 770-940-4032,
HomeSmart
Source: GAMLS,MLS#: 10846794
Facts & features
Interior
Bedrooms & bathrooms
- Bedrooms: 3
- Bathrooms: 3
- Full bathrooms: 2
- 1/2 bathrooms: 1
Rooms
- Room types: Other
Kitchen
- Features: Breakfast Area, Kitchen Island, Solid Surface Counters
Heating
- Electric
Cooling
- Ceiling Fan(s), Electric
Appliances
- Included: Dishwasher, Microwave, Oven/Range (Combo), Stainless Steel Appliance(s)
- Laundry: Laundry Closet
Features
- Flooring: Carpet, Vinyl
- Basement: None
- Attic: Pull Down Stairs
- Has fireplace: No
- Common walls with other units/homes: 2+ Common Walls
Interior area
- Total structure area: 1,560
- Total interior livable area: 1,560 sqft
- Finished area above ground: 1,560
- Finished area below ground: 0
Property
Parking
- Total spaces: 2
- Parking features: Parking Pad
- Has uncovered spaces: Yes
Features
- Levels: Two
- Stories: 2
- Fencing: Fenced
Lot
- Size: 2,178 Square Feet
- Features: Level
Details
- Parcel number: 09F230100841988
Construction
Type & style
- Home type: Townhouse
- Architectural style: A-Frame
- Property subtype: Townhouse
- Attached to another structure: Yes
Materials
- Brick
- Roof: Composition
Condition
- Resale
- New construction: No
- Year built: 2019
Utilities & green energy
- Electric: 220 Volts
- Sewer: Public Sewer
- Water: Public
- Utilities for property: Cable Available, Electricity Available, Natural Gas Available, Sewer Available
Community & HOA
Community
- Features: None, Street Lights
- Subdivision: Mallory Park
HOA
- Has HOA: Yes
- Services included: Insurance
- HOA fee: $535 annually
Location
- Region: South Fulton
Financial & listing details
- Price per square foot: $141/sqft
- Tax assessed value: $255,400
- Annual tax amount: $3,934
- Date on market: 9/16/2026
- Cumulative days on market: 40 days
- Listing agreement: Exclusive Right To Sell
- Listing terms: Cash,Conventional,FHA,VA Loan
- Electric utility on property: Yes
Estimated market value
$219,000
$208,000 - $230,000
$1,801/mo
Price history
| Date | Event | Price |
|---|---|---|
| 9/16/2026 | Listed for sale | $220,000$141/sqft |
Source:  GAMLS #10846794 Report a problem GAMLS #10846794 Report a problem | ||
| 9/16/2026 | Listing removed | $220,000$141/sqft |
Source: GAMLS #10808428 Report a problem | ||
| 7/18/2026 | Listed for sale | $220,000-10.2%$141/sqft |
Source: GAMLS #10808428 Report a problem | ||
| 5/16/2025 | Listing removed | $245,000$157/sqft |
Source: GAMLS #10484793 Report a problem | ||
| 3/24/2025 | Listed for sale | $245,000+50.5%$157/sqft |
Source:  FMLS GA #7546356 Report a problem FMLS GA #7546356 Report a problem | ||
| 5/21/2021 | Sold | $162,800+9%$104/sqft |
Source:  GAMLS #8959403 Report a problem GAMLS #8959403 Report a problem | ||
| 6/18/2020 | Sold | $149,340$96/sqft |
Source: Public Record Report a problem | ||
Public tax history
| Year | Property taxes | Tax assessment |
|---|---|---|
| 2025 | $1,883 +3.9% | $102,160 -1.6% |
| 2024 | $1,812 +72.3% | $103,840 +8.6% |
| 2023 | $1,052 -57% | $95,600 +53.1% |
| 2022 | $2,448 +77.3% | $62,440 +5.3% |
| 2021 | $1,381 +40.6% | $59,320 +70.5% |
| 2020 | $982 +504.2% | $34,800 +491.8% |
| 2019 | $163 | $5,880 +2.1% |
| 2018 | $163 | $5,760 +278.9% |
| 2017 | $163 +218.3% | $1,520 |
| 2016 | $51 -17.8% | $1,520 |
| 2015 | $62 -5.2% | $1,520 |
| 2014 | $66 -42.1% | $1,520 -52.5% |
| 2013 | $113 -48.4% | $3,200 -42% |
| 2012 | $219 +7.2% | $5,520 |
| 2011 | $205 -0.3% | $5,520 |
| 2010 | $205 +2.8% | $5,520 |
| 2009 | $200 | $5,520 |
Find assessor info on the county website
Monthly payment
Est. payment
Payment breakdown
Explore the cost of this home by adjusting the details. Changes won't be saved.Climate risks
Neighborhood: 30291
Nearby schools
Schools provided by the listing agent
- Elementary: Feldwood
- Middle: Woodland
- High: Banneker
Source: GAMLS. This data may not be complete. We recommend contacting the local school district to confirm school assignments for this home.
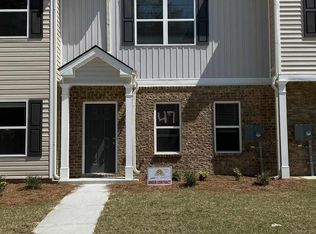
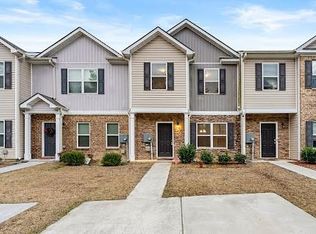

Similar homes
- $220,0003 bd3 ba1.5k sqft7766 Carnegie Dr, Fairburn, GA 30213Active
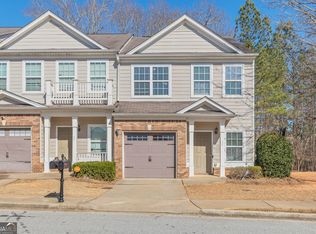
 MLS ID #10828921, Nakita Head, Keller Williams West Atlanta. GAMLS
 - $299,9993 bd3 ba2k sqft9899 Vista Cir, Union City, GA 30291For Sale
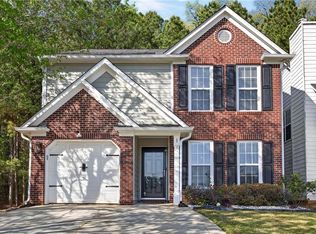
 MLS ID #7855852, Shavonda Gray, Shay & Co. Realty, LLC. FMLS GA
 - $239,0003 bd3 ba1.6k sqft6137 Rockaway Rd, Atlanta, GA 30349Active
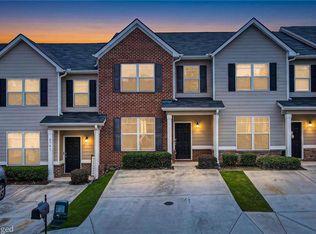 MLS ID #10777220, Jerome Duncan, Century 21 Connect Realty. GAMLS
 - $235,0003 bd3 ba1.4k sqft3023 Deerborne Ct SW, Atlanta, GA 30331Active
 MLS ID #10798565, Susan H Ayers, Clickit Realty Inc.. GAMLS
 - $199,0002 bd3 ba1.4k sqft413 Inkberry Dr, Atlanta, GA 30349ActiveMLS ID #10817201, Nina Edmonds, Compass. GAMLS
- $215,0002 bd3 ba1.4k sqft2752 Rocky Ct, Atlanta, GA 30349ActiveMLS ID #10871189, Alvin Sims, Dalton Wade, Inc.. GAMLS
- $265,0004 bd3 ba1.8k sqft4406 Ravenwood Dr, Union City, GA 30291ActiveMLS ID #10690535, Michelle Hayes, Hester Group, REALTORS. GAMLS
- $269,9003 bd3 ba1.7k sqft6131 Centennial Run, Atlanta, GA 30349ActiveMLS ID #10839709, Derek Whitner, BHGRE Metro Brokers. GAMLS
- $180,0003 bd3 ba1.6k sqft2555 Flat Shoals Rd APT 2501, Atlanta, GA 30349ActiveMLS ID #10808735, Dee Dee L Wilson, SRA Signature Realty. GAMLS
- $324,0004 bd3 ba1.8k sqft5497 Union Hill Ct, Union City, GA 30291ActiveMLS ID #10869285, Leslie Farrell, Coldwell Banker Realty. GAMLS
- $210,0003 bd3 ba1.2k sqft6891 Gallant Cir SE, Mableton, GA 30126ActiveMLS ID #10873782, Rashar Knight, Virtual Properties Realty.com. GAMLS
- $249,9992 bd3 ba1.4k sqft6256 Trickle Bnd, Atlanta, GA 30349ActiveMLS ID #10693700, Nanyamka Wallace, Coldwell Banker Realty. GAMLS
- $284,0003 bd3 ba1.7k sqft5708 Radford Loop, Fairburn, GA 30213ActiveMLS ID #10872023, Price is Right Real Estate, Coldwell Banker Bullard Realty. GAMLS
- $269,9003 bd3 ba1.3k sqft206 Birch Way, Fairburn, GA 30213New ConstructionFMLS GA
- $269,9003 bd3 ba1.3k sqft204 Birch Way, Fairburn, GA 30213New ConstructionFMLS GA
- $269,9003 bd3 ba1.3k sqft198 Birch Way, Fairburn, GA 30213New ConstructionFMLS GA
- $269,9003 bd3 ba1.3k sqft202 Birch Way, Fairburn, GA 30213New ConstructionFMLS GA
- $269,9003 bd3 ba1.3k sqft200 Birch Way, Fairburn, GA 30213New ConstructionFMLS GA
- $280,0003 bd3 ba1.8k sqft7805 Rock Rose Ln, Fairburn, GA 30213ActiveMLS ID #10813550, Tracy Mazyck, Compass. GAMLS
- $210,0003 bd2 ba1.1k sqft1317 Redford Dr SE, Atlanta, GA 30315For SaleMLS ID #7858172, Ayesha Mitchell, Virtual Properties Realty. Biz. FMLS GA
