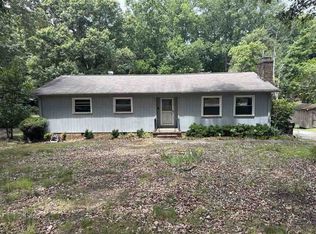
Charming, one-level brick cottage offers the perfect blend of character & modern updates. Beautiful wood floors, and intricate molding details. The inviting layout features a formal living room w/classic built-ins, and cozy den with built-ins and fireplace. Bright, updated kitchen featuring granite countertops, tile backsplash, tile floor & farmhouse sink opens to the breakfast room. The impressive details continue into the bedrooms, primary with coffered ceiling and two cedar-lined closets, updated bathroom with tiled walk-in shower and copper sink. Guest bathroom with jetted tub. The level, fenced backyard features a covered grilling and prep station complete with built-in grill and a refrigerator. The large patio features a fireplace and plenty of room for gatherings. Detached storage shed for your tools. Encapsulated crawl space with dehumidifier and sump pump. Within 5 minutes to High Point University, Oak Hollow Marina and Golf Course. This property has so much to offer !
For sale
$300,000
3103 N Centennial St, High Point, NC 27265
3beds
1,678sqft
Stick/Site Built, Residential, Single Family Residence
Built in 1968
0.29 Acres Lot
$292,100 Zestimate®
$--/sqft
$-- HOA
What's special
Beautiful wood floorsIntricate molding detailsOne-level brick cottageBreakfast roomLevel fenced backyardGranite countertopsFarmhouse sink
- 6 days
- 1,026
- 147
Zillow last checked:
Listing updated:
Listed by:
Arlene Rouse 336-414-1919,
Village Realty
Source: Triad MLS,MLS#: 1236345
Facts & features
Interior
Bedrooms & bathrooms
- Bedrooms: 3
- Bathrooms: 2
- Full bathrooms: 2
- Main level bathrooms: 2
Primary bedroom
- Level: Main
- Dimensions: 13.5 x 11.75
Bedroom 2
- Level: Main
- Dimensions: 11.75 x 11.83
Bedroom 3
- Level: Main
- Dimensions: 11.75 x 10.42
Breakfast
- Level: Main
- Dimensions: 10.08 x 6
Den
- Level: Main
- Dimensions: 16.92 x 11.67
Entry
- Level: Main
- Dimensions: 11 x 3.92
Kitchen
- Level: Main
- Dimensions: 10.58 x 10.08
Living room
- Level: Main
- Dimensions: 15.25 x 13
Heating
- Forced Air, Natural Gas
Cooling
- Central Air
Appliances
- Included: Dishwasher, Range, Cooktop, Range Hood, Gas Water Heater
- Laundry: Dryer Connection, Main Level, Washer Hookup
Features
- Built-in Features, Ceiling Fan(s), Dead Bolt(s), Pantry, Solid Surface Counter
- Flooring: Tile, Wood
- Doors: Insulated Doors
- Windows: Insulated Windows
- Basement: Crawl Space
- Attic: Pull Down Stairs
- Number of fireplaces: 2
- Fireplace features: Gas Log, Den, Outside
Interior area
- Total structure area: 1,678
- Total interior livable area: 1,678 sqft
- Finished area above ground: 1,678
Property
Parking
- Parking features: Driveway, Paved
- Has uncovered spaces: Yes
Features
- Levels: One
- Stories: 1
- Patio & porch: Porch
- Exterior features: Lighting
- Pool features: None
- Fencing: Fenced
Lot
- Size: 0.29 Acres
- Dimensions: 80 x 149
- Features: City Lot, Level, Not in Flood Zone, Flat
Details
- Additional structures: Storage
- Parcel number: 0196461
- Zoning: R3
- Special conditions: Owner Sale
- Other equipment: Sump Pump
Construction
Type & style
- Home type: SingleFamily
- Architectural style: Cottage
- Property subtype: Stick/Site Built, Residential, Single Family Residence
Materials
- Brick
Condition
- Year built: 1968
Utilities & green energy
- Sewer: Public Sewer
- Water: Public
Community & HOA
Community
- Security: Security System, Smoke Detector(s)
- Subdivision: Woodcrest Park
HOA
- Has HOA: No
Location
- Region: High Point
Financial & listing details
- Tax assessed value: $198,900
- Annual tax amount: $3,032
- Date on market: 9/22/2026
- Cumulative days on market: 7 days
- Listing agreement: Exclusive Right To Sell
- Listing terms: Cash,Conventional,FHA,VA Loan
Estimated market value
$292,100
$277,000 - $307,000
$1,900/mo
Price history
| Date | Event | Price |
|---|---|---|
| 9/22/2026 | Listed for sale | $300,000+87.5%$179/sqft |
Source:  Canopy MLS as distributed by MLS GRID #4426868 Report a problem Canopy MLS as distributed by MLS GRID #4426868 Report a problem | ||
| 11/14/2016 | Sold | $160,000+1.6% |
Source:  Triad MLS #809643 Report a problem Triad MLS #809643 Report a problem | ||
| 9/25/2016 | Listed for sale | $157,500+65.8%$94/sqft |
Source: Keller Williams - Kernersville #809643 Report a problem | ||
| 2/24/2009 | Sold | $95,000-13.6% |
Source: Triad MLS #501483 Report a problem | ||
| 11/28/2008 | Price change | $109,900-10.6%$65/sqft |
Source: foreclosure.com Report a problem | ||
| 8/20/2008 | Listed for sale | $122,900-1.7%$73/sqft |
Source: foreclosure.com Report a problem | ||
| 3/27/2002 | Sold | $125,000+5% |
Source: Triad MLS #H74725 Report a problem | ||
| 7/12/2000 | Sold | $119,000 |
Source: Triad MLS #H68615 Report a problem | ||
Public tax history
| Year | Property taxes | Tax assessment |
|---|---|---|
| 2025 | $2,741 | $198,900 |
| 2024 | $2,741 +2.2% | $198,900 |
| 2023 | $2,681 | $198,900 |
| 2022 | $2,681 +23.1% | $198,900 +25.9% |
| 2021 | $2,177 | $158,000 |
| 2018 | $2,177 +27.2% | $158,000 |
| 2017 | $1,712 | $158,000 +28.8% |
| 2016 | $1,712 | $122,700 |
| 2015 | $1,712 -2.7% | $122,700 |
| 2014 | $1,760 | $122,700 |
| 2013 | -- | $122,700 |
| 2012 | -- | $122,700 -1.5% |
| 2011 | -- | $124,600 |
| 2010 | -- | $124,600 |
| 2008 | -- | $124,600 |
| 2007 | -- | $124,600 |
| 2006 | -- | $124,600 |
| 2005 | -- | $124,600 |
| 2004 | -- | $124,600 +50.3% |
| 2001 | -- | $82,900 |
Find assessor info on the county website
Monthly payment
Est. payment
Payment breakdown
Explore the cost of this home by adjusting the details. Changes won't be saved.Climate risks
Neighborhood: 27265
- $258,8004 bd2 ba1.9k sqft3101 N Centennial St, High Point, NC 27265Off Market
- $245,8003 bd2 ba1.4k sqft3105 N Centennial St, High Point, NC 27265Off Market
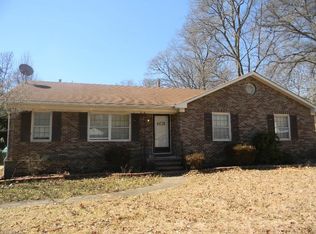
- $257,0003 bd2 ba1.5k sqft3106 N Centennial St, High Point, NC 27265Off Market
- $292,6004 bd3 ba1.9k sqft1201 Lakecrest Ave, High Point, NC 27265Off Market

Similar homes
- $277,5004 bd3 ba2k sqft1001 Oakview Rd, High Point, NC 27265For Sale
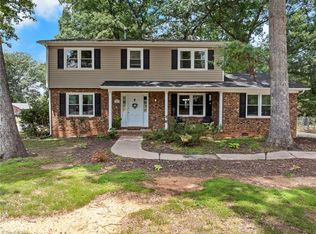
 MLS ID #1236674, Bryan Colquitt. Triad MLS
 - $315,0004 bd3 ba1.7k sqft3212 Flanders Ct, High Point, NC 27265For Sale
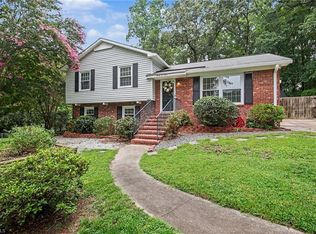 MLS ID #1229476, Laurie Olim Edwards. Triad MLS
 - $--3 bd2 ba1.1k sqft1801 Carolina St, High Point, NC 27265Auction
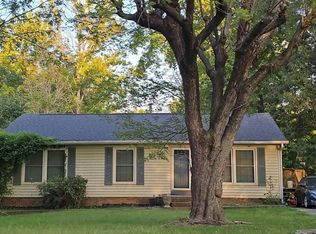 Auction.com 2
 - $--3 bd2 ba1.5k sqft515 Shadybrook Rd, High Point, NC 27265Auction
 ServiceLink Auction
 - $265,0003 bd2 ba1.3k sqft3104 Woodview Dr, High Point, NC 27265For SaleMLS ID #1212540, Marti Baity. Triad MLS
- $310,0003 bd2 ba1.7k sqft1416 Lynwood Ter, High Point, NC 27265For SaleMLS ID #1231680, Thomas Phung. Triad MLS
- $319,0004 bd2 ba1.7k sqft1706 Whites Mill Rd, High Point, NC 27265For SaleMLS ID #1236799, Jennifer Moore. Triad MLS
- $278,9003 bd2 ba1.2k sqft104 Jacklyn Ct, High Point, NC 27265For SaleMLS ID #1217962, Natasha Hanhan. Triad MLS
- $265,0003 bd2 ba1.2k sqft503 Jeanette Ave, High Point, NC 27265For SaleMLS ID #1227766, Nicholas Huscroft. Triad MLS
- $282,0003 bd2 ba1.2k sqft1000 Pine Circle Dr, High Point, NC 27265For SaleMLS ID #1229366, Yisel Vela. Triad MLS
- $283,5004 bd2 ba1.9k sqft703 Locust Pl, High Point, NC 27265For SaleMLS ID #1234408, Ed Stafford. Triad MLS
- $355,0003 bd2 ba2.4k sqft3828 Waterview Rd, High Point, NC 27265For SaleMLS ID #1235752, Lisa McGill. Triad MLS
- $365,0004 bd2 ba2.2k sqft3801 Mulberry Ln, High Point, NC 27265For SaleMLS ID #1236561, Jessica Ussery. Triad MLS
- $260,0003 bd2 ba1.6k sqft923 Aberdeen Rd, High Point, NC 27265For SaleMLS ID #1233644, Lee Fowler. Triad MLS
- $290,0003 bd3 ba1.7k sqft3913 Landover Dr, High Point, NC 27265For SaleMLS ID #1231439, Matt Ingram. Triad MLS
- $325,0003 bd2 ba1.7k sqft1133 Pennywood Dr, High Point, NC 27265For SaleMLS ID #1234165, James A. Davis. Triad MLS
- $249,9003 bd2 ba1.4k sqft1609 Seven Oaks Pl, High Point, NC 27265For SaleMLS ID #1227303, Caroline McKinley. Triad MLS
- $305,5003 bd2 ba1.9k sqft1519 McGuinn Dr, High Point, NC 27262For SaleMLS ID #1229533, Sofia S. Crisp. Triad MLS
- $334,9003 bd2 ba1.8k sqft2308 Leeds Ave, High Point, NC 27265For SaleMLS ID #1225928, Natasha Nelson. Triad MLS
