NEW OPPORTUNITY! Welcome home to this beautifully refreshed 3-bedroom, 3-bath home in the heart of Cordova, move-in ready (some photos virtually staged). Renovations in 2023-2024 include a new roof (2023), exterior paint, luxury vinyl plank flooring, wood stairs, granite countertops, new appliances, fixtures, ceiling fans, a kitchen garden sink and painted cabinets. Recent updates: wood blinds, fresh interior paint, downstairs HVAC (2025) and a new hot water tank (2026). Stove, dishwasher, microwave and refrigerator convey AS IS. The split floor plan offers generous living areas, with a private bath for each bedroom. The 2-car garage connects via a covered breezeway and open patio. The list price also includes the vacant lot to the left (separate parcel #091053 G00001, separate tax bills) for extra yard space. Near shopping, dining, parks and major commuter routes. Schedule your private showing today!
For sale
$320,000
8731 Overcup Oaks Dr, Cordova, TN 38018
3beds
1,879sqft
Single Family Residence
Built in 2002
3,920 Square Feet Lot
$314,600 Zestimate®
$170/sqft
$21/mo HOA
What's special
Fresh interior paintExterior paintCovered breezewaySplit floor planKitchen garden sinkWood stairsOpen patio
- 6 hours
- 13
- 4
Zillow last checked:
Listing updated:
Listed by:
Linda W Bell,
KAIZEN Realty, LLC 901-221-4041
Source: MAAR,MLS#: 10234787
Facts & features
Interior
Bedrooms & bathrooms
- Bedrooms: 3
- Bathrooms: 3
- Full bathrooms: 3
Rooms
- Room types: Entry Hall, Attic
Primary bedroom
- Features: Walk-In Closet(s)
- Level: First
- Area: 195
- Dimensions: 13 x 15
Bedroom 2
- Features: Shared Bath
- Level: Second
- Area: 130
- Dimensions: 10 x 13
Bedroom 3
- Features: Shared Bath, Walk-In Closet(s)
- Level: Second
- Area: 240
- Dimensions: 15 x 16
Primary bathroom
- Features: Full Bath
Dining room
- Area: 99
- Dimensions: 11 x 9
Kitchen
- Features: Breakfast Bar, Pantry, Washer/Dryer Connections, Kit/DR Combo
- Area: 154
- Dimensions: 11 x 14
Living room
- Features: Great Room
- Dimensions: 0 x 0
Den
- Area: 240
- Dimensions: 15 x 16
Heating
- Central, Natural Gas, Dual System
Cooling
- Ceiling Fan(s), Central Air, Dual
Appliances
- Included: Electric Water Heater, Vent Hood/Exhaust Fan, Range/Oven, Disposal, Dishwasher, Microwave, Refrigerator, Instant Hot Water
- Laundry: Laundry Room, Laundry Closet
Features
- 1 or More BR Down, Primary Down, Split Bedroom Plan, Renovated Bathroom, Luxury Primary Bath, Double Vanity Bath, Full Bath Down, Sprayed Ceiling, Walk-In Closet(s), Den/Great Room, Kitchen, Primary Bedroom, 2nd Bedroom, 2 or More Baths, Laundry Room, Breakfast Room, 3rd Bedroom, 1 Bath, Square Feet Source: Appraisal
- Flooring: Tile, Vinyl
- Windows: Aluminum Frames, Double Pane Windows, Window Treatments
- Attic: Walk-In
- Number of fireplaces: 1
- Fireplace features: In Den/Great Room, Gas Starter, Gas Log
Interior area
- Total interior livable area: 1,879 sqft
Property
Parking
- Total spaces: 2
- Parking features: Driveway/Pad, Garage Door Opener, Garage Faces Rear
- Has garage: Yes
- Covered spaces: 2
- Has uncovered spaces: Yes
Features
- Stories: 1.5
- Patio & porch: Patio
- Exterior features: Sidewalks
- Pool features: None
- Fencing: Wood,Wood Fence
Lot
- Size: 3,920 Square Feet
- Dimensions: 4288 SF 31 x 138.31 (IRR)
- Features: Level, Corner Lot, Professionally Landscaped
Details
- Parcel number: 091053 G00002
Construction
Type & style
- Home type: SingleFamily
- Architectural style: Traditional
- Property subtype: Single Family Residence
Materials
- Brick Veneer
- Foundation: Slab
- Roof: Composition Shingles
Condition
- New construction: No
- Year built: 2002
Utilities & green energy
- Sewer: Public Sewer
- Water: Public
- Utilities for property: Cable Available
Community & HOA
Community
- Security: Smoke Detector(s), Dead Bolt Lock(s)
- Subdivision: Sunset Downs Pd Area C Ph 12
HOA
- Has HOA: Yes
- HOA fee: $250 annually
Location
- Region: Cordova
Financial & listing details
- Price per square foot: $170/sqft
- Tax assessed value: $264,100
- Annual tax amount: $3,488
- Price range: $320K - $320K
- Date on market: 11/22/2026
- Listing terms: Conventional,FHA,VA Loan
Estimated market value
$314,600
$299,000 - $330,000
$1,987/mo
Price history
| Date | Event | Price |
|---|---|---|
| 11/22/2026 | Listed for sale | $320,000+156%$170/sqft |
Source:  MAAR #10234787 Report a problem | ||
| 8/18/2023 | Sold | $125,000$67/sqft |
Source: Public Record Report a problem | ||
Public tax history
| Year | Property taxes | Tax assessment |
|---|---|---|
| 2025 | $3,480 +10.1% | $66,025 +37.6% |
| 2024 | $3,161 +8.1% | $48,000 |
| 2023 | $2,924 | $48,000 |
| 2022 | -- | $48,000 |
| 2021 | -- | $48,000 +42.8% |
| 2020 | $1,075 | $33,625 |
| 2019 | $1,075 -21.1% | $33,625 |
| 2018 | $1,362 -45.1% | $33,625 |
| 2017 | $2,482 +128.8% | $33,625 +5.4% |
| 2016 | $1,085 -0.2% | $31,900 |
| 2014 | $1,087 | $31,900 |
| 2013 | -- | $31,900 -6.4% |
| 2012 | -- | $34,075 |
| 2011 | -- | $34,075 |
| 2010 | -- | $34,075 |
| 2009 | -- | $34,075 -0.1% |
| 2008 | -- | $34,125 |
| 2007 | -- | $34,125 |
| 2006 | -- | $34,125 |
| 2005 | -- | $34,125 -4.3% |
| 2004 | -- | $35,675 -10.3% |
| 2003 | -- | $39,775 |
Find assessor info on the county website
Monthly payment
Est. payment
Payment breakdown
Explore the cost of this home by adjusting the details. Changes won't be saved.Climate risks
Neighborhood: 38018
Similar homes
- $320,0004 bd2 ba2.4k sqft8500 Stone Wood Cv E, Cordova, TN 38018For Sale
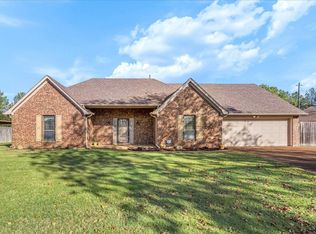 MLS ID #10234620, Eric Walker, Walker Auctions. MAAR
- $309,9005 bd3 ba2.4k sqft1210 Casentino St, Cordova, TN 38018For Sale
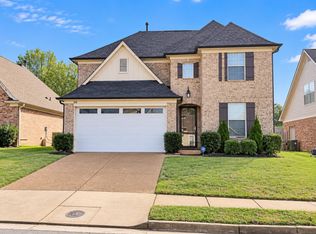 MLS ID #10233241, Lorin R Barrett, The Home Partners Realty. MAAR
- $274,5003 bd3 ba1.6k sqft8167 Wood Moss Cv #8167, Cordova, TN 38018For Sale
 MLS ID #10234653, TarAngela L McDonald, KAIZEN Realty, LLC. MAAR
- $300,0004 bd2 ba2.1k sqft8642 Sunnyvale St S, Cordova, TN 38018For Sale
 MLS ID #10234358, Don W Cockroft, Exit Realty Blues City. MAAR
