Tucked away on 42 private, wooded acres with a 2-acre spring-fed pond, this 6-bedroom, 3.5-bath property offers exceptional privacy, space, and endless possibilities. The acreage is complemented by two barns, including a heated livestock barn and a second fenced-in barn, along with two large fenced gardens, creating opportunities for gardening, livestock, recreation, or other pursuits. Inside, the spacious home features a main-level primary suite with a large remodeled bath and direct balcony access, along with an open-concept living, dining, and kitchen area with fireplace. The kitchen and primary suite were remodeled in 2022, with the kitchen offering quartz countertops, center island, and pantry. The main level also includes two additional bedrooms, full bath, mudroom, and convenient laundry. The walkout lower level offers a large recreation area with fireplace and wet bar, three additional bedrooms, full bath, abundant storage, and additional living space with direct backyard access. New HVAC in 2026 and water heater in 2023. A rare opportunity to own 42 acres of wooded privacy, a spring-fed pond and a home designed to take full advantage of the property.
Active
$1,490,000
590 Talisman Dr NE, Lowell, MI 49331
6beds
4,487sqft
Single Family Residence
Built in 2006
42.41 Acres Lot
$1,401,200 Zestimate®
$332/sqft
$-- HOA
What's special
Heated livestock barnCenter islandTwo barnsTwo large fenced gardensLarge recreation areaLarge remodeled bathWalkout lower level
- 1 day |
- 608 |
- 56 |
Zillow last checked:
Listing updated:
Listed by:
Kyle Visser 616-419-9637,
ReSIDE Grand Rapids 616-419-9637
Source: MichRIC,MLS#: 26042609
Facts & features
Interior
Bedrooms & bathrooms
- Bedrooms: 6
- Bathrooms: 4
- Full bathrooms: 3
- 1/2 bathrooms: 1
- Main level bedrooms: 3
Heating
- Forced Air
Cooling
- Central Air
Appliances
- Included: Dishwasher, Disposal, Dryer, Microwave, Range, Refrigerator, Washer
- Laundry: Main Level
Features
- Ceiling Fan(s), Wet Bar, Center Island, Eat-in Kitchen, Pantry
- Flooring: Ceramic Tile, Wood
- Windows: Low-Emissivity Windows, Screens, Insulated Windows
- Basement: Walk-Out Access
- Number of fireplaces: 2
- Fireplace features: Living Room, Recreation Room
Interior area
- Total structure area: 2,297
- Total interior livable area: 4,487 sqft
Property
Parking
- Total spaces: 3
- Parking features: Attached, Garage Door Opener
- Garage spaces: 3
Features
- Stories: 1
- Waterfront features: Pond
- Body of water: Pond
Lot
- Size: 42.41 Acres
- Features: Tillable, Wooded, Rolling Hills, Shrubs/Hedges
Details
- Additional structures: Pole Barn, Stable(s)
- Parcel number: 411621326001
Construction
Type & style
- Home type: SingleFamily
- Architectural style: Ranch,Traditional
- Property subtype: Single Family Residence
Materials
- Stone, Vinyl Siding
- Roof: Composition
Condition
- New construction: No
- Year built: 2006
Utilities & green energy
- Sewer: Septic Tank
- Water: Well
Community & HOA
Location
- Region: Lowell
Financial & listing details
- Price per square foot: $332/sqft
- Tax assessed value: $497,864
- Annual tax amount: $14,699
- Date on market: 8/13/2026
- Listing terms: Cash,VA Loan,Conventional
Estimated market value
$1,401,200
$1.33M - $1.47M
$4,354/mo
Price history
| Date | Event | Price |
|---|---|---|
| 8/13/2026 | Listed for sale | $1,490,000+61.1%$332/sqft |
Source:  MichRIC #26042609 Report a problem MichRIC #26042609 Report a problem | ||
| 9/12/2019 | Listing removed | $925,000$206/sqft |
Source: Assist2Sell Buyers & Sellers Advantage Realty Report a problem | ||
| 4/7/2019 | Price change | $925,000-1.1%$206/sqft |
Source: Assist2Sell Buyers & Sellers Advantage Realty Report a problem | ||
| 11/1/2018 | Price change | $935,000-1.5%$208/sqft |
Source: Assist2Sell Buyers & Sellers Advantage Realty Report a problem | ||
| 9/13/2018 | Price change | $949,000-0.1%$211/sqft |
Source: Assist 2 Sell Buyers & Sellers #18045465 Report a problem | ||
| 9/4/2018 | Price change | $950,000-2.6%$212/sqft |
Source: Owner Report a problem | ||
| 7/9/2018 | Listed for sale | $975,000$217/sqft |
Source: Owner Report a problem | ||
Public tax history
| Year | Property taxes | Tax assessment |
|---|---|---|
| 2025 | $14,333 | $540,000 +9.9% |
| 2024 | -- | $491,200 +18.7% |
| 2021 | $9,169 | $413,900 +6.3% |
| 2020 | $9,169 +2% | $389,200 +2.3% |
| 2019 | $8,986 | $380,600 +14.3% |
| 2018 | -- | $332,900 +12.4% |
| 2017 | $8,417 | $296,100 -0.3% |
| 2016 | $8,417 | $297,100 |
| 2015 | $8,417 | $297,100 +1.4% |
| 2013 | -- | $293,000 +3.5% |
| 2011 | -- | $283,000 -1.1% |
| 2010 | -- | $286,100 +1% |
| 2009 | -- | $283,300 +21.3% |
| 2007 | -- | $233,600 +10.3% |
| 2006 | -- | $211,864 +143.4% |
| 2005 | -- | $87,044 |
Find assessor info on the county website
Monthly payment
Est. payment
Payment breakdown
Explore the cost of this home by adjusting the details. Changes won't be saved.Climate risks
Neighborhood: 49331
Nearby schools
GreatSchools rating
- 8/10Murray Lake ElementaryGrades: PK-5Distance: 3.2 mi
- 8/10Lowell Middle SchoolGrades: 6-8Distance: 3.2 mi
- 8/10Lowell Senior High SchoolGrades: 9-12Distance: 1.7 mi
- $823,9003 bd3 ba-- sqft540 Talisman Dr NE, Lowell, MI 49331Off Market
- $630,7003 bd2 ba-- sqft11283 Headwaters Ct NE, Lowell, MI 49331Off Market
- $483,2004.99 acres851 Boulder Bluff Ln, Lowell, MI 49331Off Market

- $741,2004 bd2 ba-- sqft11495 Bailey Dr NE, Lowell, MI 49331Off Market
- $675,5003 bd3 ba-- sqft11286 Headwaters Ct NE, Lowell, MI 49331Off Market
- $656,4004 bd2 ba-- sqft11269 Headwaters Ct NE, Lowell, MI 49331Off Market
- $875,8003.3 acres840 Boulder Bluff Ln, Lowell, MI 49331Off Market
- $744,1003 bd3 ba1.7k sqft11333 Bailey Dr NE, Lowell, MI 49331Off Market
A local agent can set up tours, give advice and negotiate with sellers.
Similar homes
- $785,0004 bd3 ba3.9k sqft11860 Five Mile Rd NE, Lowell, MI 49331For Sale

 MLS ID #26041789, Bailee VanderMolen, Five Star Real Estate (Grandv). MichRIC
 - $799,9004 bd4 ba2.3k sqft99 Radny Dr SE, Lowell, MI 49331For Sale
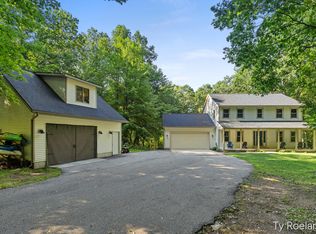 MLS ID #26040823, Tyan Roelands, Riley Dean Properties LLC. MichRIC
 - $1,375,0004 bd4 ba4.4k sqft8350 Winterforest Dr NE, Rockford, MI 49341For Sale
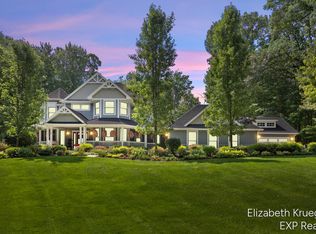 MLS ID #26041515, Elizabeth Krueger, EXP Realty LLC. MichRIC
 - $1,100,0006 bd4 ba4.3k sqft1254 Stoneshire Dr SE, Grand Rapids, MI 49546For Sale
 MLS ID #26042425, Jennifer A Gesik, Crown Real Estate Partners Inc. MichRIC
 - $995,0004 bd3 ba3.3k sqft2714 Snow Ave SE, Lowell, MI 49331For SaleMLS ID #26035961, Ryan M Dodgson, Dodgson Land Co. MichRIC
- $1,450,0006 bd5 ba5.1k sqft4710 N Catamount Trl NE, Ada, MI 49301For SaleMLS ID #26035174, Michele T Brown, Keller Williams GR East. MichRIC
- $1,350,0005 bd4 ba4k sqft5220 Canyon River Dr NE, Ada, MI 49301For SaleMLS ID #26041155, Mirzet Alic, Century 21 Affiliated (GR). MichRIC
- $1,399,9005 bd4 ba5.7k sqft4380 Michigan St NE, Grand Rapids, MI 49525For SaleMLS ID #26025643, Jonathan D Austin, RE/MAX United (Beltline). MichRIC
- $1,425,0005 bd5 ba6.5k sqft3099 Pickford Dr SE, Ada, MI 49301For SaleMLS ID #26008250, Kim K Paavola, Greenridge Realty (Caledonia). MichRIC
- $1,450,0006 bd6 ba6.2k sqft1233 Ballybunion Ct SE, Grand Rapids, MI 49546For SaleMLS ID #26017257, Darryl A Matthews Jr, Keller Williams GR East. MichRIC
- $745,0004 bd3 ba2.6k sqft1968 Fallasburg Park Dr NE Lot 3, Lowell, MI 49331New ConstructionMLS ID #26040767, Ginger Baxter, Keller Williams GR North. MichRIC
- $849,9004 bd4 ba3.2k sqft2760 Tyler Trl SE, Lowell, MI 49331For SaleMLS ID #26025129, Tiffany L Reinhardt, Greenridge Realty (EGR). MichRIC
- $1,175,0005 bd4 ba3.6k sqft7494 Bridle Path Ct SE, Ada, MI 49301For SaleMLS ID #26031593, Dawn Bebout, Five Star Real Estate (Ada). MichRIC
- $874,9004 bd4 ba3.8k sqft1538 Hillsboro Ave SE, Grand Rapids, MI 49546For SaleMLS ID #26042389, Paul S Koprowski, Five Star Real Estate (Ada). MichRIC
- $1,495,0004 bd3 ba2.9k sqft7261 Driftwood Dr SE, Ada, MI 49301For SaleMLS ID #26031906, Kendall L Grashuis, Greenridge Realty (EGR). MichRIC
- $1,600,0003 bd4 ba3.3k sqft557 Greenwood Ave SE, East Grand Rapids, MI 49506For SaleMLS ID #26042931, Chad Van Horn, Beacon Sotheby's International Realty. MichRIC
- $1,399,0005 bd4 ba3.6k sqft548 Lovett Ave SE, East Grand Rapids, MI 49506For SaleMLS ID #26041035, Jess Wesner Garrison, Coldwell Banker Woodland Schmidt Grand Haven. MichRIC
- $1,000,0005 bd6 ba5.3k sqft3580 Michigan St NE, Grand Rapids, MI 49525For SaleMLS ID #26040579, Michael Tyska, JH Realty Partners. MichRIC
- $999,9504 bd6 ba4.7k sqft6157 Egypt Forest Rd NE, Rockford, MI 49341For SaleMLS ID #26041460, Kathryn A Scheffler, Keller Williams GR North. MichRIC
- $885,0005 bd4 ba3.5k sqft12033 Harvest Acre Dr, Lowell, MI 49331New ConstructionEastbrook Homes
