Great opportunity to own a home conveniently located to highways, shopping areas, parks and schools. Situated off of Lott Road, the driveway is circular allowing for easy access in and out. The front yard greets you with an enormous oak tree, several pecan trees, a pear tree and a chestnut tree.The home opens up to the living area and flows into the kitchen and dining. The carport has a backdoor entrance to the kitchen. There are 3 bedrooms, one full bath and a half bath in the master bedroom. The half bathroom in the master was originally a full bath. The washer and dryer are now in this space on the back wall of the kitchen. Can be reversed. The two extra rooms under the carport have heating and cooling window units. One of the extra rooms is where the laundry was located. The home has central heating and cooling. The unit has been maintained. The back yard is spacious and partially fenced. A clean and empty storage container (20x8x9.5) is located in the back and remains with the property and at no value. A new roof was put on in May of 2025 and new hot water heater in February of 2025. FHA, USDA, VA qualified. Buyers to verify all measurements and are responsible for due diligence.
Active
$147,000
6039 Lott Rd, Eight Mile, AL 36613
3beds
1,458sqft
Single Family Residence, Residential
Built in 1977
0.56 Acres Lot
$158,700 Zestimate®
$101/sqft
$-- HOA
What's special
Central heating and coolingChestnut treeSeveral pecan treesEnormous oak treePear tree
- 3 days
- 136
- 19
Likely to sell faster than
Zillow last checked:
Listing updated:
Listed by:
Tracy Mcnamara 251-422-2720,
Herrington Realty
Source: GCMLS,MLS#: 7834577
Facts & features
Interior
Bedrooms & bathrooms
- Bedrooms: 3
- Bathrooms: 2
- Full bathrooms: 1
- 1/2 bathrooms: 1
Heating
- Central, Electric, Natural Gas
Cooling
- Central Air
Appliances
- Included: Dishwasher, Gas Oven, Gas Water Heater, Refrigerator
- Laundry: Laundry Room
Features
- High Ceilings 9 ft Lower
- Windows: None
- Basement: None
- Has fireplace: No
- Fireplace features: None
Interior area
- Total structure area: 1,458
- Total interior livable area: 1,458 sqft
Video & virtual tour
Property
Parking
- Parking features: Detached, Driveway
- Has uncovered spaces: Yes
Accessibility
- Accessibility features: None
Features
- Levels: One
- Patio & porch: Patio, Rear Porch
- Exterior features: Storage
- Pool features: None
- Spa features: None
- Fencing: None
- Has view: Yes
- View description: City
- Waterfront features: None
Lot
- Size: 0.56 Acres
- Features: Back Yard
Details
- Additional structures: Shed(s), Workshop
- Parcel number: 2401020002051
Construction
Type & style
- Home type: SingleFamily
- Architectural style: A-Frame
- Property subtype: Single Family Residence, Residential
Materials
- Foundation: Slab
- Roof: Shingle
Condition
- Year built: 1977
Utilities & green energy
- Electric: 220 Volts
- Sewer: Public Sewer
- Water: Public
- Utilities for property: Electricity Available, Natural Gas Available, Sewer Available, Water Available
Green energy
- Energy efficient items: None
Community & HOA
Community
- Features: Near Schools, Near Shopping, Park
- Subdivision: None
Location
- Region: Eight Mile
Financial & listing details
- Price per square foot: $101/sqft
- Tax assessed value: $91,800
- Annual tax amount: $378
- Date on market: 9/28/2026
- Electric utility on property: Yes
- Road surface type: Asphalt
Estimated market value
$158,700
$135,000 - $181,000
$1,532/mo
Price history
| Date | Event | Price |
|---|---|---|
| 9/29/2026 | Listed for sale | $147,000+111.5%$101/sqft |
Source:  GCMLS #7834577 Report a problem GCMLS #7834577 Report a problem | ||
| 11/8/2019 | Sold | $69,500-0.6%$48/sqft |
Source: Public Record Report a problem | ||
| 9/20/2019 | Listed for sale | $69,900+45.9%$48/sqft |
Source: Re/Max Partners #632238 Report a problem | ||
| 12/15/2005 | Sold | $47,900$33/sqft |
Source: Public Record Report a problem | ||
Public tax history
| Year | Property taxes | Tax assessment |
|---|---|---|
| 2025 | $378 +4.8% | $9,180 +4.1% |
| 2024 | $361 +7.8% | $8,820 +6.5% |
| 2023 | $335 | $8,280 |
| 2022 | $335 +2.4% | $8,280 +2% |
| 2021 | $327 -62.4% | $8,120 -54.7% |
| 2020 | $870 +12.4% | $17,940 +12.4% |
| 2019 | $774 | $15,960 |
| 2018 | $774 +22.6% | $15,960 +22.6% |
| 2017 | $631 | $13,020 -22.9% |
| 2016 | $631 -15.1% | $16,880 +4.7% |
| 2013 | $744 | $16,120 |
| 2003 | -- | -- |
| 2002 | -- | -- |
| 2001 | -- | -- |
| 2000 | -- | -- |
Find assessor info on the county website
Monthly payment
Est. payment
Payment breakdown
Explore the cost of this home by adjusting the details. Changes won't be saved.Climate risks
Neighborhood: 36613
Nearby schools
Schools provided by the listing agent
- Elementary: Allentown
- Middle: Semmes
- High: Mary G Montgomery
Source: GCMLS. This data may not be complete. We recommend contacting the local school district to confirm school assignments for this home.
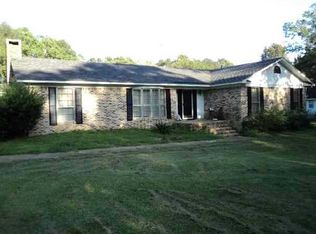
Similar homes
- $180,0003 bd1 ba1.1k sqft4800 Lott Rd, Eight Mile, AL 36613For Sale
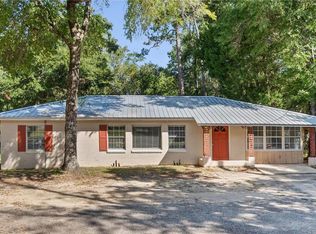 MLS ID #7846279, Deanna Ladner, McCarron Real Estate. GCMLS
 - $--3 bd2 ba1.5k sqft7751 Penny Ln, Semmes, AL 36575Auction
 Auction.com 2
 - $202,0003 bd2 ba1.5k sqft9240B Spice Pond Rd, Eight Mile, AL 36613For Sale
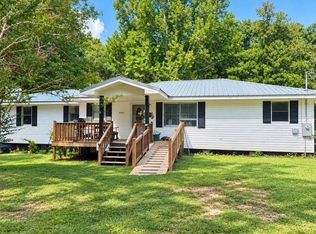 MLS ID #7842393, Jeff Banashak, Exp Realty LLC. GCMLS
 - $--3 bd1 ba1.8k sqft6760 Kushla McLeod Rd, Eight Mile, AL 36613Auction
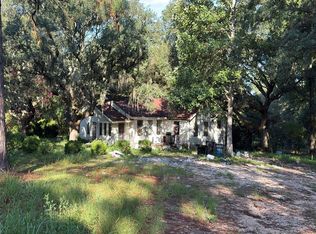 Auction.com 2
