Welcome to 9240 B Spice Pond Rd, Eight Mile, AL 36613! This beautifully updated property offers a fresh, move-in-ready feel with several important improvements already completed. Recent updates include a metal roof, new flooring, and replaced electrical wiring completed in 2024, providing added peace of mind for the next owner. The home also features a remodeled bathroom and fresh interior paint completed in 2025, creating a clean, modern atmosphere throughout. With its combination of practical upgrades and refreshed finishes, this property is ready for its next chapter. Recent Improvements: Metal roof New flooring Electrical wiring replaced in 2024 Remodeled bathroom in 2025 Fresh paint in 2025 Located in Eight Mile, this property is a great opportunity for buyers looking for a home with major updates already taken care of. Come see the improvements for yourself! All information deedmed accurate but to be verified during due dilligence.
Active
$202,000
9240B Spice Pond Rd, Eight Mile, AL 36613
3beds
1,520sqft
Single Family Residence, Residential
Built in ----
0.98 Acres Lot
$196,100 Zestimate®
$133/sqft
$-- HOA
What's special
- 9 days
- 151
- 21
Zillow last checked:
Listing updated:
Listed by:
Jeff Banashak 251-222-2192,
Exp Realty LLC
Source: GCMLS,MLS#: 7842393
Facts & features
Interior
Bedrooms & bathrooms
- Bedrooms: 3
- Bathrooms: 2
- Full bathrooms: 2
Heating
- Central
Cooling
- Central Air
Appliances
- Included: Dishwasher, Disposal, Electric Range, Electric Water Heater, Refrigerator
Features
- Beamed Ceilings
- Flooring: Ceramic Tile
- Basement: None
- Has fireplace: Yes
- Fireplace features: Decorative
Interior area
- Total structure area: 1,520
- Total interior livable area: 1,520 sqft
Video & virtual tour
Property
Parking
- Parking features: None
Accessibility
- Accessibility features: Accessible Approach with Ramp
Features
- Levels: One
- Patio & porch: Front Porch
- Exterior features: Awning(s)
- Pool features: None
- Spa features: None
- Fencing: None
- Has view: Yes
- View description: City
- Waterfront features: None
Lot
- Size: 0.98 Acres
- Dimensions: 100 x 200
- Features: Back Yard
Details
- Additional structures: None
- Parcel number: 2401020002016003
Construction
Type & style
- Home type: SingleFamily
- Architectural style: A-Frame
- Property subtype: Single Family Residence, Residential
Materials
- Vinyl Siding
- Foundation: Pillar/Post/Pier
- Roof: Composition
Utilities & green energy
- Electric: 110 Volts, 220 Volts
- Sewer: Septic Tank
- Water: Public
- Utilities for property: Cable Available, Electricity Available
Green energy
- Energy efficient items: None
Community & HOA
Community
- Features: None
- Subdivision: Metes & Bounds
Location
- Region: Eight Mile
Financial & listing details
- Price per square foot: $133/sqft
- Annual tax amount: $286
- Date on market: 9/22/2026
- Electric utility on property: Yes
- Road surface type: Gravel
Estimated market value
$196,100
$186,000 - $206,000
$1,646/mo
Price history
| Date | Event | Price |
|---|---|---|
| 9/23/2026 | Listed for sale | $202,000+182.5%$133/sqft |
Source:  GCMLS #7842393 Report a problem GCMLS #7842393 Report a problem | ||
| 11/22/2022 | Listing removed | -- |
Source: Owner Report a problem | ||
| 10/25/2022 | Listed for sale | $71,500+66.7%$47/sqft |
Source: Owner Report a problem | ||
| 8/7/2010 | Listing removed | $42,900$28/sqft |
Source: foreclosure.com Report a problem | ||
| 7/2/2010 | Price change | $42,900-14%$28/sqft |
Source: foreclosure.com Report a problem | ||
| 5/30/2010 | Price change | $49,900-9.1%$33/sqft |
Source: foreclosure.com Report a problem | ||
| 5/9/2010 | Price change | $54,900-15.4%$36/sqft |
Source: foreclosure.com Report a problem | ||
| 3/7/2010 | Price change | $64,900-7.2%$43/sqft |
Source: foreclosure.com Report a problem | ||
| 1/21/2010 | Listed for sale | $69,900$46/sqft |
Source: foreclosure.com Report a problem | ||
Public tax history
Tax history is unavailable.
Monthly payment
Est. payment
Payment breakdown
Explore the cost of this home by adjusting the details. Changes won't be saved.Climate risks
Neighborhood: 36613
Nearby schools
Schools provided by the listing agent
- Elementary: Indian Springs
- Middle: Semmes
- High: Mary G Montgomery
Source: GCMLS. This data may not be complete. We recommend contacting the local school district to confirm school assignments for this home.
Similar homes
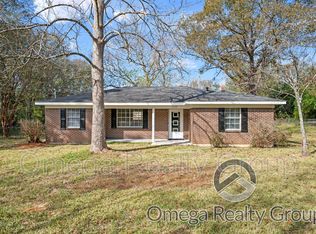
- $--3 bd2 ba1.6k sqft8675 Bay Leaf Dr, Eight Mile, AL 36613Auction
 Auction.com 2
 - $180,0003 bd1 ba1.1k sqft4800 Lott Rd, Eight Mile, AL 36613For Sale
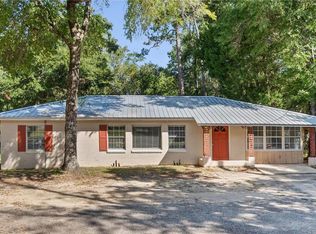 MLS ID #7846279, Deanna Ladner, McCarron Real Estate. GCMLS
 - $147,0003 bd2 ba1.4k sqft6039 Lott Rd, Eight Mile, AL 36613For Sale
 MLS ID #7834577, Tracy Mcnamara, Herrington Realty. GCMLS
 - $194,5003 bd2 ba1.3k sqft6570 Kushla McLeod Rd, Eight Mile, AL 36613For Sale
 MLS ID #7831228, Michael Mergell, LPT Realty LLC. GCMLS
