Skip main navigation
Active
  • $1,025,000

    604 2nd Ave, Decatur, GA 30030

    3beds
    2,225sqft
    : Get pre-qualified
    Single Family Residence, Residential
    Built in 2005
    9,583 Square Feet Lot
    $1,030,600 Zestimate®
    $461/sqft
    $-- HOA

    What's special

    Cozy gas fireplaceDouble front porchesStainless steel appliancesClassic black-and-white kitchenCoveted double vanityTwo spacious secondary bedroomsAbundant cabinetry
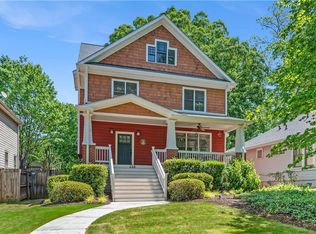
    Tucked into the coveted Oakhurst community, this beautifully designed home at 604 2nd Ave embraces the art of indoor-outdoor living with inviting covered porches, expansive entertaining spaces and thoughtful details throughout. From the moment you arrive, the double front porches set the tone, offering welcoming spaces to gather, unwind and enjoy the rhythm of neighborhood life from both the main and second levels. Inside, rich wood-stained trim adds warmth and character throughout the spacious living room, where a wall of built-in bookshelves frames a cozy gas fireplace beneath a dramatic coffered ceiling accented with matching wood detail. The connected dining room flows effortlessly outdoors with shared access to the rear covered deck, creating the perfect setup for grilling, al fresco dinners and easy entertaining year-round. The classic black-and-white kitchen is both timeless and functional, complete with stainless steel appliances, abundant cabinetry and a sunny breakfast room wrapped in windows overlooking the backyard. Nearly every room in the home feels connected to the outdoors, creating a light-filled atmosphere that brings nature and daily living together beautifully. Upstairs, two spacious secondary bedrooms share a full bath with one holding access to the second-floor covered porch that expands the length of the home. The oversized primary suite offers a true retreat of its own with its own private, covered porch just off the bedroom that creates the perfect setting for morning coffee, quiet yoga sessions or simply easing into the day. The primary bath features a jetted tub, coveted double vanity and dual, walk-in closets. Above the alley-access two-car garage, the finished recreation room offers exceptional flexibility for whatever comes next. Whether used as a playroom, home office, gym, art studio, guest retreat or future apartment space, this home is designed to grow and evolve alongside your lifestyle. All of this is just a quick jaunt to the restaurants, coffee shops and neighborhood favorites of Oakhurst Village, Kirkwood and the lively Hosea + 2nd district, placing some of Intown Atlanta’s most loved destinations right at your fingertips.
    3 days
    |
    463
    |
    20
    |

    Likely to sell faster than

    Zillow last checked:

    Listing updated:

    Listing Provided by:

    Lisa Cronic,

    Atlanta Fine Homes Sotheby's International 678-641-4325

    Source: FMLS GA,MLS#: 7776312MLS Logo

    Tour with a local agent

      Facts & features

      Interior

      Bedrooms & bathrooms
      • Bedrooms: 3
      • Bathrooms: 3
      • Full bathrooms: 2
      • 1/2 bathrooms: 1
      Rooms
      • Room types: Attic, Bonus Room
      Primary bedroom
      • Features: Oversized Master
      • Level: Oversized Master
      Bedroom
      • Features: Oversized Master
      Primary bathroom
      • Features: Double Vanity, Separate Tub/Shower, Whirlpool Tub
      Dining room
      • Features: Open Concept, Separate Dining Room
      Kitchen
      • Features: Breakfast Bar, Breakfast Room, Cabinets White, Eat-in Kitchen, Pantry, Stone Counters
      Heating
      • Central, Natural Gas
      Cooling
      • Ceiling Fan(s), Central Air, Electric
      Appliances
      • Included: Dishwasher, Disposal, Dryer, Gas Oven, Microwave, Refrigerator, Self Cleaning Oven, Washer
      • Laundry: Upper Level
      Features
      • Coffered Ceiling(s), Crown Molding, Double Vanity, High Ceilings 9 ft Main, His and Hers Closets, Walk-In Closet(s)
      • Flooring: Hardwood
      • Windows: Insulated Windows, Shutters
      • Basement: None
      • Attic: Pull Down Stairs
      • Number of fireplaces: 1
      • Fireplace features: Gas Starter, Living Room
      • Common walls with other units/homes: No Common Walls
      Interior area
      • Total structure area: 2,225
      • Total interior livable area: 2,225 sqft
      Video & virtual tour

      Property

      Parking
      • Total spaces: 2
      • Parking features: Detached, Garage, Garage Door Opener, Garage Faces Rear, Level Driveway, Storage
      • Garage spaces: 2
      • Has uncovered spaces: Yes
      Accessibility
      • Accessibility features: None
      Features
      • Levels: Two
      • Stories: 2
      • Patio & porch: Covered, Deck, Enclosed, Front Porch, Rear Porch, Screened
      • Exterior features: Private Yard, Rain Gutters, Storage
      • Pool features: None
      • Has spa: Yes
      • Spa features: Bath, None
      • Fencing: Fenced,Privacy,Wood
      • Has view: Yes
      • View description: City
      • Waterfront features: None
      • Body of water: None
      Lot
      • Size: 9,583 Square Feet
      • Features: Back Yard, Corner Lot, Front Yard
      Details
      • Additional structures: Garage(s)
      • Parcel number: 15 204 02 070
      • Other equipment: TV Antenna
      • Horse amenities: None

      Construction

      Type & style
      • Home type: SingleFamily
      • Architectural style: Craftsman
      • Property subtype: Single Family Residence, Residential
      Materials
      • HardiPlank Type
      • Roof: Composition
      Condition
      • Resale
      • New construction: No
      • Year built: 2005

      Utilities & green energy

      • Electric: 110 Volts, 220 Volts in Laundry
      • Sewer: Public Sewer
      • Water: Public
      • Utilities for property: Cable Available, Electricity Available, Natural Gas Available, Sewer Available, Water Available
      Green energy
      • Energy efficient items: None
      • Energy generation: None

      Community & HOA

      Community
      • Features: Near Public Transport, Near Schools, Near Shopping, Park, Playground, Restaurant, Sidewalks, Street Lights
      • Security: Carbon Monoxide Detector(s), Smoke Detector(s)
      • Subdivision: Oakhurst
      HOA
      • Has HOA: No
      Location
      • Region: Decatur

      Financial & listing details

      • Price per square foot: $461/sqft
      • Tax assessed value: $943,900
      • Annual tax amount: $15,896
      • Date on market: 5/28/2026
      • Cumulative days on market: 3 days
      • Electric utility on property: Yes
      • Road surface type: Asphalt
      Get pre-qualifiedBe ready to make an offer.
      Connect with an agentGet info on this home, tour, and more.
      Calculate monthly paymentSee if you can afford this home.

        Estimated market value

        $1,030,600

        $969,000 - $1.10M

        $5,176/mo

        Price history

        DateEventPrice
        5/28/2026Listed for sale$1,025,000+62.7%$461/sqft
        Source: FMLS GA #7776312 Report a problem
        7/28/2023Listing removed--
        Source: FMLS GA #7249989 Report a problem
        7/21/2023Listed for rent$5,150$2/sqft
        Source: FMLS GA #7249989 Report a problem
        12/12/2017Sold$630,000-1.6%$283/sqft
        Source: FMLS GA #5911789 Report a problem
        11/7/2017Pending sale$640,000$288/sqft
        Source: Realty Associates of Atlanta #8262563 Report a problem
        10/24/2017Price change$640,000-3%$288/sqft
        Source: Realty Associates of Atlanta #8262563 Report a problem
        9/25/2017Listed for sale$660,000+47.6%$297/sqft
        Source: Realty Associates of Atlanta #8262563 Report a problem
        7/12/2005Sold$447,300+163.1%$201/sqft
        Source: Public Record Report a problem
        1/14/2004Sold$170,000$76/sqft
        Source: Public Record Report a problem

        Public tax history

        YearProperty taxesTax assessment
        2025$23,680 +6.9%$377,560 +6.6%
        2024$22,161 +242893.9%$354,200 +5.4%
        2023$9 -0.2%$335,920 +7.9%
        2022$9 -7.3%$311,400 +13.4%
        2021$10 -95.7%$274,600 +6.5%
        2020$231 +105.3%$257,840 -0.5%
        2019$113 -76.1%$259,240 +2.9%
        2018$470 -55.5%$252,000 +0.6%
        2017$1,057 +0.1%$250,560 +7.7%
        2016$1,056 $232,720 +15%
        2014$1,056 $202,360 +6.4%
        2013-- $190,240
        2012-- $190,240
        2011-- $190,240
        2010$945 $190,240
        2009$945 +20.2%$190,240 +8.2%
        2008$786 -61.9%$175,800
        2007$2,062 $175,800
        2006$2,062 $175,800

        Find assessor info on the county website

        Monthly payment

        Est. payment

          Payment breakdown

          Explore the cost of this home by adjusting the details. Changes won't be saved.
          All calculations are estimates and provided by Zillow, Inc. for informational purposes only. Actual amounts may vary.
          HOA fees may include property taxes on listings classified as Co-Ops. Contact the listing agent and/or owner for fee details.
          Mortgage interest rates are dependent on a number of factors, including credit score, down payment, and repayment length. Interest rate data provided by Zillow Group Marketplace, Inc. as of 1/1/1970 from various mortgage lenders with which we have lead or other similar arrangements; the Estimated Payment is an average of those rates.
          See how much you could borrow to make a competitive offer.

          Climate risks

          Neighborhood: Oakhurst

          Getting around

          59 / 100
          Somewhat Walkable
          34 / 100
          Some Transit
          53 / 100
          Bikeable

          Nearby schools

          GreatSchools rating
          Schools provided by the listing agent
          • Elementary: Oakhurst/Fifth Avenue
          • Middle: Beacon Hill
          • High: Decatur

          Source: FMLS GA. This data may not be complete. We recommend contacting the local school district to confirm school assignments for this home.

          A local agent can set up tours, give advice and negotiate with sellers.

          Browse local experts

          Similar homes

          Skip to the end of the carouselSkip to the beginning of the carousel