Skip main navigation
Active
  • $825,000

    616 2nd Ave, Decatur, GA 30030

    3beds
    1,743sqft
    : Get pre-qualified
    Single Family Residence
    Built in 1920
    9,583 Square Feet Lot
    $804,100 Zestimate®
    $473/sqft
    $-- HOA

    What's special

    Huge lotSpacious light-filled roomsHardwood floorsThoughtfully updated bathsStainless steel appliancesPrivate backyard retreatSpectacular outdoor living space
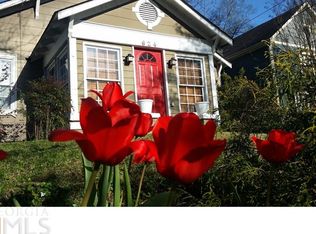
    Historic Oakhurst bungalow overflowing with charm and character on a huge lot in an unbeatable intown location! This beautifully maintained home blends timeless appeal with modern updates throughout, featuring hardwood floors, spacious light-filled rooms, and thoughtfully updated baths. The kitchen shines with gorgeous countertops, stainless steel appliances, and plenty of space for cooking and gathering. Enjoy the spectacular outdoor living space with your own private backyard retreat complete with an oversized, ultra-inviting patio perfect for entertaining, relaxing, or dining al fresco. The oversized 2-car garage offers incredible storage plus convenient alley access. Gorgeous landscaping enhances the curb appeal, while the unbeatable location puts you just a short distance from popular restaurants, shops, parks, and local attractions. A rare opportunity to enjoy classic bungalow charm with today's modern comforts in the heart of Oakhurst!
    16 days
    |
    1,515
    |
    86
    |

    Zillow last checked:

    Listing updated:

    Listed by:

    Weslee Knapp 678-358-4321,

    Keller Knapp, Inc

    Source: GAMLS,MLS#: 10765578MLS Logo

    Tour with a local agent

      Facts & features

      Interior

      Bedrooms & bathrooms
      • Bedrooms: 3
      • Bathrooms: 2
      • Full bathrooms: 2
      • Main level bathrooms: 2
      • Main level bedrooms: 3
      Rooms
      • Room types: Den, Great Room
      Dining room
      • Features: Separate Room
      Kitchen
      • Features: Solid Surface Counters
      Heating
      • Central, Forced Air, Natural Gas
      Cooling
      • Central Air, Ceiling Fan(s)
      Appliances
      • Included: Dishwasher, Refrigerator
      • Laundry: In Kitchen
      Features
      • Bookcases, Double Vanity, Walk-In Closet(s)
      • Flooring: Hardwood
      • Basement: Crawl Space
      • Number of fireplaces: 1
      • Common walls with other units/homes: No Common Walls
      Interior area
      • Total structure area: 1,743
      • Total interior livable area: 1,743 sqft
      • Finished area above ground: 1,743
      • Finished area below ground: 0

      Property

      Parking
      • Total spaces: 2
      • Parking features: Detached
      • Has garage: Yes
      Accessibility
      • Accessibility features: Other
      Features
      • Levels: One
      • Stories: 1
      • Patio & porch: Patio
      • Exterior features: Other
      • Fencing: Fenced
      Lot
      • Size: 9,583 Square Feet
      • Features: Level, Private
      Details
      • Additional structures: Other
      • Parcel number: 15 204 02 057

      Construction

      Type & style
      • Home type: SingleFamily
      • Architectural style: Ranch
      • Property subtype: Single Family Residence
      Materials
      • Other
      • Foundation: Block
      • Roof: Composition
      Condition
      • Resale
      • New construction: No
      • Year built: 1920

      Utilities & green energy

      • Sewer: Public Sewer
      • Water: Public
      • Utilities for property: Cable Available

      Community & HOA

      Community
      • Features: Park, Playground, Sidewalks, Street Lights
      • Security: Smoke Detector(s)
      • Subdivision: Oakhurst
      HOA
      • Has HOA: No
      • Services included: None
      Location
      • Region: Decatur

      Financial & listing details

      • Price per square foot: $473/sqft
      • Tax assessed value: $664,200
      • Annual tax amount: $11,155
      • Date on market: 5/15/2026
      • Cumulative days on market: 16 days
      • Listing agreement: Exclusive Right To Sell
      Get pre-qualifiedBe ready to make an offer.
      Connect with an agentGet info on this home, tour, and more.
      Calculate monthly paymentSee if you can afford this home.

        Estimated market value

        $804,100

        $764,000 - $844,000

        $3,616/mo

        Price history

        DateEventPrice
        5/15/2026Listed for sale$825,000+141.9%$473/sqft
        Source: GAMLS #10765578 Report a problem
        10/3/2011Sold$341,000-5.3%$196/sqft
        Source: Public Record Report a problem
        7/8/2011Price change$359,900-3.4%$206/sqft
        Source: Keller Knapp, Inc #4245870 Report a problem
        6/18/2011Price change$372,500-3%$214/sqft
        Source: Keller Knapp, Inc #4245870 Report a problem
        5/3/2011Price change$384,000-2.5%$220/sqft
        Source: Keller Knapp, Inc Report a problem
        4/13/2011Listed for sale$394,000+33.1%$226/sqft
        Source: Keller Knapp, Inc Report a problem
        8/26/2004Sold$296,000+104.1%$170/sqft
        Source: Public Record Report a problem
        8/18/2003Sold$145,000$83/sqft
        Source: Public Record Report a problem

        Public tax history

        YearProperty taxesTax assessment
        2025$16,725 +6.6%$265,680 +5.4%
        2024$15,694 +637858.5%$252,000 +6.6%
        2023$2 -17.4%$236,320 +6.4%
        2022$3 -7.5%$222,160 +1.8%
        2021$3 -95.8%$218,280 +2.3%
        2020$78 +98.6%$213,320 +11.6%
        2019$39 -74.8%$191,200 +8.2%
        2018$155 -66.4%$176,680 +4.6%
        2017$462 0%$168,920 +2.5%
        2016$462 $164,720 +39.4%
        2014$462 $118,200 -2.7%
        2013-- $121,520
        2012-- $121,520 +37.6%
        2011-- $88,320
        2010$366 $88,320
        2009$366 +17.9%$88,320
        2008$310 -11.7%$88,320
        2007$351 $88,320 +12.7%
        2006$351 +6.3%$78,360 +4.4%
        2005$330 -60.9%$75,040 +5.5%
        2004$845 +216.6%$71,160
        2003$267 +109.5%$71,160
        2002$127 -80%$71,160 +15.6%
        2001$636 $61,560

        Find assessor info on the county website

        Monthly payment

        Est. payment

          Payment breakdown

          Explore the cost of this home by adjusting the details. Changes won't be saved.
          All calculations are estimates and provided by Zillow, Inc. for informational purposes only. Actual amounts may vary.
          HOA fees may include property taxes on listings classified as Co-Ops. Contact the listing agent and/or owner for fee details.
          Mortgage interest rates are dependent on a number of factors, including credit score, down payment, and repayment length. Interest rate data provided by Zillow Group Marketplace, Inc. as of 1/1/1970 from various mortgage lenders with which we have lead or other similar arrangements; the Estimated Payment is an average of those rates.
          See how much you could borrow to make a competitive offer.

          Climate risks

          Neighborhood: Oakhurst

          Getting around

          59 / 100
          Somewhat Walkable
          34 / 100
          Some Transit
          53 / 100
          Bikeable

          Nearby schools

          GreatSchools rating
          Schools provided by the listing agent
          • Elementary: Oakhurst
          • High: Decatur

          Source: GAMLS. This data may not be complete. We recommend contacting the local school district to confirm school assignments for this home.

          A local agent can set up tours, give advice and negotiate with sellers.

          Browse local experts

          Similar homes

          Skip to the end of the carouselSkip to the beginning of the carousel