**NOW OFFERED AT $509,500 - DISTINCTIVE DESIGN. GENEROUS SPACE. EXCEPTIONAL FLEXIBILITY.** Welcome to 604 Arbor Ridge Drive in the desirable Arbor at Tara community. This impressive 4-bedroom, 3-bath residence offers 3,300+ square feet, soaring ceilings, dramatic windows and an open, functional layout designed for both everyday living and effortless entertaining. The main level features a spacious bedroom and full bath, offering flexibility for guests, an office or multigenerational living. The two-story family room is anchored by a striking stacked-stone fireplace and opens seamlessly to the chef inspired kitchen and keeping room, creating an inviting central gathering space. Upstairs, the oversized owner's suite offers a spa-inspired bath with jetted tub, generous walk-in closet and private balcony. Two additional bedrooms and a large bonus room provide exceptional flexibility for a media room, home gym, playroom or additional living space. Outside, enjoy a beautifully landscaped yard, spacious patio and generous driveway parking, along with the convenience of a two-car garage. Conveniently located near Bay Creek Park, Loganville Town Center, North Logan Commons and Downtown Loganville.
Active
Price cut: $7.5K (8/25)
$509,500
604 Arbor Rdg, Loganville, GA 30052
4beds
3,352sqft
Single Family Residence
Built in 2006
0.33 Acres Lot
$504,900 Zestimate®
$152/sqft
$48/mo HOA
What's special
Striking stacked-stone fireplaceSoaring ceilingsTwo-car garagePrivate balconyDramatic windowsOpen functional layoutGenerous driveway parking
- 57 days
- 237
- 14
Zillow last checked:
Listing updated:
Listed by:
Natisha Ettiene 917-375-2029,
Keller Williams West Atlanta
Source: GAMLS,MLS#: 10822474
Facts & features
Interior
Bedrooms & bathrooms
- Bedrooms: 4
- Bathrooms: 3
- Full bathrooms: 3
- Main level bathrooms: 1
- Main level bedrooms: 1
Rooms
- Room types: Bonus Room, Laundry
Dining room
- Features: Separate Room
Kitchen
- Features: Breakfast Bar
Heating
- Forced Air
Cooling
- Central Air
Appliances
- Included: Dishwasher
- Laundry: Laundry Closet
Features
- Master On Main Level, Tray Ceiling(s)
- Flooring: Hardwood
- Basement: None
- Number of fireplaces: 1
- Fireplace features: Other
- Common walls with other units/homes: No Common Walls
Interior area
- Total structure area: 3,352
- Total interior livable area: 3,352 sqft
- Finished area above ground: 3,352
- Finished area below ground: 0
Property
Parking
- Total spaces: 2
- Parking features: Garage, Side/Rear Entrance
- Has garage: Yes
Features
- Levels: Two
- Stories: 2
- Exterior features: Balcony
- Body of water: None
Lot
- Size: 0.33 Acres
- Features: Cul-De-Sac
Details
- Parcel number: NL15C105
Construction
Type & style
- Home type: SingleFamily
- Architectural style: Brick 3 Side,Traditional
- Property subtype: Single Family Residence
Materials
- Brick, Vinyl Siding
- Foundation: Slab
- Roof: Composition
Condition
- Resale
- New construction: No
- Year built: 2006
Utilities & green energy
- Electric: 220 Volts
- Sewer: Public Sewer
- Water: Public
- Utilities for property: Cable Available, Electricity Available
Community & HOA
Community
- Features: None
- Security: Security System
- Subdivision: Arbor at Tara
HOA
- Has HOA: Yes
- Services included: Maintenance Grounds, Swimming, Tennis
- HOA fee: $577 annually
Location
- Region: Loganville
Financial & listing details
- Price per square foot: $152/sqft
- Tax assessed value: $478,700
- Annual tax amount: $5,398
- Date on market: 8/10/2026
- Cumulative days on market: 57 days
- Listing agreement: Exclusive Right To Sell
- Electric utility on property: Yes
Estimated market value
$504,900
$480,000 - $530,000
$3,024/mo
Price history
| Date | Event | Price |
|---|---|---|
| 8/25/2026 | Price change | $509,500-1.5%$152/sqft |
Source:  FMLS GA #7813453 Report a problem FMLS GA #7813453 Report a problem | ||
| 8/10/2026 | Listed for sale | $517,000-0.6%$154/sqft |
Source: FMLS GA #7813453 Report a problem | ||
| 7/28/2026 | Listing removed | $520,000$155/sqft |
Source:  GAMLS #10810506 Report a problem GAMLS #10810506 Report a problem | ||
| 7/22/2026 | Listed for sale | $520,000$155/sqft |
Source: GAMLS #10810506 Report a problem | ||
| 7/21/2026 | Listing removed | $520,000$155/sqft |
Source: GAMLS #10799934 Report a problem | ||
| 7/6/2026 | Listed for sale | $520,000+1%$155/sqft |
Source: GAMLS #10799934 Report a problem | ||
| 6/23/2026 | Listing removed | $515,000$154/sqft |
Source: FMLS GA #7770227 Report a problem | ||
| 5/14/2026 | Listed for sale | $515,000-1.9%$154/sqft |
Source: FMLS GA #7770227 Report a problem | ||
| 5/5/2026 | Listing removed | $525,000$157/sqft |
Source: GAMLS #10716792 Report a problem | ||
| 3/24/2026 | Listed for sale | $525,000-0.9%$157/sqft |
Source: FMLS GA #7740318 Report a problem | ||
| 3/18/2026 | Listing removed | $530,000$158/sqft |
Source: FMLS GA #7703228 Report a problem | ||
| 1/13/2026 | Listed for sale | $530,000-5.4%$158/sqft |
Source: FMLS GA #7703228 Report a problem | ||
| 3/25/2025 | Listing removed | $560,000$167/sqft |
Source: GAMLS #10440636 Report a problem | ||
| 3/23/2025 | Listed for sale | $560,000$167/sqft |
Source: GAMLS #10440636 Report a problem | ||
| 2/21/2025 | Listing removed | $560,000$167/sqft |
Source: GAMLS #10440636 Report a problem | ||
| 1/15/2025 | Listed for sale | $560,000+17.9%$167/sqft |
Source: FMLS GA #7509178 Report a problem | ||
| 7/7/2023 | Sold | $474,900+2.2%$142/sqft |
Source: FMLS GA #7225292 Report a problem | ||
| 6/12/2023 | Pending sale | $464,900$139/sqft |
Source: GAMLS #10165644 Report a problem | ||
| 6/8/2023 | Price change | $464,900-1.1%$139/sqft |
Source: GAMLS #10165644 Report a problem | ||
| 6/1/2023 | Listed for sale | $469,900$140/sqft |
Source: GAMLS #10165644 Report a problem | ||
| 5/31/2023 | Listing removed | $469,900$140/sqft |
Source: FMLS GA #7183083 Report a problem | ||
| 5/19/2023 | Listed for sale | $469,900$140/sqft |
Source: GAMLS #10135524 Report a problem | ||
| 4/4/2023 | Pending sale | $469,900$140/sqft |
Source: GAMLS #10135524 Report a problem | ||
| 3/16/2023 | Listed for sale | $469,900+183.2%$140/sqft |
Source: GAMLS #10135524 Report a problem | ||
| 11/12/2010 | Sold | $165,900$49/sqft |
Source: Public Record Report a problem | ||
| 7/25/2010 | Pending sale | $165,900-5.3%$49/sqft |
Source: Bottom Line Home Realty Services #4096482 Report a problem | ||
| 4/9/2010 | Sold | $175,241-43%$52/sqft |
Source: Public Record Report a problem | ||
| 11/21/2006 | Sold | $307,600$92/sqft |
Source: Public Record Report a problem | ||
Public tax history
| Year | Property taxes | Tax assessment |
|---|---|---|
| 2024 | $7,076 +10.5% | $191,480 +0.9% |
| 2023 | $6,406 +15.8% | $189,800 +30.1% |
| 2022 | $5,532 +7% | $145,880 +14.7% |
| 2021 | $5,172 +2.9% | $127,160 +6.1% |
| 2020 | $5,029 +12.2% | $119,800 +9.2% |
| 2019 | $4,480 -6.8% | $109,720 -1.1% |
| 2018 | $4,807 +35% | $110,920 +9.3% |
| 2017 | $3,561 +27.6% | $101,440 +21.5% |
| 2016 | $2,790 +1.2% | $83,480 +2.5% |
| 2015 | $2,758 | $81,480 +5.4% |
| 2014 | $2,758 | $77,320 |
| 2013 | -- | -- |
| 2012 | -- | -- |
| 2011 | -- | -- |
| 2010 | -- | -- |
| 2009 | -- | -- |
| 2008 | -- | -- |
| 2007 | -- | -- |
Find assessor info on the county website
Monthly payment
Est. payment
Payment breakdown
Explore the cost of this home by adjusting the details. Changes won't be saved.Climate risks
Neighborhood: 30052
Nearby schools
Schools provided by the listing agent
- Elementary: Loganville
- Middle: Loganville
- High: Loganville
Source: GAMLS. This data may not be complete. We recommend contacting the local school district to confirm school assignments for this home.
Similar homes
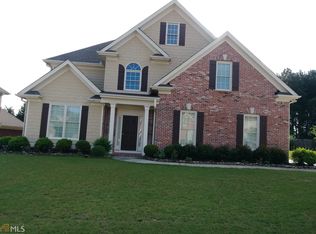
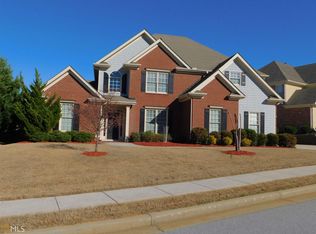
- $456,0004 bd3 ba2.6k sqft408 Arbor Ln, Loganville, GA 30052Active
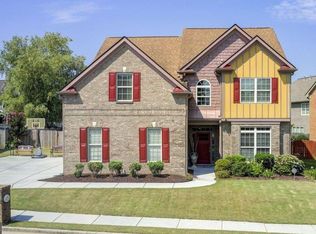
 MLS ID #10837133, Felecia Brown, Coldwell Banker Realty. GAMLS
 - $599,9004 bd3 ba3.7k sqft235 Chandler Walk, Loganville, GA 30052Active
 MLS ID #10825329, Janice L Baldwin, Keller Williams Realty Atl. Partners. GAMLS
 - $475,0003 bd3 ba2.3k sqft1114 Maple Creek Rdg, Loganville, GA 30052Active
 MLS ID #10797194, Carolyn Carnes, Keller Williams Realty Atl. Partners. GAMLS
 - $515,0005 bd4 ba4.3k sqft521 Richmond Pl, Loganville, GA 30052Active
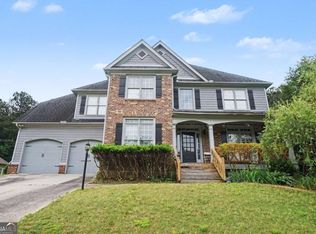 MLS ID #10764109, Mark Spain, Mark Spain Real Estate. GAMLS
 - $549,0005 bd5 ba3.5k sqft379 Blue Juniper Cir, Loganville, GA 30052For Sale
 MLS ID #7847993, Shavonda Gray, Shay & Co. Realty, LLC. FMLS GA
 - $619,9005 bd5 ba4.2k sqft818 Oak Ridge Ter, Loganville, GA 30052For SaleMLS ID #7817000, Krystal Meadows, Keller Williams Realty Atl Partners. FMLS GA
- $530,0004 bd4 ba3.2k sqft540 Warm Springs Ct, Loganville, GA 30052Active Under ContractMLS ID #10831574, Karen Hall, Keller Williams Atlanta Midtown. GAMLS
- $510,0004 bd3 ba2.7k sqft830 Wisteria View Ct, Dacula, GA 30019ActiveMLS ID #10847603, Matthew E Hermes, Keller Williams Realty Atl. Partners. GAMLS
- $519,0004 bd3 ba3.1k sqft3640 Eagle View Way, Monroe, GA 30655ActiveMLS ID #10764360, Christy Smith, The Rezerve. GAMLS
- $379,0004 bd4 ba2.4k sqft2316 Acorn Way, Monroe, GA 30656ActiveMLS ID #10857670, Carolyn Carnes, Keller Williams Realty Atl. Partners. GAMLS
- $395,0005 bd3 ba2.8k sqft2393 Shady Maple Ln, Loganville, GA 30052ActiveMLS ID #10661721, Tarick Sanchez, Redfin Corporation. GAMLS
- $400,0006 bd4 ba3.8k sqft2144 Shadow Oak Trl, Loganville, GA 30052Active Under ContractMLS ID #10839412, Jeffrey Ducreay, eXp Realty. GAMLS
- $489,0004 bd3 ba2.6k sqft3657 Eagle View Way, Monroe, GA 30655ActiveMLS ID #10775207, Kim M Shupe, Coldwell Banker Upchurch Realty. GAMLS
- $495,0004 bd3 ba2.6k sqft2190 Rosie Ln, Snellville, GA 30078ActiveMLS ID #10826336, Carolyn Carnes, Keller Williams Realty Atl. Partners. GAMLS
- $635,0005 bd4 ba3.4k sqft624 Henson Farm Dr, Loganville, GA 30052ActiveMLS ID #10793326, Ademola Olorunisola, Virtual Properties Realty.com. GAMLS
- $439,9005 bd3 ba3k sqft1535 Timberline Trce, Snellville, GA 30078ActiveMLS ID #10842707, Tamaria W Barnes, Coldwell Banker Realty. GAMLS
- $524,9006 bd3 ba3k sqft235 Roberts Rd, Covington, GA 30016ActiveMLS ID #10857557, Haley Earnest, The HomeStore. GAMLS
- $489,9004 bd3 ba2.6k sqft140 Providence Club Dr, Monroe, GA 30656ActiveMLS ID #10796334, Evin Earnhart, Bolst. GAMLS
- $515,0004 bd3 ba2.8k sqft850 River Valley Dr, Dacula, GA 30019ActiveMLS ID #10846309, Seok Hong, Keller Williams Realty Atl. Partners. GAMLS
