Open living spaces, a large basement, a fenced backyard, and key updates give you room to move in now. This 3-bedroom, 2.5-bath townhouse features a functional layout with several updates already in place and plenty of opportunity to add your own improvements over time. Inside, wood flooring runs across the main living areas with the open family room. The kitchen features granite countertops, ample cabinetry, and stainless steel appliances, with an adjoining dining area. An updated bathroom is another improvement already completed. Upstairs, you'll find all 3 bedrooms along with the full baths. The home is functional as it stands, and still gives you the chance to update finishes at your own pace. Downstairs, the large basement has substantial usable space for a recreation room, home office, gym, storage, or another setup that fits your needs. From the rear of the home, you can step outside to the fenced yard, your own outdoor space for pets, grilling, gardening, or relaxing. Located near Warrenton Road/Route 17, you're close to shopping, dining, groceries, and daily essentials around the Southern Gateway area. I-95 is also nearby for trips toward Fredericksburg, Quantico, and Northern Virginia, with additional shopping and services along the Route 17 corridor. This property can work as a primary residence or investment. Schedule your showing today and see the possibilities for yourself!
Coming soon 11/05
$350,000
604 Harrogate Rd, Fredericksburg, VA 22406
3beds
2,014sqft
Townhouse
Built in 1989
1,698 Square Feet Lot
$334,500 Zestimate®
$174/sqft
$165/mo HOA
What's special
- 19 days
- 35
- 2
Zillow last checked:
Listing updated:
Listed by:
Chris Craddock 703-688-2635,
EXP Realty, LLC 8333357433,
Listing Team: The Redux Group, Co-Listing Agent: Timothy Joseph O'connell Jr. 703-343-0236,
EXP Realty, LLC
Source: Bright MLS,MLS#: VAST2053776
Facts & features
Interior
Bedrooms & bathrooms
- Bedrooms: 3
- Bathrooms: 3
- Full bathrooms: 2
- 1/2 bathrooms: 1
- Main level bathrooms: 1
Rooms
- Room types: Bonus Room
Bonus room
- Level: Lower
Heating
- Heat Pump, Electric
Cooling
- Central Air, Electric
Appliances
- Included: Dishwasher, Disposal, Microwave, Self Cleaning Oven, Refrigerator, Cooktop, Electric Water Heater
Features
- Basement: Finished,Exterior Entry,Rear Entrance
- Number of fireplaces: 1
- Fireplace features: Mantel(s)
Interior area
- Total structure area: 2,094
- Total interior livable area: 2,014 sqft
- Finished area above ground: 1,414
- Finished area below ground: 600
Property
Parking
- Parking features: None
Accessibility
- Accessibility features: None
Features
- Levels: Three
- Stories: 3
- Pool features: None
- Fencing: Back Yard
Lot
- Size: 1,698 Square Feet
Details
- Additional structures: Above Grade, Below Grade
- Parcel number: 44G2B151
- Zoning: R2
- Special conditions: Standard
Construction
Type & style
- Home type: Townhouse
- Architectural style: Contemporary
- Property subtype: Townhouse
Materials
- Brick, Combination
- Foundation: Permanent
Condition
- New construction: No
- Year built: 1989
Utilities & green energy
- Sewer: Public Sewer
- Water: Public
Community & HOA
Community
- Subdivision: Spring Knoll
HOA
- Has HOA: Yes
- HOA fee: $165 monthly
Location
- Region: Fredericksburg
Financial & listing details
- Price per square foot: $174/sqft
- Tax assessed value: $311,500
- Annual tax amount: $3,057
- Date on market: 11/5/2026
- Listing agreement: Exclusive Right To Sell
- Ownership: Fee Simple
Estimated market value
$334,500
$314,000 - $351,000
$2,286/mo
Price history
| Date | Event | Price |
|---|---|---|
| 10/27/2022 | Listing removed | -- |
Source: Zillow Rental Network Premium Report a problem | ||
| 10/6/2022 | Price change | $1,900-5%$1/sqft |
Source: Zillow Rental Network Premium Report a problem | ||
| 8/10/2022 | Price change | $2,000+5.3%$1/sqft |
Source: Zillow Rental Network Premium Report a problem | ||
| 8/9/2022 | Listed for rent | $1,900+15.2%$1/sqft |
Source: Zillow Rental Network Premium Report a problem | ||
| 8/31/2018 | Listing removed | $1,650$1/sqft |
Source: Berkshire Hathaway HomeServices Select Realty #1002242896 Report a problem | ||
| 8/15/2018 | Listed for rent | $1,650$1/sqft |
Source: Berkshire Hathaway HomeServices Select Realty #1002242896 Report a problem | ||
Public tax history
| Year | Property taxes | Tax assessment |
|---|---|---|
| 2025 | $2,581 +3.4% | $279,500 |
| 2024 | $2,498 +17.7% | $279,500 +18.2% |
| 2023 | $2,122 +5.6% | $236,400 |
| 2022 | $2,009 +6.7% | $236,400 +21.8% |
| 2021 | $1,883 | $194,100 |
| 2020 | $1,883 +5% | $194,100 +9.3% |
| 2019 | $1,794 +2% | $177,600 |
| 2018 | $1,758 | $177,600 +2.7% |
| 2017 | $1,758 +2.7% | $173,000 |
| 2016 | $1,713 | $173,000 +14% |
| 2015 | -- | $151,800 |
| 2014 | -- | $151,800 +7.5% |
| 2013 | -- | $141,200 |
| 2012 | -- | $141,200 +5.1% |
| 2011 | -- | $134,400 |
| 2010 | -- | $134,400 -38.6% |
| 2009 | -- | $218,800 |
| 2008 | -- | $218,800 -8.3% |
| 2006 | -- | $238,700 |
| 2005 | -- | $238,700 +68.1% |
| 2004 | -- | $142,000 +49.5% |
| 2003 | -- | $95,000 |
| 2002 | -- | $95,000 |
Find assessor info on the county website
Monthly payment
Est. payment
Payment breakdown
Explore the cost of this home by adjusting the details. Changes won't be saved.Climate risks
Neighborhood: 22406
Nearby schools
Schools provided by the listing agent
- District: Stafford County Public Schools
Source: Bright MLS. This data may not be complete. We recommend contacting the local school district to confirm school assignments for this home.
- $341,9002 bd3 ba1.4k sqft606 Harrogate Rd, Fredericksburg, VA 22406Off Market
- $357,9003 bd3 ba1.8k sqft602 Harrogate Rd, Fredericksburg, VA 22406Off Market
- $356,0002 bd4 ba2k sqft608 Harrogate Rd, Fredericksburg, VA 22406Off Market
- $374,6003 bd2 ba1.9k sqft600 Harrogate Rd, Fredericksburg, VA 22406Off Market

Similar homes
- $360,0003 bd4 ba2.1k sqft308 Falkirk Ct, Fredericksburg, VA 22406For Sale
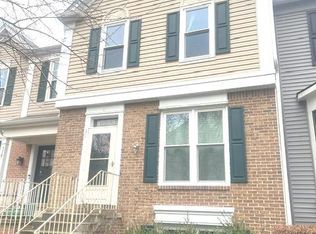
 MLS ID #VAST2046854, Maria Serpas, Millennium Realty Group Inc.. Bright MLS
- $469,9993 bd3 ba1.6k sqft15 Castlewood Dr, Fredericksburg, VA 22406For Sale
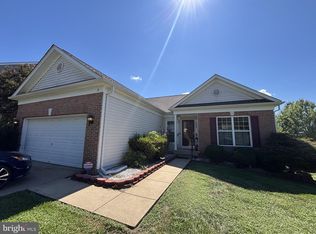 MLS ID #VAST2053872, Dawn Burgess, Samson Properties. Bright MLS
- $320,0003 bd3 ba1.4k sqftOlde Forge, Fredericksburg, VA 22405For Sale
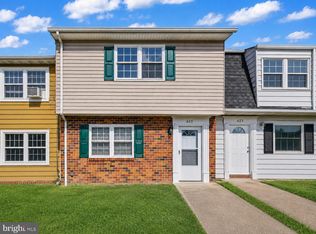 MLS ID #VAST2052570, Jennifer Herbert, Redfin Corporation. Bright MLS
- $335,0003 bd2 ba1.2k sqft203 Shackelford Well Rd, Fredericksburg, VA 22406For Sale
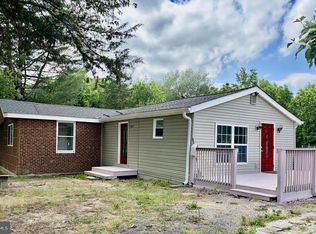 MLS ID #VAST2050774, Cristian Sams, Samson Properties. Bright MLS
- $349,9993 bd3 ba1.9k sqftSummerlake, Fredericksburg, VA 22407For SaleMLS ID #VASP2042568, Peggi Howell, Long & Foster Real Estate, Inc.. Bright MLS
- $364,9003 bd3 ba1.8k sqft506 Kensington Dr, Fredericksburg, VA 22405For SaleMLS ID #VAST2053548, Dawn Josemans, Coldwell Banker Elite. Bright MLS
- $349,5003 bd3 ba1.1k sqftCanterbury Village, Stafford, VA 22554For SaleMLS ID #VAST2054898, Andy Shannon, Samson Properties. Bright MLS
- $289,9903 bd3 ba1.2k sqftOlde Forge, Fredericksburg, VA 22405For SaleMLS ID #VAST2052906, Walid Noori, BNI Realty. Bright MLS
- $426,9994 bd2 ba1.9k sqft11603 Rutherford Dr, Fredericksburg, VA 22407For SaleMLS ID #VASP2046704, Anca Vlad, Keller Williams Capital Properties. Bright MLS
- $368,8002 bd3 ba1.6k sqft10015 Grass Market Ct, Fredericksburg, VA 22408For SaleMLS ID #VASP2046302, David Flack, United Real Estate Premier. Bright MLS
- $499,9004 bd3 ba2.4k sqft11507 Duchess Dr, Fredericksburg, VA 22408For SaleMLS ID #VASP2046774, Pia Contreras-Sanchez, Nest Realty Fredericksburg. Bright MLS
- $415,0003 bd4 ba1.9k sqft905 Shaw Ct, Fredericksburg, VA 22405For SaleMLS ID #VAST2051646, Michael Gillies, EXP Realty, LLC. Bright MLS
- $399,9992 bd1 ba1.3k sqft118 Musselman Rd, Falmouth, VA 22405For SaleMLS ID #VAST2049642, Mr. Muhammad Yusuf, Vylla Home. Bright MLS
- $388,0003 bd4 ba2.3k sqft7119 Wytheville Cir, Fredericksburg, VA 22407For SaleMLS ID #VASP2042082, Walid Noori, BNI Realty. Bright MLS
- $400,0004 bd3 ba2.1k sqft10409 Skinner Hill Dr, Fredericksburg, VA 22408For SaleMLS ID #VASP2046504, robert murphy, Keller Williams Realty. Bright MLS
- $445,0003 bd3 ba2.3k sqft11830 Rutherford Dr, Fredericksburg, VA 22407For SaleMLS ID #VASP2046574, Meghan Kala, Pathway Realty, Inc.. Bright MLS
- $369,0003 bd3 ba1.3k sqft108 Twin Brook Ln, Stafford, VA 22554For SaleMLS ID #VAST2053928, Lisa Barber, Samson Properties. Bright MLS
- $399,9004 bd2 ba1.4k sqftMill Garden, Fredericksburg, VA 22407For SaleMLS ID #VASP2046448, Alex Belcher, Belcher Real Estate, LLC.. Bright MLS
- $439,9993 bd2 ba1.4k sqft520 Cropp Rd, Fredericksburg, VA 22406For SaleMLS ID #VAST2053402, Stanley Heaney, Pearson Smith Realty LLC. Bright MLS
- $395,0004 bd2 ba2.1k sqftBerkeley Village, Fredericksburg, VA 22408For SaleMLS ID #VASP2045294, Dave Murphy, Dalton Realty. Bright MLS
