This single-story Angleton home offers 3 bedrooms, 1 bath, and a spacious backyard shaded by mature trees. Wood-look flooring runs through the living area, kitchen, and bedrooms, and a wide pass-through with a breakfast bar connects the kitchen and living room. The kitchen features granite countertops and ample cabinet storage, while the bathroom offers a wide vanity and a tiled tub surround. Outside, a detached one-car garage and a separate storage shed provide extra room for tools, lawn equipment, or weekend projects.
For sale
$159,900
604 N Anderson St, Angleton, TX 77515
3beds
1,228sqft
Single Family Residence
Built in 1950
10,005 Square Feet Lot
$157,800 Zestimate®
$130/sqft
$-- HOA
What's special
Detached one-car garageSeparate storage shedGranite countertopsWide vanityTiled tub surroundAmple cabinet storage
- 5 days
- 116
- 16
Likely to sell faster than
Zillow last checked:
Listing updated:
Listed by:
Alan Go TREC #0699962 713-981-6233,
Midland Realty Group
Source: HAR,MLS#: 92880954
Facts & features
Interior
Bedrooms & bathrooms
- Bedrooms: 3
- Bathrooms: 1
- Full bathrooms: 1
Bedroom
- Level: First
- Area: 150
- Dimensions: 10x15
Bedroom
- Level: First
- Area: 165
- Dimensions: 11x15
Bedroom
- Level: First
- Area: 150
- Dimensions: 10x15
Other
- Level: First
- Area: 154
- Dimensions: 11x14
Family room
- Level: First
- Area: 225
- Dimensions: 15x15
Heating
- Natural Gas
Cooling
- Electric
Appliances
- Included: Electric Oven, Microwave, Electric Range, Dishwasher
Interior area
- Total structure area: 1,228
- Total interior livable area: 1,228 sqft
Property
Features
- Stories: 1
Lot
- Size: 10,005 Square Feet
- Features: Subdivided, 0 Up To 1/4 Acre
Details
- Parcel number: 48800040000
Construction
Type & style
- Home type: SingleFamily
- Architectural style: Traditional
- Property subtype: Single Family Residence
Materials
- Vinyl Siding
- Foundation: Pillar/Post/Pier
- Roof: Composition
Condition
- New construction: No
- Year built: 1950
Utilities & green energy
- Sewer: Public Sewer
- Water: Public
Community & HOA
Community
- Subdivision: Highland Angleton
Location
- Region: Angleton
Financial & listing details
- Price per square foot: $130/sqft
- Tax assessed value: $141,540
- Annual tax amount: $2,855
- Date on market: 11/14/2026
Estimated market value
$157,800
$150,000 - $166,000
$1,536/mo
Price history
| Date | Event | Price |
|---|---|---|
| 11/14/2026 | Listed for sale | $159,900+38%$130/sqft |
Source:  HAR #92880954 Report a problem | ||
| 10/6/2016 | Listing removed | $115,900$94/sqft |
Source: Mission Real Estate Group #87471990 Report a problem | ||
| 9/19/2016 | Pending sale | $115,900$94/sqft |
Source: Mission Real Estate Group #87471990 Report a problem | ||
| 9/19/2016 | Price change | $115,900-0.5%$94/sqft |
Source: Mission Real Estate Group #87471990 Report a problem | ||
| 9/12/2016 | Listed for sale | $116,500+137.8%$95/sqft |
Source: Owner Report a problem | ||
| 12/11/2015 | Listing removed | $49,000$40/sqft |
Source: Owner Report a problem | ||
| 10/28/2015 | Price change | $49,000+2.1%$40/sqft |
Source: Owner Report a problem | ||
| 9/11/2015 | Listed for sale | $48,000$39/sqft |
Source: FreedomSoft LLLP Report a problem | ||
Public tax history
| Year | Property taxes | Tax assessment |
|---|---|---|
| 2025 | $2,788 +7.2% | $141,540 +6.9% |
| 2024 | $2,601 | $132,360 -16.6% |
| 2023 | -- | $158,780 +19.3% |
| 2022 | $3,269 +18.9% | $133,120 +26.4% |
| 2021 | $2,748 | $105,280 -7% |
| 2020 | -- | $113,230 +3.3% |
| 2019 | $3,190 +76.5% | $109,590 +28.2% |
| 2018 | $1,808 | $85,510 +44.9% |
| 2017 | $1,808 -28.2% | $59,000 +56.3% |
| 2016 | $2,516 | $37,740 -46.5% |
| 2015 | $2,516 | $70,520 -9% |
| 2014 | $2,516 | $77,520 +42.2% |
| 2012 | -- | $54,530 +2% |
| 2011 | -- | $53,450 -5.9% |
| 2010 | -- | $56,800 -4.1% |
| 2009 | -- | $59,250 -12.2% |
| 2008 | -- | $67,490 -0.2% |
| 2006 | -- | $67,600 +15.1% |
| 2005 | -- | $58,710 +9.3% |
| 2004 | -- | $53,720 +8.1% |
| 2003 | -- | $49,710 +26.6% |
| 2002 | -- | $39,270 |
| 2001 | -- | $39,270 |
Find assessor info on the county website
Monthly payment
Est. payment
Payment breakdown
Explore the cost of this home by adjusting the details. Changes won't be saved.Climate risks
Neighborhood: 77515
Nearby schools
Schools provided by the listing agent
- Elementary: Central Elementary School (Angleton)
- Middle: Angleton Middle School
- High: Angleton High School
Source: HAR. This data may not be complete. We recommend contacting the local school district to confirm school assignments for this home.


Similar homes
- $165,0003 bd2 ba1k sqft525 S Arcola St, Angleton, TX 77515For Sale
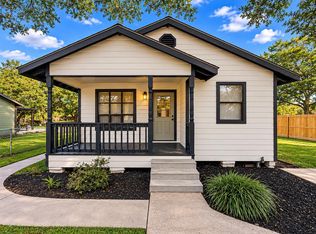 MLS ID #94168165, Jesse Glatz, Icon Real Estate Services. HAR
- $150,0003 bd1 ba1.4k sqft710 E Magnolia St, Angleton, TX 77515For Sale
 MLS ID #85329910, Moon Kim, Lifestyles Unlimited Realty, INC.. HAR
- $--2 bd1 ba1.1k sqft918 E Cedar St, Angleton, TX 77515Auction
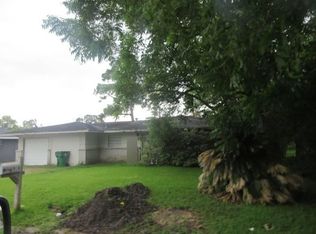 Xome
- $195,0004 bd1 ba1.2k sqft218 Evans St, Angleton, TX 77515For Sale
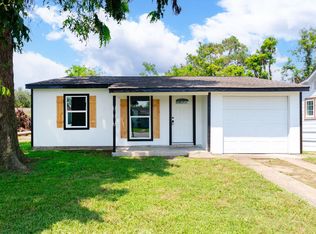 MLS ID #71003517, Jennifer Atkins, Mega Realty. HAR
