Property SOLD AS-IS! This 3-bedroom, 2-bath home features a 1-car garage with an attached 2-car carport, a large living room, and a covered patio perfect for relaxing or entertaining. The property includes a water well for watering plants and landscaping. The roof was replaced in 2015. Great location conveniently close to shopping and schools.
For sale
Price cut: $5K (9/9)
$154,000
705 Shady Ln, Angleton, TX 77515
3beds
1,624sqft
Single Family Residence
Built in 1946
10,402 Square Feet Lot
$-- Zestimate®
$95/sqft
$-- HOA
What's special
- 120 days
- 591
- 47
Zillow last checked:
Listing updated:
Listed by:
Rhonda Clark TREC #0386429 979-849-1000,
Clark Realty
Source: HAR,MLS#: 96217394
Facts & features
Interior
Bedrooms & bathrooms
- Bedrooms: 3
- Bathrooms: 2
- Full bathrooms: 2
Primary bedroom
- Level: First
- Area: 143
- Dimensions: 11X13
Bedroom
- Level: First
- Area: 127.5
- Dimensions: 10X12'9
Bedroom
- Level: First
- Area: 114.75
- Dimensions: 9X12'9
Breakfast
- Level: First
- Area: 235
- Dimensions: 11'9X20
Kitchen
- Level: First
- Area: 169
- Dimensions: 13X13
Living room
- Level: First
- Area: 432
- Dimensions: 18X24
Heating
- Other
Cooling
- Electric
Appliances
- Included: Electric Oven, Microwave, Electric Range
- Laundry: Electric Dryer Hookup, Washer Hookup
Features
- All Bedrooms Down
- Flooring: Carpet, Laminate
Interior area
- Total structure area: 1,624
- Total interior livable area: 1,624 sqft
Property
Parking
- Total spaces: 3
- Parking features: Attached, Double-Wide Driveway, Workshop in Garage, Attached Carport
- Attached garage spaces: 1
- Carport spaces: 2
- Covered spaces: 3
Features
- Stories: 1
- Patio & porch: Covered
Lot
- Size: 10,402 Square Feet
- Features: Back Yard, Subdivided, 0 Up To 1/4 Acre
Details
- Parcel number: 60100002000
Construction
Type & style
- Home type: SingleFamily
- Architectural style: Traditional
- Property subtype: Single Family Residence
Materials
- Aluminum Siding
- Foundation: Pillar/Post/Pier
- Roof: Composition
Condition
- New construction: No
- Year built: 1946
Utilities & green energy
- Sewer: Public Sewer
- Water: Public
Community & HOA
Community
- Subdivision: Lane Angleton
Location
- Region: Angleton
Financial & listing details
- Price per square foot: $95/sqft
- Tax assessed value: $196,320
- Annual tax amount: $3,287
- Date on market: 5/21/2026
- Listing terms: Cash
- Road surface type: Asphalt
Estimated market value
Not available
Estimated sales range
Not available
$1,807/mo
Price history
| Date | Event | Price |
|---|---|---|
| 9/9/2026 | Price change | $154,000-3.1%$95/sqft |
Source:  HAR #96217394 Report a problem HAR #96217394 Report a problem | ||
| 7/25/2026 | Price change | $159,000-6.4%$98/sqft |
Source: HAR #96217394 Report a problem | ||
| 6/10/2026 | Price change | $169,900-2.9%$105/sqft |
Source: HAR #96217394 Report a problem | ||
| 5/21/2026 | Listed for sale | $174,900$108/sqft |
Source: HAR #96217394 Report a problem | ||
Public tax history
| Year | Property taxes | Tax assessment |
|---|---|---|
| 2025 | $753 +24.5% | $166,922 +10% |
| 2024 | $605 +17.1% | $151,747 +10% |
| 2023 | $517 +3.3% | $137,952 +10% |
| 2022 | $500 +17.8% | $125,411 +10% |
| 2021 | $425 | $114,010 +9.1% |
| 2020 | -- | $104,494 +10.4% |
| 2019 | $314 -21% | $94,640 -7.4% |
| 2018 | $397 | $102,170 |
| 2017 | $397 +11.5% | $102,170 |
| 2016 | $357 | $102,170 +4% |
| 2015 | $357 | $98,280 +1% |
| 2014 | $357 | $97,260 +20.8% |
| 2012 | -- | $80,490 +4.1% |
| 2011 | -- | $77,350 -6.4% |
| 2010 | -- | $82,680 -11.3% |
| 2009 | -- | $93,260 -0.3% |
| 2008 | -- | $93,580 +44% |
| 2006 | -- | $64,980 +17.9% |
| 2005 | -- | $55,130 +4.7% |
| 2004 | -- | $52,660 -6.5% |
| 2003 | -- | $56,330 +14.1% |
| 2002 | -- | $49,350 |
| 2001 | -- | $49,350 |
Find assessor info on the county website
Monthly payment
Est. payment
Payment breakdown
Explore the cost of this home by adjusting the details. Changes won't be saved.Climate risks
Neighborhood: 77515
Nearby schools
Schools provided by the listing agent
- Elementary: Central Elementary School (Angleton)
- Middle: Angleton Middle School
- High: Angleton High School
Source: HAR. This data may not be complete. We recommend contacting the local school district to confirm school assignments for this home.
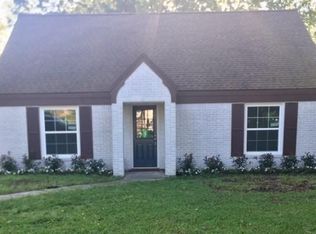
Similar homes
- $155,0003 bd1 ba1.4k sqft710 E Magnolia St, Angleton, TX 77515For Sale
 MLS ID #81697901, Moon Kim, Lifestyles Realty Houston Inc.. HAR
 - $145,0003 bd2 ba1.6k sqft905 N Arcola St, Angleton, TX 77515For Sale
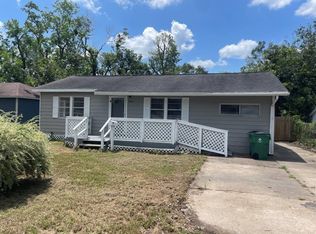 MLS ID #96915455, Lisa Elder, Complete Property Services. HAR
 - $153,9003 bd2 ba1.6k sqft252 Bastrop St, Angleton, TX 77515For Sale
 MLS ID #17986653, Robert Peltier, Bob Peltier & Associates. HAR
 - $179,0003 bd3 ba1.5k sqft609 Hurst St, Angleton, TX 77515For Sale
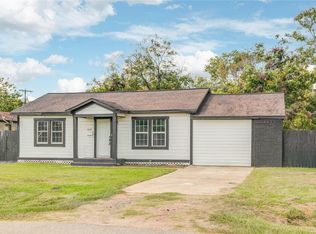 MLS ID #93930022, Lucy Ware, Birdsong Real Estate. HAR
