Skip main navigation
For sale
  • Price cut: $25K (3/10)
    $950,000

    604 NE Francesca Lane, Boca Raton, FL 33487

    4beds
    3,134sqft
    : Get pre-qualified
    Townhouse, Condominium
    Built in 2007
    2,692 Square Feet Lot
    $910,800 Zestimate®
    $303/sqft
    $750/mo HOA

    What's special

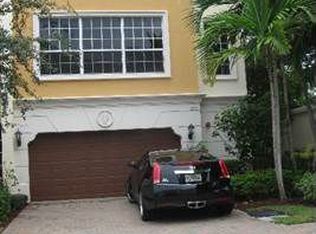
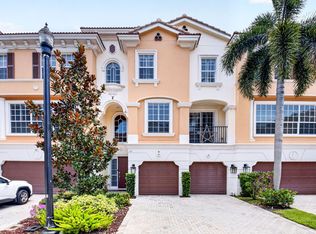
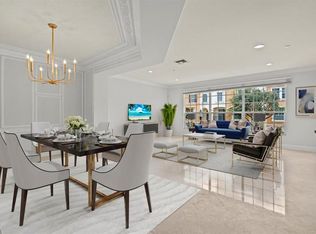
    Impeccably maintained and elegantly appointed, this 4-bedroom + den/office townhome offers the perfect blend of modern luxury and timeless comfort. The chef's kitchen impresses with quartz countertops, stainless steel appliances, and a gas cooktop. Bathrooms have been beautifully updated with new fixtures and toilets. Thoughtful smart home features and upgrades, including a new roof (June 2024), Nest Protects, a new security system, a tankless water heater, plantation shutters, new bedroom carpeting, custom closet organizers, and a private elevator!
    134 days
    |
    455
    |
    21
    |

    Zillow last checked:

    Listing updated:

    Listed by:

    Aaron F Buchbinder 561-350-7352,

    Compass Florida LLC,

    Jeffrey Tuchklaper 954-599-8991,

    Compass Florida, LLC

    Source: BeachesMLS,MLS#: R11140307MLS LogoOriginating MLS: BeachesMLS

    Tour with a local agent

      Facts & features

      Interior

      Bedrooms & bathrooms
      • Bedrooms: 4
      • Bathrooms: 4
      • Full bathrooms: 3
      • 1/2 bathrooms: 1
      • Main level bathrooms: 1
      • Main level bedrooms: 1
      Primary bedroom
      • Level: Third
      • Area: 204
      • Dimensions: 17 X 12
      Primary bedroom
      • Level: Third
      • Area: 204
      • Dimensions: 17 X 12
      Bedroom 2
      • Level: Third
      • Area: 144
      • Dimensions: 12 X 12
      Bedroom 2
      • Level: Third
      • Area: 144
      • Dimensions: 12 X 12
      Bedroom 3
      • Level: Third
      • Area: 169
      • Dimensions: 13 X 13
      Bedroom 3
      • Level: Third
      • Area: 169
      • Dimensions: 13 X 13
      Bedroom 4
      • Level: First
      • Area: 156
      • Dimensions: 13 X 12
      Bedroom 4
      • Level: First
      • Area: 156
      • Dimensions: 13 X 12
      Den
      • Level: First
      • Area: 156
      • Dimensions: 12 X 13
      Den
      • Level: First
      • Area: 156
      • Dimensions: 12 X 13
      Dining room
      • Level: Second
      • Area: 100
      • Dimensions: 10 X 10
      Dining room
      • Level: Second
      • Area: 100
      • Dimensions: 10 X 10
      Kitchen
      • Level: Second
      • Area: 143
      • Dimensions: 13 X 11
      Kitchen
      • Level: Second
      • Area: 143
      • Dimensions: 13 X 11
      Living room
      • Level: Second
      • Area: 459
      • Dimensions: 27 X 17
      Living room
      • Level: Second
      • Area: 459
      • Dimensions: 27 X 17
      Heating
      • Central, Electric
      Cooling
      • Central Air, Electric
      Appliances
      • Included: Dryer, Dishwasher, Electric Range, Disposal, Gas Range, Gas Water Heater, Microwave, Oven, Refrigerator, Water Heater, Washer
      Features
      • Built-in Features, Breakfast Area, Bathtub, Elevator, High Ceilings, Jetted Tub, Living/Dining Room, Pantry, Soaking Tub, Separate Shower, Upper Level Primary, Walk-In Closet(s)
      • Flooring: Carpet, Marble
      • Windows: Plantation Shutters, Sliding
      Interior area
      • Total structure area: 4,014
      • Total interior livable area: 3,134 sqft
      Video & virtual tour

      Property

      Parking
      • Total spaces: 2
      • Parking features: Attached, Garage, Garage Door Opener
      • Attached garage spaces: 2
      Accessibility
      • Accessibility features: Accessibility Features, Accessible Elevator Installed
      Features
      • Levels: Multi/Split,Three Or More
      • Stories: 3
      • Patio & porch: Open, Balcony
      • Exterior features: Balcony, Outdoor Living Area
      • Pool features: Association
      • Has spa: Yes
      • Has view: Yes
      • View description: Garden
      • Waterfront features: None
      Lot
      • Size: 2,692 Square Feet
      • Features: < 1/4 Acre
      Details
      • Parcel number: 06434705400000560
      • Zoning: R3(cit
      • Special conditions: Listed As-Is
      • Other equipment: Intercom

      Construction

      Type & style
      • Home type: Townhouse
      • Property subtype: Townhouse, Condominium
      Materials
      • Block
      Condition
      • Resale
      • New construction: No
      • Year built: 2007

      Utilities & green energy

      • Sewer: Public Sewer
      • Water: Public
      • Utilities for property: Sewer Available, Water Available

      Community & HOA

      Community
      • Features: Gated
      • Security: Fire Alarm, Gated Community, Key Card Entry, Smoke Detector(s), Security Guard
      • Pet deposit fee: $0
      • Subdivision: TRIESTE AT BOCA
      HOA
      • Has HOA: Yes
      • Amenities included: Cabana, Pool
      • Services included: Common Areas, Insurance, Security
      • HOA fee: $750 monthly
      • HOA phone: 561-750-8800
      Location
      • Region: Boca Raton

      Financial & listing details

      • Price per square foot: $303/sqft
      • Tax assessed value: $691,000
      • Annual tax amount: $8,617
      • Date on market: 1/12/2026
      • Cumulative days on market: 160 days
      • Listing terms: Cash,Conventional
      Get pre-qualifiedBe ready to make an offer.
      Connect with an agentGet info on this home, tour, and more.
      Calculate monthly paymentSee if you can afford this home.

        Estimated market value

        $910,800

        $865,000 - $956,000

        $5,904/mo

        Price history

        DateEventPrice
        3/10/2026Price change$950,000-2.6%$303/sqft
        Source: BeachesMLS #R11140307 Report a problem
        2/16/2026Price change$6,500+8.3%$2/sqft
        Source: BeachesMLS #R11161498 Report a problem
        2/6/2026Listed for rent$6,000$2/sqft
        Source: BeachesMLS #R11161498 Report a problem
        12/4/2025Price change$975,000-2%$311/sqft
        Source: BeachesMLS #RX-11140307 Report a problem
        9/5/2025Price change$995,000-9.5%$317/sqft
        Source: BeachesMLS #F10495210 Report a problem
        3/31/2025Price change$1,099,000-2.3%$351/sqft
        Source: BeachesMLS #F10495210 Report a problem
        1/19/2025Price change$1,125,000-2.2%$359/sqft
        Source: BeachesMLS #F10464154 Report a problem
        11/7/2024Price change$1,150,000-4.1%$367/sqft
        Source: BeachesMLS #F10464154 Report a problem
        10/2/2024Listed for sale$1,199,000+99.8%$383/sqft
        Source: BeachesMLS #F10464154 Report a problem
        2/15/2019Sold$600,000-11.6%$191/sqft
        Source: BeachesMLS #R10464385 Report a problem
        12/5/2018Price change$679,000-2.9%$217/sqft
        Source: Lang Realty/ BR #RX-10464385 Report a problem
        10/11/2018Price change$699,000-2.8%$223/sqft
        Source: Lang Realty/ BR #RX-10464385 Report a problem
        9/15/2018Listed for sale$719,000+30.7%$229/sqft
        Source: Lang Realty/ BR #RX-10464385 Report a problem
        3/3/2014Sold$550,000-8.3%$175/sqft
        Source: BeachesMLS #R9959649 Report a problem
        11/17/2013Price change$599,995-1.6%$191/sqft
        Source: TOWN AND COUNTRY REALTY LLC #RX-9959649 Report a problem
        10/28/2013Price change$609,900-1.6%$195/sqft
        Source: TOWN AND COUNTRY REALTY LLC #RX-9959649 Report a problem
        9/6/2013Price change$619,900-1.6%$198/sqft
        Source: TOWN AND COUNTRY REALTY LLC #RX-9959649 Report a problem
        7/11/2013Listed for sale$629,900+0.8%$201/sqft
        Source: TOWN AND COUNTRY REALTY LLC #RX-9959649 Report a problem
        2/26/2008Sold$625,000$199/sqft
        Source: Public Record Report a problem

        Public tax history

        YearProperty taxesTax assessment
        2024$8,617 +2.3%$531,853 +3%
        2023$8,422 +0.9%$516,362 +3%
        2022$8,343 +0.5%$501,322 +3%
        2021$8,298 +1.4%$486,720 +1.4%
        2020$8,180 -7.5%$480,000 +2.1%
        2019$8,844 $470,000 +3.3%
        2018$8,844 +6.4%$455,000 -2.2%
        2017$8,312 -3.5%$465,000 -1.1%
        2016$8,615 -3.3%$470,000 +2.2%
        2015$8,908 +30.3%$460,000 +20.2%
        2014$6,837 +1.3%$382,761 +1.5%
        2013$6,750 +0.3%$377,104 +1.7%
        2012$6,732 +2.1%$370,800 +3%
        2011$6,594 +0.1%$360,000
        2010$6,589 -9.3%$360,000 -12.2%
        2009$7,268 -15.4%$410,000 -15.1%
        2008$8,591 +368.6%$483,000 +364.4%
        2007$1,833 -16.8%$104,000 -9.6%
        2006$2,203 $115,000 +15%
        2005-- $100,000
        2004-- --

        Find assessor info on the county website

        Monthly payment

        Est. payment

          Payment breakdown

          Explore the cost of this home by adjusting the details. Changes won't be saved.
          All calculations are estimates and provided by Zillow, Inc. for informational purposes only. Actual amounts may vary.
          HOA fees may include property taxes on listings classified as Co-Ops. Contact the listing agent and/or owner for fee details.
          Mortgage interest rates are dependent on a number of factors, including credit score, down payment, and repayment length. Interest rate data provided by Zillow Group Marketplace, Inc. as of 1/1/1970 from various mortgage lenders with which we have lead or other similar arrangements; the Estimated Payment is an average of those rates.
          See how much you could borrow to make a competitive offer.

          Climate risks

          Neighborhood: 33487

          Getting around

          76 / 100
          Very Walkable
          29 / 100
          Some Transit
          67 / 100
          Bikeable

          Nearby schools

          GreatSchools rating
          Schools provided by the listing agent
          • Elementary: J. C. Mitchell
          • Middle: Boca Raton Community
          • High: Boca Raton

          Source: BeachesMLS. This data may not be complete. We recommend contacting the local school district to confirm school assignments for this home.

          A local agent can set up tours, give advice and negotiate with sellers.

          A local lender can help you make sure your offer is ready when you are.

          Browse local experts

          Similar homes

          Skip to the end of the carouselSkip to the beginning of the carousel