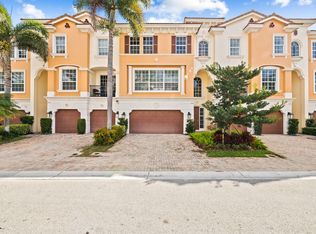
Experience elevated East Boca living in this exceptional 3,134 sq. ft., Casa Luna model, three-story Toll Brothers townhome with a community pool, offering an impressive blend of luxury, space, privacy, and modern convenience. Featuring 3 spacious bedrooms, 2 full and 2 half baths, a private elevator, soaring ceilings, impact windows, plantation shutters and a newer A/C system, this residence is designed for effortless upscale living. The first level welcomes you with a generous two-car garage, private interior elevator, expansive flex space, and a beautifully landscaped backyard with no rear neighbors—creating a rare sense of privacy. The family room features a bar, and a convenient half bath, making this level ideal for entertaining and relaxing. The second level showcases an inviting open-concept living area with an eat-in kitchen, dining room, and spacious living room. A private home office provides the perfect setting for remote work, while an additional half bath adds convenience for guests. Upstairs, the luxurious primary suite offers exceptional space and tranquility, two custom closets, complemented by a spa-inspired primary bath with dual sinks, a separate shower, and a large soaking tub. Two additional generously sized bedrooms, a full guest bath, and a dedicated laundry room complete the third level. Perfectly positioned in sought-after East Boca, this sophisticated townhome offers the ideal combination of privacy, luxury, functionality, and location—just minutes from Boca's renowned beaches, dining, shopping, and entertainment.
For sale
$1,095,000
612 NE FRANCESCA Lane, Boca Raton, FL 33487
3beds
3,134sqft
Townhouse
Built in 2007
2,696 Square Feet Lot
$1,028,200 Zestimate®
$349/sqft
$799/mo HOA
What's special
Private elevatorPrivate home officeFull guest bathCommunity poolSoaring ceilingsDining roomImpact windows
- 27 days
- 497
- 35
Zillow last checked:
Listing updated:
Listed by:
Elissa G Spiro 561-212-1901,
Prime Properties of S Florida
Source: BeachesMLS,MLS#: B26067700 Originating MLS: BeachesMLS
Originating MLS: BeachesMLSFacts & features
Interior
Bedrooms & bathrooms
- Bedrooms: 3
- Bathrooms: 4
- Full bathrooms: 2
- 1/2 bathrooms: 2
- Main level bathrooms: 1
- Main level bedrooms: 1
Primary bedroom
- Level: Upper
- Area: 255
- Dimensions: 17 X 15
Bedroom 2
- Level: Upper
- Area: 182
- Dimensions: 14 X 13
Bedroom 3
- Level: Upper
- Area: 144
- Dimensions: 12 X 12
Kitchen
- Level: Second
- Area: 143
- Dimensions: 13 X 11
Living room
- Level: Main
- Area: 351
- Dimensions: 27 X 13
Heating
- Central
Cooling
- Central Air
Appliances
- Included: Cooktop, Dryer, Dishwasher, Electric Water Heater, Microwave, Oven, Refrigerator, Water Heater, Washer
- Laundry: Laundry Room
Features
- Bathtub, Dual Sinks, Entrance Foyer, Eat-in Kitchen, Elevator, Kitchen/Dining Combo, Living/Dining Room, Soaking Tub, Separate Shower, Upper Level Primary, Walk-In Closet(s)
- Flooring: Marble, Wood
- Windows: Plantation Shutters
- Has fireplace: No
Interior area
- Total structure area: 4,014
- Total interior livable area: 3,134 sqft
Video & virtual tour
Property
Parking
- Total spaces: 4
- Parking features: Attached, Garage, Guest
- Attached garage spaces: 2
Accessibility
- Accessibility features: None
Features
- Levels: Three Or More
- Stories: 3
- Patio & porch: Open, Patio, Balcony
- Exterior features: Balcony, Outdoor Living Area
- Pool features: Association
- Fencing: Back Yard
- Waterfront features: None
Lot
- Size: 2,696 Square Feet
- Features: < 1/4 Acre
Details
- Parcel number: 06434705400000540
- Zoning: R3 (city)
- Special conditions: Standard
Construction
Type & style
- Home type: Townhouse
- Architectural style: Mediterranean
- Property subtype: Townhouse
Materials
- Block
- Roof: Spanish Tile
Condition
- Resale
- New construction: No
- Year built: 2007
Details
- Builder model: Casa Luna
Utilities & green energy
- Electric: 3 Phase
- Sewer: Public Sewer
- Water: Public
- Utilities for property: Cable Available, Sewer Available, Water Available
Community & HOA
Community
- Features: Home Owners Association, Gated, Street Lights
- Security: Gated with Guard, Gated Community
- Subdivision: TRIESTE AT BOCA
HOA
- Has HOA: Yes
- Amenities included: Pool, Spa/Hot Tub, Sidewalks
- Services included: Maintenance Grounds, Security
- HOA fee: $799 monthly
- HOA name: Lang Management
Location
- Region: Boca Raton
Financial & listing details
- Price per square foot: $349/sqft
- Tax assessed value: $726,000
- Annual tax amount: $9,701
- Date on market: 8/24/2026
- Cumulative days on market: 28 days
- Listing terms: Cash,Conventional
Estimated market value
$1,028,200
$977,000 - $1.08M
$6,524/mo
Price history
| Date | Event | Price |
|---|---|---|
| 8/24/2026 | Listed for sale | $1,095,000+65.9%$349/sqft |
Source:  BeachesMLS #B26067700 Report a problem BeachesMLS #B26067700 Report a problem | ||
| 10/28/2020 | Sold | $660,000-2.2%$211/sqft |
Source: BeachesMLS #R10656803 Report a problem | ||
| 9/30/2020 | Pending sale | $675,000$215/sqft |
Source: BEX Realty #RX-10656803 Report a problem | ||
| 9/22/2020 | Listed for sale | $675,000+22.7%$215/sqft |
Source: BEX Realty #RX-10656803 Report a problem | ||
| 12/29/2014 | Sold | $550,000-28.6%$175/sqft |
Source: Public Record Report a problem | ||
| 8/8/2007 | Sold | $770,009$246/sqft |
Source: Public Record Report a problem | ||
Public tax history
| Year | Property taxes | Tax assessment |
|---|---|---|
| 2025 | $9,701 +3% | $595,940 +2.9% |
| 2024 | $9,422 +2.3% | $579,145 +3% |
| 2023 | $9,210 +0.9% | $562,277 +3% |
| 2022 | $9,126 +0.5% | $545,900 +3% |
| 2021 | $9,080 +12.4% | $530,000 +11.7% |
| 2020 | $8,077 +1.1% | $474,309 +2.3% |
| 2019 | $7,992 | $463,645 +1.9% |
| 2018 | $7,992 +5.3% | $455,000 -2.2% |
| 2017 | $7,588 -3.7% | $465,000 +0.4% |
| 2016 | $7,882 -1.9% | $463,220 +0.7% |
| 2015 | $8,033 -7% | $460,000 +5.7% |
| 2014 | $8,633 +27.9% | $435,000 +15.4% |
| 2013 | $6,750 +0.3% | $377,104 +1.7% |
| 2012 | $6,732 +2.1% | $370,800 +3% |
| 2011 | $6,594 +0.1% | $360,000 |
| 2010 | $6,589 -9.3% | $360,000 -12.2% |
| 2009 | $7,268 -7.9% | $410,000 -15.1% |
| 2008 | $7,892 +330.5% | $483,000 +364.4% |
| 2007 | $1,833 -16.8% | $104,000 -9.6% |
| 2006 | $2,203 | $115,000 +15% |
| 2005 | -- | $100,000 |
| 2004 | -- | -- |
Find assessor info on the county website
Monthly payment
Est. payment
Payment breakdown
Explore the cost of this home by adjusting the details. Changes won't be saved.Climate risks
Neighborhood: 33487
Nearby schools
Schools provided by the listing agent
- Elementary: J. C. Mitchell
- Middle: Boca Raton Community
- High: Boca Raton
Source: BeachesMLS. This data may not be complete. We recommend contacting the local school district to confirm school assignments for this home.
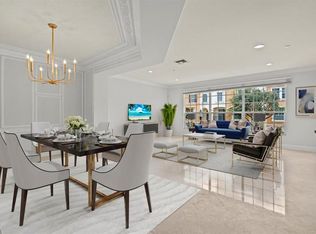
- $942,6003 bd3 ba3.2k sqft616 NE Francesca Ln, Boca Raton, FL 33487Off Market
- $1,099,6003 bd3 ba3.2k sqft608 NE Francesca Ln, Boca Raton, FL 33487Off Market
- $980,0004 bd4 ba3.1k sqft604 NE Francesca Ln, Boca Raton, FL 33487Off Market
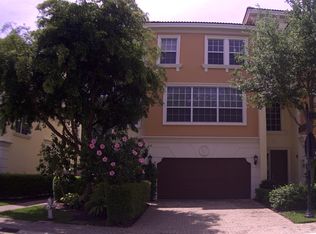
- $981,5003 bd3 ba3k sqft620 NE Francesca Ln, Boca Raton, FL 33487Off Market
Similar homes
- $1,250,0004 bd4 ba3k sqft5570 NE TRIESTE Way, Boca Raton, FL 33487For Sale
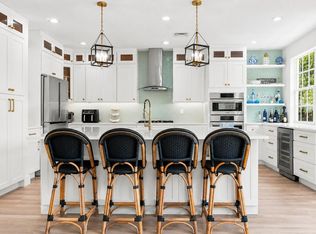
 MLS ID #B26066949, Mari Jo Sanzari, Epique Realty Inc.. BeachesMLS
 - $950,0003 bd4 ba3k sqft5575 NE Trieste Way, Boca Raton, FL 33487For Sale
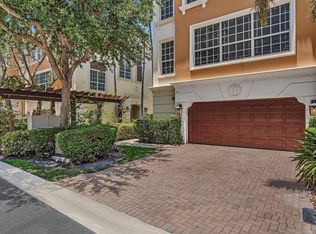 MLS ID #B26047818, Marie T Story PA, Keller Williams Realty Service. BeachesMLS
 - $1,150,0004 bd4 ba3.2k sqft5580 NE Trieste Terrace, Boca Raton, FL 33487For Sale
 MLS ID #R11169380, Toni M Valentino, Compass Florida LLC. BeachesMLS
 - $949,0004 bd3 ba2.5k sqft115 VIA POINCIANA Lane, Boca Raton, FL 33487For Sale
 MLS ID #B26069807, Charles Eppler III, LoKation. BeachesMLS
 - $1,099,0005 bd3 ba2.7k sqft3133 LOWSON Boulevard, Delray Beach, FL 33445For SaleMLS ID #B26061481, Michael F D'Addio, D'Addio Realty. BeachesMLS
- $580,0002 bd3 ba1.6k sqft8316 NW 9th Avenue, Boca Raton, FL 33487For SaleMLS ID #B26049913, Gina M Harwood, Keyes Company. BeachesMLS
- $975,0004 bd3 ba3k sqft7011 ISLEGROVE Place, Boca Raton, FL 33433For SaleMLS ID #B26073930, Hal Klein, Keller Williams Realty Boca Ra. BeachesMLS
- $785,0003 bd4 ba2.1k sqft27 NW Hawthorne Place, Boca Raton, FL 33432For SaleMLS ID #B26047333, Nicola Klein, Real Broker LLC. BeachesMLS
- $969,0003 bd2 ba2.1k sqft20317 Hacienda Court, Boca Raton, FL 33498For SaleMLS ID #B26069341, James Lopez, Compass Florida LLC. BeachesMLS
- $785,0003 bd3 ba2.8k sqft23309 WATER Circle, Boca Raton, FL 33486For SaleMLS ID #B26058473, Allison Felter-Mariani, Compass Florida LLC. BeachesMLS
- $1,300,0005 bd4 ba3.4k sqft21861, Boca Raton, FL 33428For SaleMLS ID #B26071645, Karen R Anderson, Keller Williams Realty Boca Ra. BeachesMLS
- $675,0003 bd3 ba2.2k sqft2408 NW 67TH Street, Boca Raton, FL 33496For SaleMLS ID #B26075511, Christine Sanderson, Serhant. BeachesMLS
- $875,0003 bd2 ba2.1k sqft21676 Club Villa Terrace, Boca Raton, FL 33433For SaleMLS ID #B26067658, Joanne Loud, Lang Realty/BR. BeachesMLS
- $1,299,0004 bd3 ba2.6k sqft1121 Delray Lakes Drive, Delray Beach, FL 33444For SaleMLS ID #B26064416, Jason M Nolan P.A, United Realty Group Inc. BeachesMLS
- $1,050,0003 bd3 ba2.3k sqft11584 Dawson Range Road, Boynton Beach, FL 33473For SaleMLS ID #B26072322, Harvey S Dubov, Signature Int'l Premier Properties. BeachesMLS
- $1,095,0002 bd3 ba2.6k sqft10684 Whitewind Circle, Boynton Beach, FL 33473For SaleMLS ID #B26063567, Kathleen D'Lando, Berkshire Hathaway Florida Realty. BeachesMLS
- $1,075,0003 bd3 ba2.3k sqft4540 Sanderling Lane, Boynton Beach, FL 33436For SaleMLS ID #B26069577, Ann M Jara, The Club at Quail Ridge Realty Inc. BeachesMLS
- $1,050,0005 bd3 ba2.6k sqft4909 NW 112th Drive, Coral Springs, FL 33076For SaleMLS ID #B26067898, Sean Conner, RSI Real Estate. BeachesMLS
- $1,185,0005 bd3 ba2.8k sqft22199 CRESSMONT Place, Boca Raton, FL 33428For SaleMLS ID #B26059392, Mary Farag, Divito Real Estate Group. BeachesMLS
- $1,050,0005 bd3 ba2.5k sqft10668 NW 69TH Street, Parkland, FL 33076For SaleMLS ID #B26068944, Daniel Contreras, Keller Williams Realty Consult. BeachesMLS
