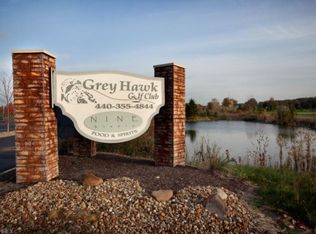
Welcome to effortless, single-level living in the highly desirable golf course community of Grey Hawk! Perfectly positioned along the fairways of Grey Hawk Golf Club, this beautifully designed 3-bedroom, 2-bath ranch offers the ideal blend of comfort, style, and low-maintenance living. Step inside to a bright and airy open floor plan highlighted by soaring vaulted ceilings and an abundance of natural light. The spacious living area flows seamlessly into the kitchen and dining spaces—perfect for both everyday living and entertaining. Wake up to serene golf course views and enjoy peaceful mornings or relaxing evenings right from your backyard. Whether you're an avid golfer or simply love the scenic setting, this home delivers a lifestyle that feels like a retreat. With everything conveniently located on one level, this home is ideal for those seeking simplicity and ease—no basement means less maintenance and more time to enjoy the things you love. Located in a sought-after community with access to clubhouse amenities, dining, and social opportunities, this is more than a home—it's a lifestyle. Don’t miss your chance to own a slice of golf course living at an exceptional value. Schedul
Pending
Price cut: $8K (8/24)
$319,900
604 Rundle St, Lagrange, OH 44050
3beds
1,702sqft
Single Family Residence
Built in 2006
8,276 Square Feet Lot
$-- Zestimate®
$188/sqft
$8/mo HOA
What's special
- 25 days
- 471
- 16
Zillow last checked:
Listing updated:
Listed by:
Judi Lint 330-388-9720 JudiLint@howardhanna.com,
Howard Hanna
Source: MLS Now,MLS#: 5239252
Facts & features
Interior
Bedrooms & bathrooms
- Bedrooms: 3
- Bathrooms: 2
- Full bathrooms: 2
- Main level bathrooms: 2
- Main level bedrooms: 3
Primary bedroom
- Description: Flooring: Carpet
- Level: First
- Dimensions: 15 x 12
Bedroom
- Description: Flooring: Carpet
- Level: First
- Dimensions: 12 x 11
Bedroom
- Description: Flooring: Carpet
- Level: First
- Dimensions: 12 x 10
Primary bathroom
- Description: Garden Tub, double sinks, walk in shower,Flooring: Ceramic Tile
- Level: First
- Dimensions: ND x ND
Great room
- Description: Polished Concrete heated; gas fireplace,Flooring: Concrete
- Level: First
- Dimensions: 18 x 15
Kitchen
- Description: Polished concrete flooring, heated All Appliances stay,Flooring: Concrete
- Level: First
- Dimensions: 20 x 13
Laundry
- Description: Polished concrete flooring, heated. Spacious large closet; washer, dryer, freezer,Flooring: Concrete
- Level: First
- Dimensions: 11 x 7
Heating
- Forced Air, Gas
Cooling
- Central Air, Ceiling Fan(s)
Appliances
- Included: Dryer, Dishwasher, Freezer, Disposal, Microwave, Range, Refrigerator, Washer
- Laundry: Laundry Room
Features
- Breakfast Bar, Ceiling Fan(s), Entrance Foyer, Eat-in Kitchen, Open Floorplan, Soaking Tub, Vaulted Ceiling(s)
- Basement: None
- Number of fireplaces: 1
- Fireplace features: Gas, Glass Doors, Gas Log, Great Room, Stone
Interior area
- Total structure area: 1,702
- Total interior livable area: 1,702 sqft
- Finished area above ground: 1,702
Video & virtual tour
Property
Parking
- Parking features: Attached, Driveway, Garage Faces Front, Garage
- Attached garage spaces: 3
Features
- Levels: One
- Stories: 1
- Patio & porch: Front Porch, Patio
- Exterior features: Sprinkler/Irrigation
- Has view: Yes
- View description: Golf Course
Lot
- Size: 8,276 Square Feet
- Dimensions: 62 x 140
Details
- Parcel number: 1500035000234
- Lease amount: $0
Construction
Type & style
- Home type: SingleFamily
- Architectural style: Ranch
- Property subtype: Single Family Residence
Materials
- Brick, Vinyl Siding
- Roof: Asphalt,Fiberglass
Condition
- Year built: 2006
Utilities & green energy
- Sewer: Public Sewer
- Water: Public
Community & HOA
Community
- Features: Clubhouse, Golf, Restaurant, Sidewalks
- Subdivision: Greyhawk At Durham Ridge3
HOA
- Has HOA: Yes
- Services included: Other
- HOA fee: $100 annually
- HOA name: Grey Hawk
Location
- Region: Lagrange
Financial & listing details
- Price per square foot: $188/sqft
- Tax assessed value: $293,990
- Annual tax amount: $4,266
- Date on market: 8/24/2026
- Cumulative days on market: 107 days
- Listing agreement: Exclusive Right To Sell
Estimated market value
Not available
Estimated sales range
Not available
Not available
Price history
| Date | Event | Price |
|---|---|---|
| 9/3/2026 | Pending sale | $319,900$188/sqft |
Source: MLS Now #5239252 Report a problem | ||
| 8/27/2026 | Contingent | $319,900$188/sqft |
Source: MLS Now #5239252 Report a problem | ||
| 8/24/2026 | Price change | $319,900-2.4%$188/sqft |
Source: MLS Now #5239252 Report a problem | ||
| 7/29/2026 | Price change | $327,900-2.1%$193/sqft |
Source: MLS Now #5213034 Report a problem | ||
| 7/10/2026 | Price change | $334,900-1.5%$197/sqft |
Source: MLS Now #5213034 Report a problem | ||
| 6/7/2026 | Price change | $339,900-2.6%$200/sqft |
Source: MLS Now #5213034 Report a problem | ||
| 5/26/2026 | Listed for sale | $349,000+20.4%$205/sqft |
Source: MLS Now #5213034 Report a problem | ||
| 11/14/2006 | Sold | $289,900+363.8%$170/sqft |
Source: Public Record Report a problem | ||
| 7/31/2006 | Sold | $62,500$37/sqft |
Source: Public Record Report a problem | ||
Public tax history
| Year | Property taxes | Tax assessment |
|---|---|---|
| 2025 | $4,266 -2.2% | $102,900 |
| 2024 | $4,361 +14.9% | $102,900 +37.6% |
| 2023 | $3,794 +0.7% | $74,770 |
| 2022 | $3,769 0% | $74,770 |
| 2021 | $3,771 -2.6% | $74,770 +9.3% |
| 2020 | $3,871 +0.6% | $68,400 |
| 2019 | $3,849 +3.6% | $68,400 |
| 2018 | $3,714 +6.3% | $68,400 +13.6% |
| 2017 | $3,493 +0.7% | $60,210 |
| 2016 | $3,469 +0.1% | $60,210 |
| 2015 | $3,465 +7.7% | $60,210 -5% |
| 2014 | $3,218 +3.1% | $63,380 |
| 2013 | $3,122 +2.5% | $63,380 |
| 2012 | $3,046 | $63,380 -73.9% |
| 2011 | -- | $242,900 |
| 2010 | -- | -- |
| 2009 | -- | -- |
| 2008 | $3,942 -0.9% | -- |
| 2007 | $3,978 +312.3% | -- |
| 2006 | $965 | -- |
Find assessor info on the county website
Monthly payment
Est. payment
Payment breakdown
Explore the cost of this home by adjusting the details. Changes won't be saved.Climate risks
Neighborhood: 44050
Nearby schools
Schools provided by the listing agent
- District: Keystone LSD - 4708
Source: MLS Now. This data may not be complete. We recommend contacting the local school district to confirm school assignments for this home.
Similar homes
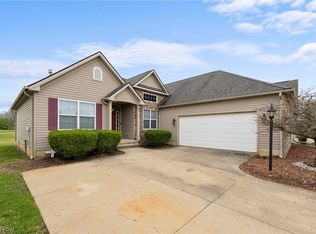
- $329,9004 bd1 ba2.4k sqft110 Railroad St, Lagrange, OH 44050For Sale
 MLS ID #5227380, David M King, King Realty. MLS Now
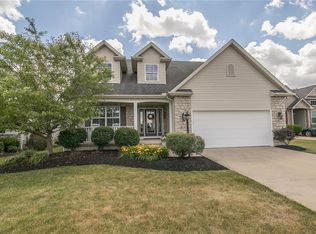
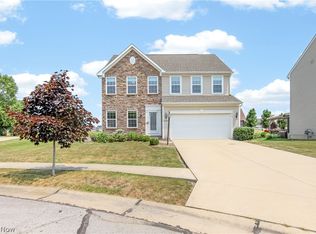
 - $405,0004 bd3 ba2.4k sqft515 Mitchell Ct, Lagrange, OH 44050For Sale
 MLS ID #5231871, Quinn Johnston, LoFaso Real Estate Services. MLS Now
 - $315,0003 bd2 ba2.3k sqft125 Queen Anne Cir, Elyria, OH 44035For Sale
 MLS ID #5240876, Kyle Markus, Howard Hanna. MLS Now
 - $305,0003 bd2 ba1.6k sqft6854 Spencer Rd, Spencer, OH 44275For Sale
 MLS ID #5227118, Lisa Davies, Red 1 Realty, LLC. MLS Now
