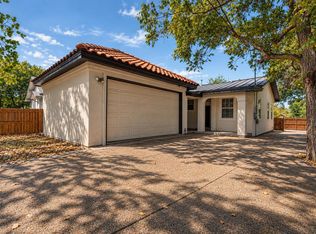
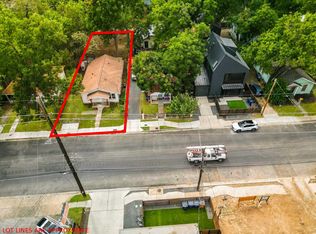
Discover the potential in this inviting 4-bedroom, 1.5-bathroom home situated on a generous 0.21-acre SF-3 zoned lot. Featuring an open floor plan, this property offers a flexible layout perfect for comfortable living with endless opportunities to remodel, expand, or customize to fit your vision. The home includes thoughtful updates such as a modern walk-in shower and is ready for new owners to update and personalize to their liking. Natural light flows throughout the living spaces, creating a warm and welcoming atmosphere ideal for everyday living and entertaining. Outside, the expansive lot offers plenty of room for future additions, outdoor living spaces, gardening, or investment possibilities. Whether you're a homeowner looking to personalize your dream home or an investor seeking development potential, this property delivers versatility and value.
Active
$525,000
604 Vargas Rd, Austin, TX 78741
4beds
1,260sqft
Single Family Residence
Built in 2005
9,500 Square Feet Lot
$-- Zestimate®
$417/sqft
$-- HOA
What's special
Open floor plan
- 371 days
- 33
- 0
Zillow last checked:
Listing updated:
Listed by:
Maricela Jaramillo 512-328-8000,
Austin TEXAS Homes, LLC
Source: Central Texas MLS,MLS#: 594874 Originating MLS: Williamson County Association of REALTORS
Originating MLS: Williamson County Association of REALTORSFacts & features
Interior
Bedrooms & bathrooms
- Bedrooms: 4
- Bathrooms: 2
- Full bathrooms: 1
- 1/2 bathrooms: 1
Bedroom
- Level: Main
Bedroom 2
- Level: Main
Bedroom 3
- Level: Main
Bedroom 4
- Level: Main
Bathroom
- Level: Main
Bathroom
- Level: Main
Laundry
- Level: Main
Living room
- Level: Main
Heating
- Central, Natural Gas
Cooling
- Central Air, Electric, 1 Unit
Appliances
- Included: Gas Range, Gas Water Heater, Range Hood, Vented Exhaust Fan, Water Heater
- Laundry: Washer Hookup, Electric Dryer Hookup, Gas Dryer Hookup, Inside, Laundry in Utility Room, Main Level, Laundry Room
Features
- All Bedrooms Down, Ceiling Fan(s), Carbon Monoxide Detector, Pull Down Attic Stairs, Shower Only, Separate Shower, Kitchen Island, Kitchen/Family Room Combo, Kitchen/Dining Combo, Pantry
- Flooring: Laminate
- Attic: Pull Down Stairs
- Has fireplace: No
- Fireplace features: None
Interior area
- Total interior livable area: 1,260 sqft
Video & virtual tour
Property
Features
- Levels: One
- Stories: 1
- Patio & porch: Covered, Patio
- Exterior features: Covered Patio, Rain Gutters, Storage
- Pool features: Community, In Ground
- Fencing: Chain Link
- View description: None
- Body of water: None
Lot
- Size: 9,500 Square Feet
Details
- Additional structures: Storage
- Parcel number: 572664
Construction
Type & style
- Home type: SingleFamily
- Architectural style: Traditional
- Property subtype: Single Family Residence
Materials
- HardiPlank Type
- Foundation: Slab
- Roof: Metal
Condition
- Resale
- Year built: 2005
Utilities & green energy
- Sewer: Not Connected (at lot), Public Sewer
- Water: Not Connected (at lot), Public
- Utilities for property: Above Ground Utilities, Cable Available, Electricity Available, Natural Gas Available, Natural Gas Connected, High Speed Internet Available, Phone Available, Trash Collection Public
Community & HOA
Community
- Features: Basketball Court, Playground, Park, Tennis Court(s), Trails/Paths, Community Pool, Curbs, Gutter(s), Street Lights, Sidewalks
- Security: Fire Alarm, Smoke Detector(s)
- Subdivision: Vargas
HOA
- Has HOA: No
Location
- Region: Austin
Financial & listing details
- Price per square foot: $417/sqft
- Tax assessed value: $372,556
- Annual tax amount: $415
- Date on market: 5/10/2026
- Listing agreement: Exclusive Right To Sell
- Listing terms: Cash,Conventional,FHA,VA Loan
- Electric utility on property: Yes
- Road surface type: Paved
Estimated market value
Not available
Estimated sales range
Not available
Not available
Price history
| Date | Event | Price |
|---|---|---|
| 5/10/2026 | Price change | $525,000-4.5%$417/sqft |
Source:  Central Texas MLS #594874 Report a problem Central Texas MLS #594874 Report a problem | ||
| 10/9/2025 | Listed for sale | $550,000$437/sqft |
Source: Central Texas MLS #594874 Report a problem | ||
Public tax history
| Year | Property taxes | Tax assessment |
|---|---|---|
| 2025 | $415 -5.1% | $267,436 +10% |
| 2024 | $437 -2.7% | $243,124 +10% |
| 2023 | $450 -50.1% | $221,022 +10% |
| 2022 | $901 | $200,929 +10% |
| 2021 | -- | $182,663 +10% |
| 2020 | $1,025 +21% | $166,057 -46.1% |
| 2019 | $848 +22.4% | $308,085 +124.5% |
| 2018 | $693 | $137,237 +10% |
| 2017 | $693 -10.4% | $124,761 +10% |
| 2016 | $773 | $113,419 +10% |
| 2015 | $773 | $103,108 +5.1% |
| 2014 | $773 | $98,149 -8.5% |
| 2013 | -- | $107,240 +0.9% |
| 2012 | -- | $106,294 +10% |
| 2011 | -- | $96,631 +10% |
| 2010 | -- | $87,846 +10% |
| 2009 | -- | $79,860 +10% |
| 2008 | -- | $72,600 +10% |
| 2007 | -- | $66,000 |
Find assessor info on the county website
Monthly payment
Est. payment
Payment breakdown
Explore the cost of this home by adjusting the details. Changes won't be saved.Climate risks
Neighborhood: Montopolis
Nearby schools
Schools provided by the listing agent
- Elementary: Allison Elementary School
- Middle: Martin Middle School
- High: Eastside Memorial High School
- District: Austin ISD
Source: Central Texas MLS. This data may not be complete. We recommend contacting the local school district to confirm school assignments for this home.
Similar homes
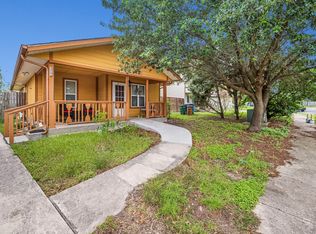
- $500,0003 bd1 ba1k sqft6707 Santos St, Austin, TX 78741Active
 MLS ID #1426037, Josue Martin, Real Broker, LLC. Unlock MLS
 - $499,0004 bd2 ba1.8k sqft2315 Burleson Rd, Austin, TX 78741Active
 MLS ID #7647310, Rafael Llorente, Douglas Elliman Real Estate. Unlock MLS
 - $550,0003 bd1 ba960 sqft1507 1/2 Holly St, Austin, TX 78702Active
 MLS ID #3768528, Kate Hamlin, Compass RE Texas, LLC. Unlock MLS
 - $285,0002 bd1 ba944 sqft7104 Villita Avenida St, Austin, TX 78741Active
 MLS ID #8170991, David Saldivar, Douglas Elliman Real Estate. Unlock MLS
 - $489,0005 bd2 ba1.6k sqft2900 Castro St, Austin, TX 78702ActiveMLS ID #7760710, Allison Pflaum, Keller Williams Realty. Unlock MLS
- $524,0002 bd2 ba1.2k sqft10706 Creek View Dr, Austin, TX 78748ActiveMLS ID #9674471, Stefan Stankovic, Spyglass Realty. Unlock MLS
- $470,0003 bd2 ba1.5k sqft2612 Choctaw Trl, Austin, TX 78745ActiveMLS ID #1279469, Karon Ricker, eXp Realty, LLC. Unlock MLS
- $499,0004 bd2 ba1.5k sqft205 Liverpool Dr, Austin, TX 78745ActiveMLS ID #8796455, Tomas Padroni, Dash Realty. Unlock MLS
- $399,9993 bd1 ba1k sqft2900 Webberville Rd, Austin, TX 78702ActiveMLS ID #2307904, Connor James, LoKation Real Estate LLC. Unlock MLS
- $479,0003 bd2 ba1.5k sqft6010 Morning Dew Dr, Austin, TX 78749ActiveMLS ID #2987869, Stephanie Sharp, Keller Williams Realty. Unlock MLS
- $589,9993 bd1 ba1.1k sqft3004 Burning Oak Dr, Austin, TX 78704ActiveMLS ID #5143927, Ryan Machala, Icon Realty Texas LLC. Unlock MLS
- $510,0003 bd2 ba1.7k sqft4316 Companeros Way, Austin, TX 78749ActiveMLS ID #5578379, Madeline Mansen, All City Real Estate Ltd. Co. Unlock MLS
- $450,0004 bd2 ba1.4k sqft4910 Suburban Dr, Austin, TX 78745ActiveMLS ID #4012786, Mike Minns, Atlas Realty. Unlock MLS
- $289,0003 bd2 ba1k sqft1500 Brandt Dr, Austin, TX 78742Active
 MLS ID #622149, Debbie Austin, The Damron Group REALTORS. Central Texas MLS
 - $665,0004 bd3 ba1.5k sqft1184 Waller St, Austin, TX 78702ActiveMLS ID #4731270, Al Phoenix, Metro Realty Advisors, LLC. Unlock MLS
- $750,0003 bd2 ba1.1k sqft3007 E 4th St, Austin, TX 78702ActiveMLS ID #8435105, Camila Cavounis, eXp Realty, LLC. Unlock MLS
- $465,0003 bd1 ba1.1k sqft1600 Grayford Dr, Austin, TX 78704ActiveMLS ID #1268978, Kate Nash, Austin Skyline Realty, LLC. Unlock MLS
- $375,0004 bd2 ba1.8k sqft1628 Royal Hill Dr, Austin, TX 78741ActiveMLS ID #7059620, Dane Moreton, Keller Williams Realty. Unlock MLS
- $625,0003 bd2 ba1.1k sqft1002 Walter St, Austin, TX 78702ActiveMLS ID #2805046, Maritza Lujan Uranga, JBGoodwin REALTORS LT. Unlock MLS
- $450,0003 bd2 ba1.3k sqft5907 Shanghai Pierce Rd, Austin, TX 78749ActiveMLS ID #5652695, Hanalei Myers, Coldwell Banker Realty. Unlock MLS
