Skip main navigation
Foreclosure
  • $300,000

    604 W Ring Factory Rd, Bel Air, MD 21015

    3beds
    2,296sqft
    Single Family Residence
    Built in 1960
    0.56 Acres Lot
    $437,900 Zestimate®
    $131/sqft
    $-- HOA

    What's special

    Separate dining area
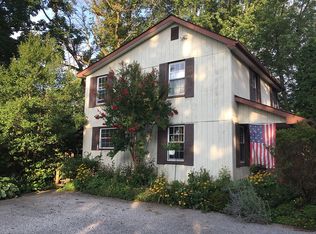
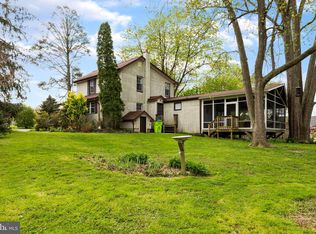
    Come take a look at this one! Spacious Bel Air rancher on over a half acre lot awaits! Bring your tool belt and design plans as opportunity is knocking! On the main level, this home features a large living room with hardwood floors, a open kitchen with center island and separate dining area. Completing the main level are 2 large bedrooms, and a full bath with a connected laundry area. The lower level was previously set up as 2 individual living areas, each with a bedroom, a full bath and mini-kitchen area. The lower level could be remodeled to your liking. Keep 1 side as a in-law suite or convert it back to a giant family room. Rear deck and patio overlook a large yard backing to trees. Home is conveniently located near the Town of Bel Air, tons of shopping centers, schools, playgrounds, trails and parks. Easy access to the hospital and I-95, Route 24 and more! Come see this home today while it lasts!
    3 days
    |
    1,111
    |
    47
    |

    Zillow last checked:

    Listing updated:

    Listed by:

    Kim Novak 410-652-5260,

    Star Realty Inc. 4106525260

    Source: Bright MLS,MLS#: MDHR2058222MLS Logo

      Facts & features

      Interior

      Bedrooms & bathrooms
      • Bedrooms: 3
      • Bathrooms: 3
      • Full bathrooms: 3
      • Main level bathrooms: 1
      • Main level bedrooms: 2
      Rooms
      • Room types: Living Room, Dining Room, Primary Bedroom, Bedroom 2, Bedroom 3, Bedroom 4, Kitchen, Other
      Primary bedroom
      • Features: Flooring - Carpet
      • Level: Main
      • Area: 182 Square Feet
      • Dimensions: 13 X 14
      Bedroom 2
      • Features: Flooring - Carpet
      • Level: Main
      • Area: 110 Square Feet
      • Dimensions: 10 X 11
      Bedroom 3
      • Features: Flooring - Carpet
      • Level: Lower
      • Area: 132 Square Feet
      • Dimensions: 11 X 12
      Bedroom 4
      • Features: Flooring - Carpet
      • Level: Lower
      • Area: 132 Square Feet
      • Dimensions: 11 X 12
      Dining room
      • Features: Flooring - Carpet
      • Level: Main
      • Area: 140 Square Feet
      • Dimensions: 10 X 14
      Kitchen
      • Features: Flooring - Vinyl
      • Level: Main
      • Area: 169 Square Feet
      • Dimensions: 13 X 13
      Living room
      • Features: Flooring - Carpet
      • Level: Main
      • Area: 260 Square Feet
      • Dimensions: 13 X 20
      Other
      • Features: Flooring - Carpet
      • Level: Lower
      • Area: 120 Square Feet
      • Dimensions: 10 X 12
      Heating
      • Forced Air, Natural Gas
      Cooling
      • Central Air, Ceiling Fan(s), Electric
      Appliances
      • Included: Dishwasher, Dryer, Exhaust Fan, Microwave, Oven/Range - Electric, Refrigerator, Washer, Gas Water Heater
      Features
      • Kitchen - Country, Kitchen Island, Kitchen - Table Space, Combination Kitchen/Dining, Entry Level Bedroom, Floor Plan - Traditional, Dry Wall
      • Flooring: Carpet, Vinyl, Wood
      • Basement: Connecting Stairway,Exterior Entry,Rear Entrance,Sump Pump,Full,Finished,Heated,Improved
      • Has fireplace: No
      Interior area
      • Total structure area: 2,544
      • Total interior livable area: 2,296 sqft
      • Finished area above ground: 1,148
      • Finished area below ground: 1,148

      Property

      Parking
      • Parking features: Driveway, Asphalt, Off Street
      • Has uncovered spaces: Yes
      Accessibility
      • Accessibility features: None
      Features
      • Levels: Two
      • Stories: 2
      • Patio & porch: Deck
      • Exterior features: Sidewalks
      • Pool features: None
      Lot
      • Size: 0.56 Acres
      Details
      • Additional structures: Above Grade, Below Grade
      • Parcel number: 1303051528
      • Zoning: R1
      • Special conditions: Real Estate Owned

      Construction

      Type & style
      • Home type: SingleFamily
      • Architectural style: Ranch/Rambler
      • Property subtype: Single Family Residence
      Materials
      • Vinyl Siding, Brick
      • Foundation: Permanent
      • Roof: Shingle
      Condition
      • New construction: No
      • Year built: 1960

      Utilities & green energy

      • Sewer: Public Sewer
      • Water: Public

      Community & HOA

      Community
      • Subdivision: None Available
      HOA
      • Has HOA: No
      Location
      • Region: Bel Air

      Financial & listing details

      • Price per square foot: $131/sqft
      • Tax assessed value: $294,333
      • Annual tax amount: $3,131
      • Date on market: 8/20/2026
      • Listing agreement: Exclusive Right To Sell
      • Listing terms: Cash,Conventional,FHA 203(k),Negotiable
      • Ownership: Fee Simple

        Foreclosure details

        Estimated market value

        $437,900

        $412,000 - $464,000

        $2,776/mo

        Price history

        DateEventPrice
        11/20/2025Sold$298,378+12.6%$130/sqft
        Source: Public Record Report a problem
        8/28/2015Sold$265,000-1.5%$115/sqft
        Source: Public Record Report a problem
        5/29/2015Listing removed$269,000$117/sqft
        Source: Long & Foster Real Estate, Inc. #HR8616159 Report a problem
        4/26/2015Listed for sale$269,000$117/sqft
        Source: Long & Foster Real Estate, Inc. #HR8616159 Report a problem

        Public tax history

        YearProperty taxesTax assessment
        2025$3,131 +4%$287,300 +4%
        2024$3,011 +4.2%$276,233 +4.2%
        2023$2,890 +4.4%$265,167 +4.4%
        2022$2,769 -2%$254,100 +2.4%
        2021$2,827 +1.1%$248,233 +2.4%
        2020$2,797 +2.5%$242,367 +2.5%
        2019$2,729 +2.3%$236,500 +2.3%
        2018$2,667 -2.3%$231,100 -2.3%
        2017$2,729 $236,500 +7.4%
        2016-- $220,300
        2015-- $220,300
        2014$651 $220,300 -2.9%
        2013-- $226,900
        2012-- $226,900
        2011-- $226,900 -17%
        2010-- $273,530 +11.3%
        2009-- $245,792 +12.7%
        2008-- $218,056 +14.6%
        2007-- $190,320 +8.6%
        2006-- $175,242 +9.4%
        2005-- $160,166 +10.4%
        2004-- $145,090 +3.7%
        2003-- $139,940 +3.8%
        2002-- $134,790 +4%
        2001-- $129,640
        Find assessor info on the county website

        Monthly payment

        Estimated monthly payment$1,822
        All calculations are estimates and provided by Zillow, Inc. for informational purposes only. Actual amounts may vary.
        HOA fees may include property taxes on listings classified as Co-Ops. Contact the listing agent and/or owner for fee details.
        See how much you could borrow to make a competitive offer.

        Climate risks

        Neighborhood: 21015

        Getting around

        6 / 100
        Car-Dependent
        17 / 100
        Somewhat Bikeable

        Nearby schools

        GreatSchools rating
        Schools provided by the listing agent
        • District: Harford County Public Schools

        Source: Bright MLS. This data may not be complete. We recommend contacting the local school district to confirm school assignments for this home.

        A local agent can set up tours, give advice and negotiate with sellers.

        Browse local experts

        Similar homes