Start the day with a mountain view on your way out, and come home to over an acre of space to slow down. At 6041 Kaylas Ridge Road, this well cared for 3-bedroom, 2.5-bath home offers room to gather, enjoy the outdoors, and make the property your own. A separate vacant parcel is included in the sale.
Natural light fills the great room, a family favorite with direct access to the backyard. Step onto the deck or patio and enjoy the peaceful setting. Where an aboveground pool once stood, there’s space to envision a new pool, a play area, or evenings around a fire.
An enclosed, unheated breezeway with a dog door connects the home to the detached two-car garage. A Wi-Fi smart garage door opener and an RV electrical outlet near the backyard patio add convenience. Camellias bring winter color to the front yard, while Highway 18 is about five minutes away and South Mountains State Park is nearby.
The seller plans to include the lawnmower, washer and dryer, grill, electric fireplace TV stand, antique dresser, curtains, and curtain rods with the sale.
Under contract-show
$275,000
6041 Kaylas Ridge Rd, Connelly Springs, NC 28612
3beds
2,100sqft
Manufactured Home
Built in 1998
1.7 Acres Lot
$273,600 Zestimate®
$131/sqft
$-- HOA
What's special
Detached two-car garagePeaceful settingDeck or patio
- 28 days
- 799
- 79
Likely to sell faster than
Zillow last checked:
Listing updated:
Listed by:
Yer Yang yer.yang@exprealty.com,
EXP Realty LLC Mooresville
Source: Canopy MLS as distributed by MLS GRID,MLS#: 4429448
Facts & features
Interior
Bedrooms & bathrooms
- Bedrooms: 3
- Bathrooms: 3
- Full bathrooms: 2
- 1/2 bathrooms: 1
- Main level bedrooms: 3
Primary bedroom
- Level: Main
Dining room
- Level: Main
Laundry
- Level: Main
Heating
- Central
Cooling
- Central Air
Appliances
- Included: Dishwasher, Electric Range, Refrigerator, Water Softener
- Laundry: Utility Room
Features
- Walk-In Closet(s)
- Flooring: Vinyl
- Doors: French Doors, Screen Door(s), Storm Door(s)
- Has basement: No
Interior area
- Total structure area: 2,100
- Total interior livable area: 2,100 sqft
- Finished area above ground: 2,100
- Finished area below ground: 0
Property
Parking
- Total spaces: 2
- Parking features: Driveway, Attached Garage, Garage Faces Front, Garage on Main Level
- Attached garage spaces: 2
- Has uncovered spaces: Yes
Features
- Levels: One
- Stories: 1
- Patio & porch: Covered, Deck, Front Porch, Patio
Lot
- Size: 1.7 Acres
Details
- Additional parcels included: 50576
- Parcel number: 50563
- Zoning: R-MU
- Special conditions: Standard
Construction
Type & style
- Home type: MobileManufactured
- Property subtype: Manufactured Home
Materials
- Vinyl
- Foundation: Crawl Space
Condition
- New construction: No
- Year built: 1998
Utilities & green energy
- Sewer: Septic Installed
- Water: Well
Community & HOA
Community
- Security: Carbon Monoxide Detector(s)
- Subdivision: Kaylas Ridge
Location
- Region: Connelly Springs
Financial & listing details
- Price per square foot: $131/sqft
- Tax assessed value: $179,332
- Annual tax amount: $1,285
- Date on market: 10/1/2026
- Cumulative days on market: 28 days
- Listing terms: Cash,Conventional,FHA,USDA Loan,VA Loan
- Road surface type: Gravel, Paved
Estimated market value
$273,600
$260,000 - $287,000
Not available
Price history
| Date | Event | Price |
|---|---|---|
| 10/13/2026 | Contingent | $275,000$131/sqft |
Source: eXp Realty #4429448 Report a problem | ||
| 10/1/2026 | Listed for sale | $275,000+120%$131/sqft |
Source:  Canopy MLS as distributed by MLS GRID #4429448 Report a problem | ||
| 10/17/2018 | Sold | $125,000-3.8%$60/sqft |
Source: Canopy MLS as distributed by MLS GRID #B32438 Report a problem | ||
| 9/5/2018 | Pending sale | $129,900$62/sqft |
Source: Breeden Real Estate, Inc. #32438 Report a problem | ||
| 7/2/2018 | Listed for sale | $129,900+0.7%$62/sqft |
Source: Breeden Real Estate, Inc. #30852 Report a problem | ||
| 1/20/2006 | Sold | $129,000$61/sqft |
Source: Public Record Report a problem | ||
Public tax history
| Year | Property taxes | Tax assessment |
|---|---|---|
| 2025 | $1,285 -0.4% | $179,332 |
| 2024 | $1,290 | $179,332 |
| 2023 | $1,290 +20.9% | $179,332 +46.6% |
| 2022 | $1,067 +0.6% | $122,307 |
| 2021 | $1,061 +0.4% | $122,307 |
| 2020 | $1,057 +631.5% | $122,307 |
| 2019 | $144 -80.7% | $122,307 +45.2% |
| 2018 | $750 +5.1% | $84,260 |
| 2017 | $714 | $84,260 |
| 2016 | $714 +0.4% | $84,260 |
| 2015 | $711 | $84,260 |
Find assessor info on the county website
Monthly payment
Climate risks
Neighborhood: 28612
Nearby schools
Schools provided by the listing agent
- Elementary: George Hildebrand
- Middle: East Burke
- High: East Burke
Source: Canopy MLS as distributed by MLS GRID. This data may not be complete. We recommend contacting the local school district to confirm school assignments for this home.
- $127,0003 bd2 ba1.2k sqft6047 Kaylas Ridge Rd, Connelly Springs, NC 28612Off Market
- $7,5003 bd2 ba-- sqft6050 Kaylas Ridge Rd, Connelly Springs, NC 28612Sold
- $171,9002 bd2 ba780 sqft7617 Cowtail Ln, Connelly Springs, NC 28612Off Market
- $18,278-- bd-- ba-- sqft6063 Kaylas Ridge Rd, Connelly Springs, NC 28612Off Market
Similar homes
- $247,0003 bd2 ba1.4k sqft3240 Holly Rd, Connelly Springs, NC 28612For Sale
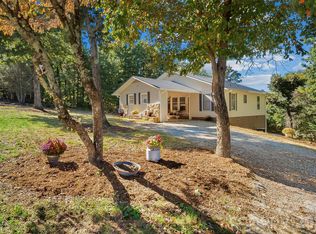
 MLS ID #4438074, Stephanie Farris, Home & Heart Realty, LLC. Canopy MLS as distributed by MLS GRID
- $180,0003 bd2 ba1.3k sqft7855 Roger Hill Rd, Connelly Springs, NC 28612For Sale
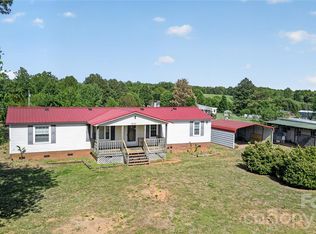 MLS ID #4372877, Stephen Kue, Century 21 American Homes. Canopy MLS as distributed by MLS GRID
- $260,0003 bd2 ba1.7k sqft2120 Peeler Rd, Vale, NC 28168For Sale
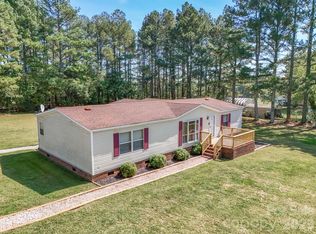 MLS ID #4430419, Michael Baker, Baker Realty & Construction. Canopy MLS as distributed by MLS GRID
- $239,9003 bd2 ba1.5k sqft160 Green St, Connelly Springs, NC 28612For Sale
 MLS ID #4419339, Penni Grigg, RE/MAX Southern Lifestyles. Canopy MLS as distributed by MLS GRID
- $216,5003 bd2 ba1.1k sqft7499 Virginia Rdg, Connelly Springs, NC 28612For SaleMLS ID #4434934, Noah Bumgarner, EXP Realty LLC. Canopy MLS as distributed by MLS GRID
- $225,0003 bd2 ba1.3k sqft1678 Knoll Dr #36, Vale, NC 28168For SaleMLS ID #4435978, Cindy Quick, EXP Realty LLC Mooresville. Canopy MLS as distributed by MLS GRID
- $257,0004 bd2 ba2k sqft3190 Holly Rd, Connelly Springs, NC 28612For SaleMLS ID #4379372, Kenneth Morrison, Horizon Realty Associates LLC. Canopy MLS as distributed by MLS GRID
- $249,9003 bd2 ba1.3k sqft3100 Cat Square Rd, Vale, NC 28168For SaleMLS ID #4432514, Will Poteat, RE/MAX Crossroads. Canopy MLS as distributed by MLS GRID
- $274,0002 bd2 ba2.9k sqft7799 W State Highway 10, Vale, NC 28168For SaleMLS ID #4435979, Becca Ramsey, C. Rice and Associates LLC. Canopy MLS as distributed by MLS GRID
- $225,0003 bd2 ba1.5k sqft3363 Stony Brook Cir, Newton, NC 28658For Sale
 MLS ID #1239411, Parker Ward. Triad MLS
- $328,0004 bd3 ba1.9k sqft1480 Pine Mountain Dr, Connelly Springs, NC 28612For SaleMLS ID #4394847, Mike Shehan, C Shane Cook & Associates. Canopy MLS as distributed by MLS GRID
- $379,0003 bd3 ba2k sqft6998 Nobby Lail Rd, Connelly Springs, NC 28612For SaleMLS ID #4430260, Sandi Dingler, RE/MAX Legendary. Canopy MLS as distributed by MLS GRID
- $275,0004 bd2 ba1.9k sqft601 Malcolm Blvd, Connelly Springs, NC 28612For SaleMLS ID #4393158, Brandy Huffman, Huffman Realty Group, LLC. Canopy MLS as distributed by MLS GRID
- $250,0003 bd2 ba1.2k sqft2480 Raintree St, Connelly Springs, NC 28612For SaleMLS ID #4429945, Kale Wright, Real Broker, LLC. Canopy MLS as distributed by MLS GRID
- $159,9003 bd2 ba1.1k sqft5664 Zion Hill Dr, Lawndale, NC 28090For SaleMLS ID #4434258, Coye Sanders, Carolinas Full Service Realty Inc. Canopy MLS as distributed by MLS GRID
- $315,0002 bd2 ba1.6k sqft5545 Pine Ridge Dr, Connelly Springs, NC 28612For SaleMLS ID #4344436, Tiffany Davis, Realty One Group Revolution. Canopy MLS as distributed by MLS GRID
- $240,0002 bd2 ba1.3k sqft3166 Holly Rd, Connelly Springs, NC 28612For SaleMLS ID #4411040, Erin Mohl, Huffman Realty Group, LLC. Canopy MLS as distributed by MLS GRID
