Welcome home! Set on a beautiful 0.83-acre lot with stunning mountain views, this charming traditional home offers the perfect blend of comfort, space, and peaceful country living. Inside, you'll find well over 2,000 square feet of welcoming living space, featuring three generously sized bedrooms and 2.5 baths. The main level offers both a formal living room and a recessed family room, giving you plenty of options to entertain, relax, or simply spread out. The family room's cozy fireplace adds a warm touch and creates the perfect spot to unwind. The updated kitchen features a bright, neutral palette that carries throughout the home, creating a fresh and timeless feel. With plenty of natural light and a versatile backdrop, this home is ready for you to make it your own. The lower level offers additional flexibility; half of the space is finished, providing for a cozy rec room, home office, playroom, or whatever fits your lifestyle! The unfinished portion provides ample storage space, keeping everything organized and tucked away. Outside, there's even more to love. The spacious, level lot offers plenty of room for outdoor activities, gardening, entertaining, or simply taking in the beautiful mountain views. On warm summer days, the above-ground pool offers the perfect place to cool off and enjoy time at home, while a backyard shed provides convenient additional storage. Whether you're sipping your morning coffee while taking in the views, hosting friends by the pool, or gathering around the fireplace on a cool evening, this home offers a wonderful setting for comfortable, relaxed living. Come see all that this inviting property has to offer and discover your next place to call home!
Pending
$415,000
18 Cold Springs Rd, Dillsburg, PA 17019
3beds
2,548sqft
Single Family Residence
Built in 1992
0.83 Acres Lot
$419,800 Zestimate®
$163/sqft
$-- HOA
What's special
Bright neutral paletteAbove-ground poolBeautiful mountain viewsRecessed family roomSpacious level lotAmple storage spacePlenty of natural light
- 20 days
- 856
- 56
Zillow last checked:
Listing updated:
Listed by:
Paul Hayes 717-421-4150,
EXP Realty, LLC 8883977352,
Listing Team: The Paul Hayes Team
Source: Bright MLS,MLS#: PAYK2112760
Facts & features
Interior
Bedrooms & bathrooms
- Bedrooms: 3
- Bathrooms: 3
- Full bathrooms: 2
- 1/2 bathrooms: 1
- Main level bathrooms: 1
Basement
- Area: 1000
Heating
- Heat Pump, Electric
Cooling
- Central Air, Electric
Appliances
- Included: Electric Water Heater
Features
- Basement: None
- Number of fireplaces: 1
Interior area
- Total structure area: 3,048
- Total interior livable area: 2,548 sqft
- Finished area above ground: 2,048
- Finished area below ground: 500
Property
Parking
- Total spaces: 1
- Parking features: Garage Faces Front, Inside Entrance, Attached, Driveway
- Attached garage spaces: 1
- Has uncovered spaces: Yes
Accessibility
- Accessibility features: None
Features
- Levels: Two
- Stories: 2
- Has private pool: Yes
- Pool features: Above Ground, Private
- Has view: Yes
- View description: Mountain(s)
Lot
- Size: 0.83 Acres
- Features: Level, Rural
Details
- Additional structures: Above Grade, Below Grade
- Parcel number: 20000OB0014F000000
- Zoning: RESIDENTIAL
- Special conditions: Standard
Construction
Type & style
- Home type: SingleFamily
- Architectural style: Traditional
- Property subtype: Single Family Residence
Materials
- Vinyl Siding
- Foundation: Block
Condition
- New construction: No
- Year built: 1992
Utilities & green energy
- Sewer: On Site Septic
- Water: Well
Community & HOA
Community
- Subdivision: None Available
HOA
- Has HOA: No
Location
- Region: Dillsburg
- Municipality: CARROLL TWP
Financial & listing details
- Price per square foot: $163/sqft
- Tax assessed value: $172,350
- Annual tax amount: $5,397
- Date on market: 10/2/2026
- Listing agreement: Exclusive Right To Sell
- Inclusions: Playset
- Exclusions: Washer, Dryer And Basement Freezer
- Ownership: Fee Simple
Estimated market value
$419,800
$399,000 - $441,000
$2,462/mo
Price history
| Date | Event | Price |
|---|---|---|
| 10/5/2026 | Pending sale | $415,000$163/sqft |
Source:  Bright MLS #PAYK2112760 Report a problem | ||
| 10/2/2026 | Listed for sale | $415,000+254.7%$163/sqft |
Source: Bright MLS #PAYK2112760 Report a problem | ||
| 12/22/1992 | Sold | $117,000$46/sqft |
Source: Agent Provided Report a problem | ||
Public tax history
| Year | Property taxes | Tax assessment |
|---|---|---|
| 2026 | $5,247 +0.7% | $172,350 |
| 2025 | $5,213 +1% | $172,350 |
| 2024 | $5,161 | $172,350 |
| 2023 | $5,161 +12.7% | $172,350 |
| 2022 | $4,579 -2.5% | $172,350 |
| 2021 | $4,697 +4.9% | $172,350 |
| 2020 | $4,480 +2.3% | $172,350 |
| 2019 | $4,378 +2% | $172,350 |
| 2018 | $4,292 +220.1% | $172,350 |
| 2017 | $1,341 | $172,350 |
| 2016 | -- | $172,350 |
| 2015 | -- | $172,350 |
| 2014 | -- | $172,350 |
| 2013 | -- | $172,350 |
| 2012 | -- | $172,350 |
| 2011 | -- | $172,350 |
| 2010 | -- | $172,350 |
| 2009 | -- | $172,350 |
| 2008 | -- | $172,350 |
| 2007 | -- | $172,350 |
| 2006 | -- | $172,350 +29.1% |
| 2005 | -- | $133,470 |
| 2004 | -- | $133,470 |
| 2003 | -- | $133,470 |
| 2002 | -- | $133,470 |
| 2000 | -- | $133,470 |
| 1999 | -- | $133,470 |
Find assessor info on the county website
Monthly payment
Est. payment
Payment breakdown
Explore the cost of this home by adjusting the details. Changes won't be saved.Climate risks
Neighborhood: 17019
Nearby schools
Schools provided by the listing agent
- District: Northern York County
Source: Bright MLS. This data may not be complete. We recommend contacting the local school district to confirm school assignments for this home.
Similar homes
- $389,9004 bd3 ba2.1k sqft3 Justabee Ln, Dillsburg, PA 17019For Sale
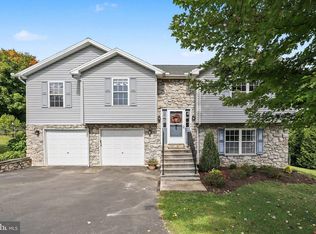
 MLS ID #PAYK2113064, VINCENT MELLOTT, Century 21 A Better Way. Bright MLS
- $399,9004 bd2 ba2.8k sqft37 Impala Dr, Dillsburg, PA 17019For Sale
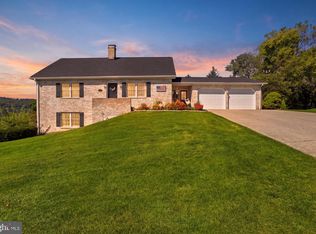 MLS ID #PAYK2113118, Kristin Patterson, House Broker Realty LLC. Bright MLS
- $429,8003 bd3 ba2.2k sqft116 Greenbriar Ln, Dillsburg, PA 17019For Sale
 MLS ID #PAYK2109316, DENISE AMIG, RSR, REALTORS, LLC. Bright MLS
- $395,0003 bd3 ba1.6k sqft11 Dove Ct, Dillsburg, PA 17019For Sale
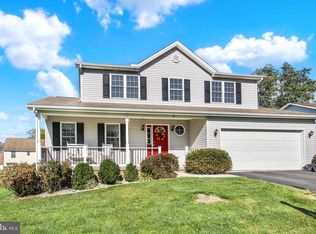 MLS ID #PAYK2112700, Nichole Meaden, Howard Hanna Real Estate Services-York. Bright MLS
- $400,0003 bd3 ba1.9k sqft10 Wargo Ln, Dillsburg, PA 17019For SaleMLS ID #PAYK2111296, Krista Carroll, Berkshire Hathaway HomeServices Homesale Realty. Bright MLS
- $415,0004 bd3 ba2.5k sqft219 Westview Dr, Mechanicsburg, PA 17055For SaleMLS ID #PACB2059174, Madison Nunemaker, Real of Pennsylvania. Bright MLS
- $459,0004 bd3 ba2.4k sqft1153 Fleming Dr, Mechanicsburg, PA 17055For SaleMLS ID #PACB2056332, JOY DANIELS, Joy Daniels Real Estate Group, Ltd. Bright MLS
- $430,0004 bd4 ba3.4k sqft2555 Primrose Ln, York, PA 17404For SaleMLS ID #PAYK2113498, Jen Clemens, Iron Valley Real Estate of York County. Bright MLS
- $435,9003 bd2 ba2k sqft22 Burnside Dr, East Berlin, PA 17316For SaleMLS ID #PAAD2024230, Eugene H Shaffer JR., Elite Property Sales, LLC. Bright MLS
- $350,0003 bd2 ba1.6k sqft324 W Lisburn Rd, Mechanicsburg, PA 17055For SaleMLS ID #PACB2059492, Nicole Pearson, Howard Hanna Company-Carlisle. Bright MLS
- $419,9995 bd3 ba2k sqft21 Wadsworth Dr, East Berlin, PA 17316For SaleMLS ID #PAAD2023686, Ivan Vega, Samson Properties. Bright MLS
- $424,9004 bd2 ba2.6k sqft3049 Spring Rd, Carlisle, PA 17013For SaleMLS ID #PACB2056064, JOHN HENRY, Keller Williams of Central PA. Bright MLS
- $465,0004 bd3 ba2.7k sqft857 Acri Rd, Mechanicsburg, PA 17050For SaleMLS ID #PACB2059442, JOY DANIELS, Joy Daniels Real Estate Group, Ltd. Bright MLS
- $500,0004 bd3 ba3.4k sqft8 Meadowood Pl, Boiling Springs, PA 17007For SaleMLS ID #PACB2059124, JOY DANIELS, Joy Daniels Real Estate Group, Ltd. Bright MLS
- $349,9003 bd2 ba2.1k sqft731 15th St, New Cumberland, PA 17070For SaleMLS ID #PACB2059424, Haydn Vidic, Iron Valley Real Estate of Central PA. Bright MLS
- $439,9004 bd4 ba3.6k sqft2035 Parkton Ln, York, PA 17408For SaleMLS ID #PAYK2113654, Jerry Riggleman, Real of Pennsylvania. Bright MLS
- $399,9004 bd3 ba2.2k sqft18 McIntosh Ln, Aspers, PA 17304For SaleMLS ID #PAAD2026270, Alycia Hays, RE/MAX of Gettysburg. Bright MLS
- $450,0004 bd3 ba2.3k sqft1123 Shannon Ln, Carlisle, PA 17013For SaleMLS ID #PACB2059260, VINCENT MELLOTT, Century 21 A Better Way. Bright MLS
- $380,0003 bd2 ba1.5k sqft460 Stone Church Rd, Carlisle, PA 17015For SaleMLS ID #PACB2058430, Ronda Wickard, Berkshire Hathaway HomeServices Homesale Realty. Bright MLS
- $374,9003 bd3 ba1.7k sqft704 Hamilton Ave, Mechanicsburg, PA 17055For SaleMLS ID #PACB2057356, DIANE H. LESLIE, RE/MAX 1st Advantage. Bright MLS
